Skip main navigation
Off market
  • $527,800

    9109 NW 115th St #Ahjs2n, Yukon, OK 73099

    5beds
    3,000sqft
    SingleFamily
    Built in 2023
    -- sqft lot
    $527,800 Zestimate®
    $176/sqft
    $2,905 Estimated rent

    Home value

    $527,800

    $491,000 - $565,000

    $2,905/mo

    Zestimate® history
    Loading
    Loading...

    Owner options

    List your home for rent

    $2,905/mo

    Rent Zestimate®

    Find your next renter with Zillow Rental Manager. Plus, with online applications, you can quickly screen prospective tenants – for free.

    Learn more

    $2,905/mo

    Rent Zestimate®

    Refinance and save

    $3,214/mo

    Est. payment

    Refinancing to a lower rate could help reduce your monthly payments and save thousands over the life of the loan.

    See today's rates

    $3,214/mo

    Est. payment

    Explore your selling options

    Work with a Zillow partner agent

    Leverage their expertise and Zillow's premium Showcase listings to get your home seen by more buyers.

    Get started

    List with your own agent

    Get your home in front of millions of buyers by listing it on Zillow.

    Learn how to do it

    Sell it yourself

    Take full control of how buyers see your home on Zillow by listing For Sale by Owner (FSBO).

    List your home

    What's special

    Center electric gas fireplaceLarge islandJetta jetted bathtubFour-season closet hanging system

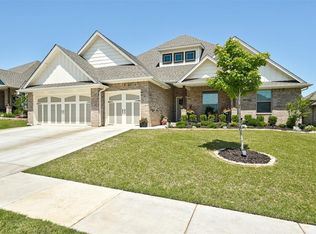
    This Smith floor plan includes 3,515 Sq Ft of total living space, which includes 3,000 Sq Ft of indoor living space and 515 Sq Ft of outdoor living space. There is also a 640 Sq Ft, three-car garage.The one-story, 5-bedroom floor plan you've been dreaming about is finally here! When you step through the front door, you're greeted by natural light pouring in from the living area. A few steps down the entryway will lead you to where the magic happens! A grand, center electric gas fireplace commands the room with elegance. Three large windows offer a glimpse of the extended covered patio with wood-burning fireplace. The kitchen overlooks the living space, with a large island and plenty of counter space for entertaining. In fact, the whole family could cook together comfortably! The pantry is tucked behind the kitchen for easy access without sacrificing kitchen space. The dining area has the golden ticket to your relaxation oasis - the primary suite entry! Escape into the primary bedroom, built with 10' ceilings to add an exquisite feel. The primary bath offers his and her's vanities, accompanied by a jetta jetted bathtub and walk-in shower. There's no doubt that this bathroom will be in the running for your favorite room of the house! The closet is almost as big as the bathroom, with a four-season closet hanging system to keep your wardrobe in order. When you thought this home couldn't get any better, you step through the primary closet into the connecte...

    This property is off market, which means it's not currently listed for sale or rent on Zillow. This may be different from what's available on other websites or public sources.

    Facts & features

    Interior

    Bedrooms & bathrooms
    • Bedrooms: 5
    • Bathrooms: 4
    • Full bathrooms: 3
    • 1/2 bathrooms: 1
    Heating
    • Forced air, Gas
    Cooling
    • Central
    Interior area
    • Total interior livable area: 3,000 sqft

    Property

    Parking
    • Total spaces: 3
    • Parking features: Garage - Attached
    Features
    • Exterior features: Brick, Composition

    Construction

    Type & style
    • Home type: SingleFamily
    Condition
    • Year built: 2023

    Community & neighborhood

    Location
    • Region: Yukon

    Price history

    DateEventPrice
    3/7/2023Listing removed--
    Source: Homes by Taber Report a problem
    1/14/2023Price change$481,840-4.5%$161/sqft
    Source: Homes by Taber Report a problem
    10/31/2022Listed for sale$504,340$168/sqft
    Source: Homes by Taber Report a problem

    Public tax history

    Tax history is unavailable.

    Neighborhood: 73099

    Nearby schools

    GreatSchools rating
    Schools provided by the listing agent
    • Elementary: Stone Ridge Elementary School
    • Middle: Piedmont Intermediate Elementary School
    • High: Piedmont High School
    • District: Piedmont School District

    Source: The MLS. This data may not be complete. We recommend contacting the local school district to confirm school assignments for this home.

    Get a cash offer in 3 minutes
    Find out how much your home could sell for in as little as 3 minutes with a no-obligation cash offer.
    Estimated market value
    $527,800
    Get a cash offer in 3 minutes
    Find out how much your home could sell for in as little as 3 minutes with a no-obligation cash offer.
    Estimated market value
    $527,800