Experience the best of Colorado living in the highly sought-after Sterling Ranch community, where lifestyle takes center stage. Residents enjoy an unmatched amenity package including The Overlook Clubhouse with a pool, fitness center, and event space, plus the Sterling Center featuring a coffee shop, bar, market, and wellness amenities. Miles of trails, parks, and new pickleball courts offer endless recreation, while weekly events, daily food trucks, and summer concerts create a vibrant neighborhood atmosphere. Perfectly positioned across from open space, this upgraded Richmond American home captures sweeping mountain views. The open-concept layout is filled with natural light and designed for effortless living and entertaining. The kitchen features quartz countertops, stainless appliances, gas range, modern cabinetry, and a pantry. A large island offers additional prep space and bar stool seating. The dining space flows into a generously sized family room, creating a welcoming setting for both quiet evenings and hosting guests. Remote-controlled blinds provide added privacy, while a main-floor half bath adds to the home’s thoughtful design. Upstairs offers three spacious bedrooms, including a primary retreat with mountain views, a walk-in closet, dual sinks, updated lighting, and a large walk-in shower. A full bath serves the secondary bedrooms, and laundry is located on the upper level. The fully fenced, xeriscaped yard with a covered patio offers rare, low-maintenance outdoor living. Additional features include smart-home and energy-efficient features controllable via app and an oversized two-car garage with a 220V outlet for EV charging. Located minutes from Roxborough and Chatfield State Parks, with future additions including new schools, a public library, and the Zebulon Sports Complex. This is a rare opportunity to enjoy a turnkey home in one of Littleton’s most dynamic and amenity-rich communities—without the wait or added expense of new construction!
Sold for $485,000
$485,000
9109 Snake River Street, Littleton, CO 80125
3beds
1,569sqft
Duplex
Built in 2023
2,570 Square Feet Lot
$484,900 Zestimate®
$309/sqft
$3,211 Estimated rent
Home value
$484,900
$461,000 - $509,000
$3,211/mo
Zestimate® history
Owner options
List your home for rent
$3,211/mo
Rent Zestimate®
Find your next renter with Zillow Rental Manager. Plus, with online applications, you can quickly screen prospective tenants – for free.
$3,211/mo
Rent Zestimate®
Refinance and save
$3,111/mo
Est. payment
Refinancing to a lower rate could help reduce your monthly payments and save thousands over the life of the loan.
$3,111/mo
Est. payment
Explore your selling options
Work with a Zillow partner agent
Leverage their expertise and Zillow's premium Showcase listings to get your home seen by more buyers.
Get startedList with your own agent
Get your home in front of millions of buyers by listing it on Zillow.
Learn how to do itSell it yourself
Take full control of how buyers see your home on Zillow by listing For Sale by Owner (FSBO).
List your homeWhat's special
Zillow last checked:
Listing updated:
Listed by:
Mollie Owston 983-333-9010 mollieowston@remax.net,
RE/MAX Professionals,
The Real Estate Experts 303-522-5550,
RE/MAX Professionals
Bought with:
Mollie Owston, 100106827
RE/MAX Professionals
Source: REcolorado as distributed by MLS GRID,MLS#: 5994459
Facts & features
Interior
Bedrooms & bathrooms
- Bedrooms: 3
- Bathrooms: 3
- Full bathrooms: 1
- 3/4 bathrooms: 1
- 1/2 bathrooms: 1
- Main level bathrooms: 1
Bedroom
- Description: Mountain Views, Large Walk-In Closet
- Features: Primary Suite
- Level: Upper
Bedroom
- Description: Spacious And Sunny
- Level: Upper
Bedroom
- Description: Great Size Could Also Be An Office
- Level: Upper
Bathroom
- Level: Main
Bathroom
- Description: Beautifully Updated With Modern Light Fixtures, Quartz Counters, Double Sinks And Walk-In Shower
- Features: En Suite Bathroom, Primary Suite
- Level: Upper
Bathroom
- Description: Spacious Hall Bathroom Located Between The Two Bedrooms
- Level: Upper
Dining room
- Description: Off The Kitchen With Mountain Views
- Level: Main
Family room
- Description: Spacious And Flooded With Natural Light
- Level: Main
Kitchen
- Description: Modern With Ss Appliances, Gas Range, Pantry, Quartz Counters
- Level: Main
Laundry
- Description: Conveniently Upstairs Close To Bedrooms
- Level: Upper
Heating
- Forced Air
Cooling
- Central Air
Appliances
- Included: Dishwasher, Disposal, Dryer, Microwave, Oven, Range, Refrigerator, Tankless Water Heater, Washer
Features
- Ceiling Fan(s), Kitchen Island, Open Floorplan, Pantry, Primary Suite, Quartz Counters, Radon Mitigation System, Smart Thermostat, Smoke Free, Walk-In Closet(s)
- Flooring: Carpet, Vinyl
- Windows: Double Pane Windows, Window Coverings
- Has basement: No
- Common walls with other units/homes: End Unit,1 Common Wall
Interior area
- Total structure area: 1,569
- Total interior livable area: 1,569 sqft
- Finished area above ground: 1,569
Property
Parking
- Total spaces: 2
- Parking features: Garage Door Opener
- Attached garage spaces: 2
Features
- Levels: Two
- Stories: 2
- Patio & porch: Covered, Front Porch, Patio
- Exterior features: Private Yard, Rain Gutters, Smart Irrigation
- Fencing: Full
- Has view: Yes
- View description: Mountain(s)
Lot
- Size: 2,570 Square Feet
- Features: Landscaped, Master Planned, Sprinklers In Front
Details
- Parcel number: R0616889
- Special conditions: Standard
Construction
Type & style
- Home type: SingleFamily
- Architectural style: Contemporary
- Property subtype: Duplex
- Attached to another structure: Yes
Materials
- Frame
- Roof: Composition
Condition
- Updated/Remodeled
- Year built: 2023
Details
- Builder name: Richmond American Homes
Utilities & green energy
- Electric: 110V, 220 Volts, 220 Volts in Garage
- Sewer: Public Sewer
- Water: Public
- Utilities for property: Electricity Connected, Natural Gas Connected
Green energy
- Energy efficient items: Construction, Windows
Community & HOA
Community
- Security: Carbon Monoxide Detector(s), Smart Security System, Smoke Detector(s)
- Subdivision: Sterling Ranch
HOA
- Has HOA: Yes
- Amenities included: Clubhouse, Fitness Center, Park, Playground, Pool, Spa/Hot Tub, Trail(s)
- Services included: Maintenance Grounds, Sewer, Snow Removal, Trash, Water
- HOA fee: $200 monthly
- HOA name: Sterling Ranch CAB
- HOA phone: 720-661-9694
Location
- Region: Littleton
Financial & listing details
- Price per square foot: $309/sqft
- Tax assessed value: $528,807
- Annual tax amount: $6,211
- Date on market: 5/6/2026
- Listing terms: Cash,Conventional,FHA,VA Loan
- Exclusions: None
- Ownership: Individual
- Electric utility on property: Yes
- Road surface type: Paved
Price history
| Date | Event | Price |
|---|---|---|
| 7/17/2026 | Sold | $485,000-3%$309/sqft |
Source:  REcolorado as distributed by MLS GRID #5994459 Report a problem REcolorado as distributed by MLS GRID #5994459 Report a problem | ||
| 6/23/2026 | Pending sale | $500,000$319/sqft |
Source: REcolorado as distributed by MLS GRID #5994459 Report a problem | ||
| 5/6/2026 | Listed for sale | $500,000-1.5%$319/sqft |
Source: REcolorado as distributed by MLS GRID #5994459 Report a problem | ||
| 12/29/2023 | Sold | $507,500-1.4%$323/sqft |
Source: Public Record Report a problem | ||
| 8/11/2023 | Pending sale | $514,950$328/sqft |
Source: REcolorado as distributed by MLS GRID #4388377 Report a problem | ||
| 7/27/2023 | Listed for sale | $514,950$328/sqft |
Source: REcolorado as distributed by MLS GRID #4388377 Report a problem | ||
Public tax history
| Year | Property taxes | Tax assessment |
|---|---|---|
| 2025 | $6,343 +137.4% | $33,050 -15.7% |
| 2024 | $2,671 +88.3% | $39,200 +163.3% |
| 2023 | $1,419 | $14,890 +80% |
| 2022 | -- | $8,270 |
Find assessor info on the county website
Neighborhood: 80125
Nearby homes
- $498,9503 bd3 ba1.4k sqft9099 Snake Riv, Littleton, CO 80125Sold
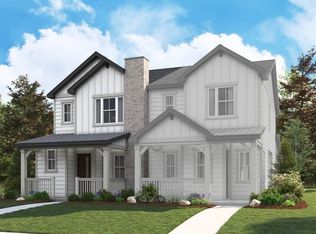
- $536,9503 bd3 ba1.4k sqft9069 Snake Riv, Littleton, CO 80125Sold
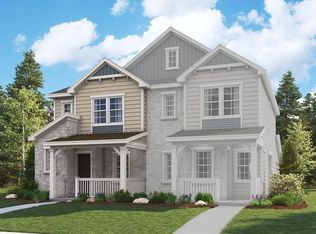
- $514,9503 bd3 ba1.4k sqft9129 Snake Riv, Littleton, CO 80125Sold
- $525,0003 bd3 ba1.5k sqft9079 Snake Riv, Littleton, CO 80125Sold
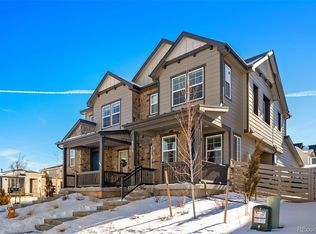
- $489,9503 bd3 ba1.4k sqft9149 Snake Riv, Littleton, CO 80125Sold
- $496,9503 bd3 ba1.4k sqft9159 Snake Riv, Littleton, CO 80125Sold
- $524,9503 bd3 ba1.4k sqft8867 Snake River St, Littleton, CO 80125Sold
- $559,9503 bd3 ba1.4k sqft8515 Eagle Riv, Littleton, CO 80125Sold
Nearby schools
GreatSchools rating
- 8/10Coyote Creek Elementary SchoolGrades: PK-6Distance: 2.7 mi
- 6/10Ranch View Middle SchoolGrades: 7-8Distance: 3.2 mi
- 9/10Thunderridge High SchoolGrades: 9-12Distance: 3.5 mi
Schools provided by the listing agent
- Elementary: Coyote Creek
- Middle: Ranch View
- High: Thunderridge
- District: Douglas RE-1
Source: REcolorado as distributed by MLS GRID. This data may not be complete. We recommend contacting the local school district to confirm school assignments for this home.
Get a cash offer in 3 minutes
Find out how much your home could sell for in as little as 3 minutes with a no-obligation cash offer.
Estimated market value
$484,900
Get a cash offer in 3 minutes
Find out how much your home could sell for in as little as 3 minutes with a no-obligation cash offer.
Estimated market value
$484,900
- Colorado
- Douglas County
- Littleton
- 80125
- 9109 Snake River Street
Nearby cities
Nearby neighborhoods
Nearby zip codes
Other Littleton Topics
