Welcome to this inviting detached two-story home featuring 3 bedrooms and 2.5 full baths on a level large lot in Rodeo. The main floor offers a spacious sunlit living room with fireplace, a formal dining area, an open kitchen that makes gatherings effortless, and a half bath. Upstairs, the primary bedroom with a walk-in closet and en-suite bath with double sinks provides a peaceful retreat, complemented by two additional bedrooms and a hallway bath. Fresh interior paint and new vinyl plank flooring give the home a crisp, modern feel. A level backyard offers room to relax, garden, or play. With a laundry room, side-by-side garage with storage area and close proximity to Highway 80, convenience is built right in. Some photos shown provided by virtual staging.
For sale
$579,000
911 3rd St, Rodeo, CA 94572
3beds
1,632sqft
Single Family Residence
Built in 1993
3,206 Square Feet Lot
$581,700 Zestimate®
$355/sqft
$-- HOA
What's special
Level large lotFresh interior paintFormal dining areaNew vinyl plank flooringHalf bathLaundry room
- 47 days
- 526
- 37
Likely to sell faster than
Zillow last checked:
Listing updated:
Listed by:
Jim Z. Zeng DRE #01082981 415-215-2236,
Coldwell Banker Realty 415-474-1750
Source: SFAR,MLS#: 426149618 Originating MLS: San Francisco Association of REALTORS
Originating MLS: San Francisco Association of REALTORSFacts & features
Interior
Bedrooms & bathrooms
- Bedrooms: 3
- Bathrooms: 3
- Full bathrooms: 2
- 1/2 bathrooms: 1
Rooms
- Room types: Dining Room, Kitchen, Living Room
Primary bedroom
- Features: Walk-In Closet
- Area: 0
- Dimensions: 0 x 0
Bedroom 1
- Area: 0
- Dimensions: 0 x 0
Bedroom 2
- Area: 0
- Dimensions: 0 x 0
Bedroom 3
- Area: 0
- Dimensions: 0 x 0
Bedroom 4
- Area: 0
- Dimensions: 0 x 0
Primary bathroom
- Features: Double Vanity
Bathroom
- Features: Tub w/Shower Over
Dining room
- Features: Formal Area
- Level: Main
- Area: 0
- Dimensions: 0 x 0
Family room
- Area: 0
- Dimensions: 0 x 0
Kitchen
- Features: Tile Counters
- Level: Main
- Area: 0
- Dimensions: 0 x 0
Living room
- Level: Main
- Area: 0
- Dimensions: 0 x 0
Heating
- Gas, Wall Furnace
Appliances
- Included: Dishwasher, Free-Standing Electric Oven, Free-Standing Refrigerator, Gas Water Heater
- Laundry: Gas Dryer Hookup, Hookups Only, Laundry Closet
Features
- Flooring: Tile, Vinyl
- Windows: Double Pane Windows
- Has fireplace: No
Interior area
- Total structure area: 1,632
- Total interior livable area: 1,632 sqft
Property
Parking
- Total spaces: 2
- Parking features: Level, Driveway, Attached, Garage Door Opener, Garage Faces Front, Side By Side, On Site (Single Family Only)
- Has attached garage: Yes
- Has uncovered spaces: Yes
Features
- Fencing: Back Yard,Wood
Lot
- Size: 3,206 Square Feet
Details
- Parcel number: 3572010217
- Special conditions: Standard
Construction
Type & style
- Home type: SingleFamily
- Architectural style: Contemporary
- Property subtype: Single Family Residence
Materials
- Wood
- Foundation: Concrete Perimeter
- Roof: Shingle
Condition
- Updated/Remodeled
- New construction: No
- Year built: 1993
Utilities & green energy
- Electric: 220 Volts in Kitchen
- Sewer: Public Sewer
- Water: Public
- Utilities for property: Natural Gas Connected, Sewer Connected
Community & HOA
Community
- Security: Carbon Monoxide Detector(s), Smoke Detector(s)
HOA
- Has HOA: No
Location
- Region: Rodeo
- Elevation: 0
Financial & listing details
- Price per square foot: $355/sqft
- Tax assessed value: $312,584
- Price range: $579K - $579K
- Date on market: 7/30/2026
- Cumulative days on market: 25 days
- Total actual rent: 0
Estimated market value
$581,700
$553,000 - $611,000
$3,331/mo
Price history
| Date | Event | Price |
|---|---|---|
| 9/4/2026 | Listed for sale | $579,000$355/sqft |
Source:  SFAR #426149618 Report a problem SFAR #426149618 Report a problem | ||
| 8/13/2026 | Listing removed | $579,000$355/sqft |
Source: SFAR #426149618 Report a problem | ||
| 7/30/2026 | Listed for sale | $579,000+131.6%$355/sqft |
Source: SFAR #426149618 Report a problem | ||
| 3/2/2015 | Listing removed | $1,800$1/sqft |
Source: Zillow Rental Network Report a problem | ||
| 2/27/2015 | Listed for rent | $1,800$1/sqft |
Source: Zillow Rental Network Report a problem | ||
| 10/9/2013 | Sold | $250,000-51.5%$153/sqft |
Source:  bridgeMLS/CCAR/Bay East AOR #40629845 Report a problem bridgeMLS/CCAR/Bay East AOR #40629845 Report a problem | ||
| 6/23/2005 | Sold | $515,000+126.9%$316/sqft |
Source: Public Record Report a problem | ||
| 7/24/2000 | Sold | $227,000$139/sqft |
Source: Public Record Report a problem | ||
Public tax history
| Year | Property taxes | Tax assessment |
|---|---|---|
| 2026 | -- | $312,584 +2% |
| 2025 | $5,292 +3% | $306,456 +2% |
| 2024 | $5,140 +1.4% | $300,448 +2% |
| 2023 | $5,071 +2.7% | $294,558 +2% |
| 2022 | $4,936 +1.8% | $288,784 +2% |
| 2021 | $4,849 +1.4% | $283,122 +1% |
| 2020 | $4,784 +1.1% | $280,219 +2% |
| 2019 | $4,733 +2.6% | $274,725 +2% |
| 2018 | $4,613 +1.8% | $269,339 +2% |
| 2017 | $4,531 +8.8% | $264,059 +2% |
| 2016 | $4,165 +2.3% | $258,882 +1.5% |
| 2015 | $4,071 | $254,994 +2% |
| 2014 | $4,071 | $250,000 +34.4% |
| 2013 | -- | $186,000 -10.6% |
| 2012 | -- | $208,000 -21.1% |
| 2011 | -- | $263,500 +10.5% |
| 2010 | -- | $238,500 +7.9% |
| 2009 | -- | $221,000 -53.8% |
| 2008 | -- | $478,500 -10.7% |
| 2007 | -- | $535,806 +2% |
| 2006 | -- | $525,300 +114.1% |
| 2005 | -- | $245,389 +2% |
| 2004 | -- | $240,578 +1.9% |
| 2003 | -- | $236,170 +2% |
| 2002 | -- | $231,540 +2% |
| 2001 | -- | $227,000 |
Find assessor info on the county website
Monthly payment
Est. payment
Payment breakdown
Explore the cost of this home by adjusting the details. Changes won't be saved.Climate risks
Neighborhood: 94572
Similar homes
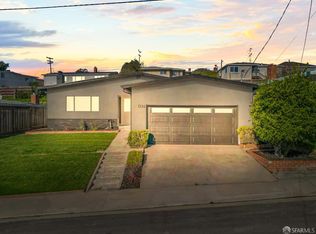
- $669,0003 bd2 ba1.5k sqft1334 7th St, Rodeo, CA 94572For Sale
 MLS ID #426161965, Dennis Sanchez DRE #01906875, KW Advisors. SFAR
 - $750,0003 bd2 ba1.3k sqft608 Sonoma St, Rodeo, CA 94572For Sale
 MLS ID #41146067, Cielo Fuentes. CCAR
 - $568,0003 bd2 ba1.2k sqft340 Lamont Court, Vallejo, CA 94591For Sale
 MLS ID #326075662, Tim Hiemstra, Napa River Realty. BAREIS
 - $625,0002 bd1 ba1k sqft4080 Lambert Rd, El Sobrante, CA 94803For Sale
 MLS ID #41147861, Karlene Lopez-Piedra. CCAR
Local buyer's agents are ready to help
