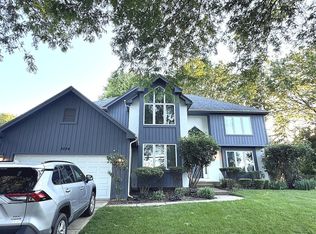
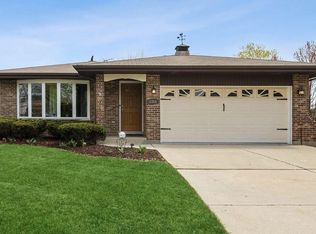
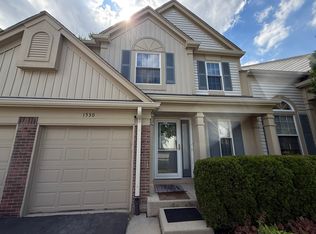
Welcome to this beautifully upgraded, two-story town home offering the perfect blend of modern luxury, convenience, and serenity. Nestled right next to the Twin Lakes Golf Course and steps from Diane Park, this property is a commuter's paradise with effortless access to the Metra station for a seamless Chicago downtown commute, as well as major I-88,I-55 and I-355 highways. Featuring extensive 2026 renovations, premium smart home amenities, and a dedicated EV charging outlet, this home is entirely move-in ready.
Key Property Highlights
Newly painted livingroom, dinning and master bedroom
Sun-Drenched Living Space boasting recently installed laminated maple flooring.
Private Outdoor Oasis: Step through sliding glass doors onto an oversized, brand-new composite deck (completed Summer 2026).
Gourmet Kitchen & Modern Laundry: kitchen features brand-new, premium stainless steel appliances (2026 gas range, microwave, and refrigerator). Directly adjacent is a tastefully updated powder room and a dedicated laundry area equipped with newly added, smart Wi-Fi-enabled LG gas washer and dryer units.
Loft: Ideal setup for a remote workspace or reading nook.
Luxurious Master Suite: Master bedroom featuring dual skylights, windows overlooking the lake. walk-in closet with freshly installed laminate flooring. Contains standalone shower, a over-size tub, a dual-vanity configuration, and a private water closet.
EV-Ready Garage: The attached garage is fully equipped for electric vehicle charging, featuring a dedicated 14-50 NEMA outlet on a 50-amp breaker setup that provides 230v.
Smart home features - Smart key-less main door entry, Smart garage door, smart thermostat
Mechanical & Efficiency Upgrades:
Enjoy peace of mind and lower utility bills with a fully updated, high-efficiency mechanical infrastructure:
Kitchen Appliances (2026)
New Water Heater (2024)
New Central Air Conditioning (2023)
High-Efficiency Furnace (2022)
Smart Thermostat for precision climate control
Lease Terms & Rental Logistics
Included in Rent: Monthly HOA fees, professional lawn care/landscaping, and snow removal.
Tenant Responsibilities: Utilities (Electricity, Gas, Water, and Trash/Refuse).
Availability: [Mid-July 2026]
I do not accept Zillow's on line application. Tennant must complete my application which can be emailed. Pets are negotiable on case by case basics.
$75 Fee per applicant, 1 year minimum lease
Tenant Responsibilities: Utilities (Electricity, Gas, Water, and Trash/Refuse)
Townhouse for rent
Accepts Zillow applications
$2,595/moFees may apply
911 Carlisle Ave, Westmont, IL 60559
2beds
1,632sqft
Price may not include required fees and charges. Price shown reflects the lease term provided. Learn more|
Townhouse
Available now
No pets
Air conditioner, central air
In unit laundry
Attached garage parking
Central, forced air
What's special
Luxurious master suitePrivate outdoor oasisSmart thermostatSmart home featuresPremium stainless steel appliancesOversized brand-new composite deckWindows overlooking the lake
- 17 days |
- -- |
- -- |
Zillow last checked:
Listing updated:
Travel times
Facts & features
Interior
Bedrooms & bathrooms
- Bedrooms: 2
- Bathrooms: 3
- Full bathrooms: 2
- 1/2 bathrooms: 1
Heating
- Central, Forced Air
Cooling
- Air Conditioner, Central Air
Appliances
- Included: Dishwasher, Microwave Oven, Oven, Refrigerator
- Laundry: In Unit
Features
- Walk In Closet
- Flooring: Hardwood
Interior area
- Total interior livable area: 1,632 sqft
Property
Parking
- Parking features: Attached, Garage
- Has attached garage: Yes
- Details: Contact manager
Features
- Patio & porch: Patio
Details
- Additional structures: Garage(s)
- Parcel number: 0916410011
Construction
Type & style
- Home type: Townhouse
- Property subtype: Townhouse
Building
Management
- Pets allowed: No
Community & HOA
Location
- Region: Westmont
Financial & listing details
- Lease term: 1 Year
Nearby apartments for rent

Price history
| Date | Event | Price |
|---|---|---|
| 7/6/2026 | Listed for rent | $2,595+57.3%$2/sqft |
Source: Zillow Rentals Report a problem | ||
| 11/28/2014 | Sold | $196,000-2%$120/sqft |
Source:  MRED as distributed by MLS GRID #08612866 Report a problem MRED as distributed by MLS GRID #08612866 Report a problem | ||
| 10/21/2014 | Pending sale | $200,000$123/sqft |
Source: Baird & Warner Real Estate #08612866 Report a problem | ||
| 9/1/2014 | Listed for sale | $200,000$123/sqft |
Source: Baird & Warner Real Estate #08612866 Report a problem | ||
| 6/11/2014 | Pending sale | $200,000$123/sqft |
Source: Baird & Warner Real Estate #08612866 Report a problem | ||
| 6/4/2014 | Price change | $200,000-4.7%$123/sqft |
Source: Baird & Warner Real Estate #08612866 Report a problem | ||
| 5/13/2014 | Listed for sale | $209,900+5%$129/sqft |
Source: Baird & Warner Real Estate #08612866 Report a problem | ||
| 9/29/2012 | Listing removed | $1,650$1/sqft |
Source: Platinum Partners Realtors #08131153 Report a problem | ||
| 8/7/2012 | Listed for rent | $1,650$1/sqft |
Source: Platinum Partners Realtors #08131153 Report a problem | ||
| 8/12/2011 | Listing removed | $200,000$123/sqft |
Source: Platinum Partners Realtors #07836396 Report a problem | ||
| 6/18/2011 | Listed for sale | $200,000-8%$123/sqft |
Source: Platinum Partners Realtors #07836396 Report a problem | ||
| 6/6/2005 | Sold | $217,500+22.9%$133/sqft |
Source: Public Record Report a problem | ||
| 7/10/2002 | Sold | $177,000+26%$108/sqft |
Source: Public Record Report a problem | ||
| 6/29/1999 | Sold | $140,500+3.7%$86/sqft |
Source: Public Record Report a problem | ||
| 12/18/1996 | Sold | $135,500$83/sqft |
Source: Public Record Report a problem | ||
Neighborhood: 60559
Nearby schools
GreatSchools rating
- 7/10Maercker Elementary SchoolGrades: 3-5Distance: 0.5 mi
- 7/10Westview Hills Middle SchoolGrades: 6-8Distance: 0.7 mi
- 7/10Community H S Dist 99 - North High SchoolGrades: 9-12Distance: 2.4 mi