Skip main navigation
Off market
  • $3,895,700

    911 Centrillion Dr, Mc Lean, VA 22102

    7beds
    10,475sqft
    SingleFamily
    Built in 2003
    1.09 Acres Lot
    $3,895,700 Zestimate®
    $372/sqft
    $6,759 Estimated rent

    Home value

    $3,895,700

    $3.58M - $4.25M

    $6,759/mo

    Zestimate® history
    Loading
    Loading...

    Owner options

    List your home for rent

    $6,759/mo

    Rent Zestimate®

    Find your next renter with Zillow Rental Manager. Plus, with online applications, you can quickly screen prospective tenants – for free.

    Learn more

    $6,759/mo

    Rent Zestimate®

    Refinance and save

    $24,529/mo

    Est. payment

    Refinancing to a lower rate could help reduce your monthly payments and save thousands over the life of the loan.

    See today's rates

    $24,529/mo

    Est. payment

    Explore your selling options

    Work with a Zillow partner agent

    Leverage their expertise and Zillow's premium Showcase listings to get your home seen by more buyers.

    Get started

    List with your own agent

    Get your home in front of millions of buyers by listing it on Zillow.

    Learn how to do it

    Sell it yourself

    Take full control of how buyers see your home on Zillow by listing For Sale by Owner (FSBO).

    List your home

    What's special

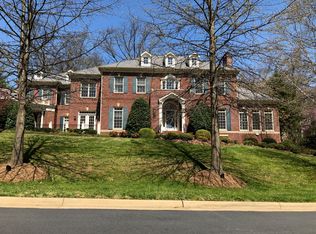
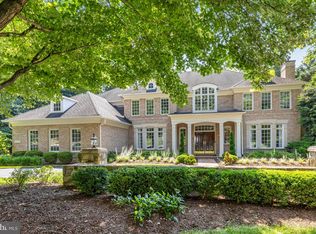
    Beautiful and exquisit with contemporary flair !! Sited on over one acre with a breathtaking "Resort style" setting that includes a swimming pool, spa, tranquille stone water fall, porches, terraces and a terrific guest/ pool house with vaulted ceiling, kitchenette, private bath, changing room with shower and bath and additional play grounds. Over one million spent to create this gorgeous ambiance for exterior entertaining and private relaxation. The main level features a grand marble foyer from the front to the back of the house offering great flow for entertaining, a dramatic twin staircase flanked by a wall of bay windows on 3 levels overlooking the spectacular water fall, an elegant living room with marble fireplace, banquet sized dining room with adjoining bottlers pantry, private study that can be used as a first floor bedroom with a full bathroom and balcony overlooking the backyard. The family areas are designed for comfortable day to day living with a back staircase, gorgeous views to the pool and water fall, including a morning room with covered patio, a delightful family room with fireplace and built in bookcases, and a chef's kitchen with custom contemporary cabinets, granite counters, center island, breakfast bar, big bay window, desk, Sub Zero, Thermador and Bosch appliances. The garage entry area, includes a mud room with coat closet, a spacious laundry room with access to the backyard, second powder room, a third staircase to the upper master studio and access to the 3 car garage. The upper level features an expansive master suite starting with an elegant rotonda vestibule which opens to the private sitting room and bedroom with double sided fireplace, 11 ft tray ceiling and a balcony overlooking the gorgeous backyard. His and Hers luxurious marble bathrooms, walk in closets and a studio/ exercise room. The upper level offers three additional large bedrooms with en-suite baths and a sizable office with balcony. The walk out lower level is an " entertainer's dream" featuring a Recreation room with a large bay window, French doors opening to a covered slate patio , a perfect spot to enjoy the serene water fall, a Billiard room, home theater, game room, fully equipped bar and a powder room. The second part of the lower level includes a guest bedroom with full bathroom, sauna, gym/ exercise room and a huge storage room. Built by Yeonas & Ellis, this " Regency style" has a total of 10, 500 sq ft with high end features including: " Beech" hardwood floors and 11 ft ceilings on the main and upper levels, tall semi-solid masonite interior doors, new LED recessed lights and new hardware throughout, built in audio system in multiple rooms, sprinkler system, generator, exterior lighting, 40 year GAF slateline roof, all brick exterior and a circular driveway. The Reserve is one of Mclean's most prestigious neighborhoods that offers around- the clock security and other services from the security staff stationed at the Reserve's Gatehouse.

    This property is not currently displayed as for sale or rent on Zillow. This may be different from what's on other websites or public sources.

    Facts & features

    Interior

    Bedrooms & bathrooms
    • Bedrooms: 7
    • Bathrooms: 11
    • Full bathrooms: 9
    • 1/2 bathrooms: 2
    Heating
    • Forced air
    Cooling
    • Central
    Features
    • Flooring: Hardwood
    • Has fireplace: Yes
    Interior area
    • Total interior livable area: 10,475 sqft
    • Finished area below ground: 3175

    Property

    Parking
    • Total spaces: 3
    • Parking features: Garage - Attached
    Accessibility
    • Accessibility features: Other
    Features
    • Exterior features: Stone, Brick
    • Pool features: Private
    • Has spa: Yes
    Lot
    • Size: 1.09 Acres
    Details
    • Parcel number: 0204290072
    • Special conditions: Standard

    Construction

    Type & style
    • Home type: SingleFamily
    • Architectural style: Contemporary, Colonial
    Materials
    • brick
    • Roof: Composition
    Condition
    • Year built: 2003

    Community & HOA

    HOA
    • Has HOA: Yes
    • HOA fee: $435 monthly
    Location
    • Region: Mc Lean

    Financial & listing details

    • Price per square foot: $372/sqft
    • Tax assessed value: $3,000,010
    • Annual tax amount: $35,370

    Price history

    DateEventPrice
    6/30/2021Sold$3,350,000$320/sqft
    Source: Long & Foster Broker Feed #VAFX2004418_100 Report a problem
    6/30/2021Pending sale$3,350,000$320/sqft
    Source: Bright MLS #VAFX2004418 Report a problem
    6/30/2021Listed for sale$3,350,000-3.6%$320/sqft
    Source: Bright MLS #VAFX2004418 Report a problem
    1/17/2021Listing removed$3,475,000$332/sqft
    Source: Local MLS #VAFX1151186 Report a problem
    9/25/2020Listed for sale$3,475,000+48.5%$332/sqft
    Source: Long & Foster Real Estate, Inc. #VAFX1151186 Report a problem
    7/1/2003Sold$2,340,000$223/sqft
    Source: Public Record Report a problem

    Public tax history

    YearProperty taxesTax assessment
    2025$35,370 +2.2%$3,000,010 +2.4%
    2024$34,622 +8.2%$2,930,360 +5.4%
    2023$32,001 -1.3%$2,779,060
    2022$32,418 $2,779,060 +19.4%
    2021-- $2,327,020 -6.1%
    2020$29,915 +2.2%$2,479,470 +2.2%
    2019$29,263 -5.7%$2,425,470 -5.7%
    2018$31,043 +6.6%$2,573,010 +4.6%
    2017$29,131 -3.2%$2,460,370 -3.4%
    2016$30,107 +3.8%$2,548,190 +0.1%
    2015$28,991 +0.3%$2,545,330 +0.1%
    2014$28,904 $2,543,230 +0.3%
    2013-- $2,536,150 +2%
    2012-- $2,486,740 +4.3%
    2011-- $2,384,050 +3.8%
    2010-- $2,297,270 -4%
    2009-- $2,392,670 -19.4%
    2008-- $2,968,130 -6%
    2007-- $3,157,100 +273.2%
    2003-- $846,000 +67.2%
    2002-- $506,000
    Find assessor info on the county website

    Neighborhood: 22102

    Nearby schools

    GreatSchools rating
    Schools provided by the listing agent
    • District: FAIRFAX COUNTY PUBLIC SCHOOLS

    Source: The MLS. This data may not be complete. We recommend contacting the local school district to confirm school assignments for this home.

    Get a cash offer in 3 minutes
    Find out how much your home could sell for in as little as 3 minutes with a no-obligation cash offer.
    Estimated market value
    $3,895,700
    Get a cash offer in 3 minutes
    Find out how much your home could sell for in as little as 3 minutes with a no-obligation cash offer.
    Estimated market value
    $3,895,700