Welcome to this stately and elegant all-brick colonial, built by Gulick and nestled in the prestigious community of "The Reserve" in McLean. Offering 5 bedrooms, 5 full baths, and 1 half bath across more than 8000 square feet of living space. Upon entering, you are greeted by a grand two-story foyer with a curved staircase, setting a dramatic tone for the formal living and dining rooms, both accented by arched entryways. A sunlit conservatory and a two-story family room, enhanced by a gas fireplace and architectural columns, provide an abundance of natural light and elegance. The gourmet kitchen is a chef’s dream, featuring top-of-the-line appliances, a spacious breakfast area, a second staircase, and an adjoining sunroom for casual dining. The expansive owner’s suite serves as a private retreat, complete with a cozy sitting area, two walk-in closets, and a spa-like bath with luxurious finishes. The fully finished walk-out lower level offers endless possibilities for entertainment and relaxation, with a large recreation room, a media room, an exercise area, and an additional bedroom with a shared full bath. Outside, the meticulously landscaped grounds provide a peaceful setting for the private deck and patio —ideal for outdoor entertaining. The property also includes a 3-car garage and a circular paver driveway for added convenience and curb appeal. Conveniently located in McLean with easy access to Tyson's, McLean Center, and Great Falls National Park and Village, this home offers the perfect blend of luxury, privacy, and prime location.
Sold for $2,838,000
$2,838,000
912 Centrillion Dr, Mc Lean, VA 22102
5beds
9,181sqft
Single Family Residence
Built in 2002
0.91 Acres Lot
$2,914,700 Zestimate®
$309/sqft
$8,526 Estimated rent
Home value
$2,914,700
$2.74M - $3.12M
$8,526/mo
Zestimate® history
Owner options
List your home for rent
$8,526/mo
Rent Zestimate®
Find your next renter with Zillow Rental Manager. Plus, with online applications, you can quickly screen prospective tenants – for free.
$8,526/mo
Rent Zestimate®
Refinance and save
$18,195/mo
Est. payment
Refinancing to a lower rate could help reduce your monthly payments and save thousands over the life of the loan.
$18,195/mo
Est. payment
Explore your selling options
Work with a Zillow partner agent
Leverage their expertise and Zillow's premium Showcase listings to get your home seen by more buyers.
Get startedList with your own agent
Get your home in front of millions of buyers by listing it on Zillow.
Learn how to do itSell it yourself
Take full control of how buyers see your home on Zillow by listing For Sale by Owner (FSBO).
List your homeWhat's special
Gas fireplaceAll-brick colonialPrivate deck and patioMeticulously landscaped groundsArchitectural columnsCircular paver drivewaySunlit conservatory
Zillow last checked:
Listing updated:
Listed by:
Dianne Van Volkenburg 703-980-4553,
Long & Foster Real Estate, Inc.
Bought with:
Dianne Van Volkenburg, 0225070092
Long & Foster Real Estate, Inc.
Source: Bright MLS,MLS#: VAFX2217620
Facts & features
Interior
Bedrooms & bathrooms
- Bedrooms: 5
- Bathrooms: 6
- Full bathrooms: 5
- 1/2 bathrooms: 1
- Main level bathrooms: 2
Rooms
- Room types: Living Room, Dining Room, Primary Bedroom, Sitting Room, Bedroom 2, Bedroom 3, Bedroom 4, Bedroom 5, Kitchen, Game Room, Library, Foyer, Breakfast Room, Sun/Florida Room, Great Room, Laundry, Recreation Room, Storage Room, Media Room, Conservatory Room
Primary bedroom
- Features: Attached Bathroom, Ceiling Fan(s), Flooring - Carpet, Primary Bedroom - Sitting Area, Walk-In Closet(s)
- Level: Upper
- Area: 234 Square Feet
- Dimensions: 13 x 18
Bedroom 2
- Features: Attached Bathroom, Flooring - Carpet, Walk-In Closet(s), Ceiling Fan(s)
- Level: Upper
- Area: 195 Square Feet
- Dimensions: 15 x 13
Bedroom 3
- Features: Attached Bathroom, Flooring - Carpet, Walk-In Closet(s), Ceiling Fan(s)
- Level: Upper
- Area: 225 Square Feet
- Dimensions: 15 x 15
Bedroom 4
- Features: Attached Bathroom, Flooring - Carpet, Walk-In Closet(s), Ceiling Fan(s)
- Level: Upper
- Area: 210 Square Feet
- Dimensions: 15 x 14
Bedroom 5
- Features: Attached Bathroom, Flooring - Carpet
- Level: Lower
- Area: 225 Square Feet
- Dimensions: 15 x 15
Breakfast room
- Features: Flooring - Solid Hardwood
- Level: Main
- Area: 216 Square Feet
- Dimensions: 12 x 18
Other
- Features: Cathedral/Vaulted Ceiling, Ceiling Fan(s), Flooring - Ceramic Tile
- Level: Main
- Area: 320 Square Feet
- Dimensions: 16 x 20
Dining room
- Features: Crown Molding, Flooring - Solid Hardwood
- Level: Main
- Area: 255 Square Feet
- Dimensions: 15 x 17
Foyer
- Features: Flooring - Solid Hardwood
- Level: Main
Game room
- Features: Flooring - Carpet
- Level: Lower
- Area: 144 Square Feet
- Dimensions: 18 x 8
Great room
- Features: Cathedral/Vaulted Ceiling, Flooring - HardWood
- Level: Main
- Area: 216 Square Feet
- Dimensions: 18 x 12
Kitchen
- Features: Granite Counters, Dining Area, Flooring - Solid Hardwood, Kitchen - Gas Cooking, Recessed Lighting, Lighting - Pendants, Pantry
- Level: Main
- Area: 160 Square Feet
- Dimensions: 16 x 10
Laundry
- Level: Main
Library
- Features: Built-in Features, Flooring - Solid Hardwood, Recessed Lighting
- Level: Main
- Area: 216 Square Feet
- Dimensions: 12 x 18
Living room
- Features: Flooring - Solid Hardwood, Crown Molding, Recessed Lighting
- Level: Main
- Area: 252 Square Feet
- Dimensions: 14 x 18
Media room
- Features: Flooring - Carpet, Recessed Lighting
- Level: Lower
- Area: 240 Square Feet
- Dimensions: 16 x 15
Mud room
- Level: Main
Recreation room
- Features: Flooring - Carpet, Recessed Lighting
- Level: Lower
- Area: 558 Square Feet
- Dimensions: 18 x 31
Recreation room
- Features: Flooring - Carpet, Recessed Lighting
- Level: Lower
- Area: 432 Square Feet
- Dimensions: 24 x 18
Sitting room
- Features: Flooring - Carpet
- Level: Upper
- Area: 198 Square Feet
- Dimensions: 11 x 18
Storage room
- Features: Basement - Unfinished
- Level: Lower
- Area: 240 Square Feet
- Dimensions: 15 x 16
Storage room
- Features: Basement - Unfinished
- Level: Lower
- Area: 360 Square Feet
- Dimensions: 15 x 24
Storage room
- Features: Basement - Unfinished
- Level: Lower
- Area: 320 Square Feet
- Dimensions: 16 x 20
Other
- Features: Ceiling Fan(s), Flooring - Ceramic Tile
- Level: Main
- Area: 266 Square Feet
- Dimensions: 19 x 14
Heating
- Forced Air, Natural Gas
Cooling
- Central Air, Electric
Appliances
- Included: Gas Water Heater
- Laundry: Main Level, Laundry Room, Mud Room
Features
- Dining Area, Additional Stairway, Bathroom - Walk-In Shower, Built-in Features, Curved Staircase, 2 Story Ceilings, 9'+ Ceilings
- Flooring: Hardwood, Carpet
- Basement: Full,Finished,Walk-Out Access
- Number of fireplaces: 3
Interior area
- Total structure area: 9,181
- Total interior livable area: 9,181 sqft
- Finished area above ground: 6,181
- Finished area below ground: 3,000
Property
Parking
- Total spaces: 3
- Parking features: Garage Faces Side, Garage Door Opener, Oversized, Circular Driveway, Attached
- Attached garage spaces: 3
- Has uncovered spaces: Yes
Accessibility
- Accessibility features: None
Features
- Levels: Three
- Stories: 3
- Pool features: None
Lot
- Size: 0.91 Acres
Details
- Additional structures: Above Grade, Below Grade
- Parcel number: 0204 29 0034
- Zoning: 110
- Special conditions: Standard
Construction
Type & style
- Home type: SingleFamily
- Architectural style: Colonial
- Property subtype: Single Family Residence
Materials
- Brick
- Foundation: Concrete Perimeter
Condition
- Excellent
- New construction: No
- Year built: 2002
Utilities & green energy
- Sewer: Public Sewer
- Water: Public
Community & HOA
Community
- Subdivision: Garfield Park
HOA
- Has HOA: Yes
- Amenities included: Concierge, Security
- Services included: Common Area Maintenance, Management, Insurance
- HOA fee: $510 monthly
- HOA name: THE RESERVE
Location
- Region: Mc Lean
Financial & listing details
- Price per square foot: $309/sqft
- Tax assessed value: $2,669,660
- Annual tax amount: $31,542
- Date on market: 2/27/2025
- Listing agreement: Exclusive Right To Sell
- Ownership: Fee Simple
Price history
| Date | Event | Price |
|---|---|---|
| 9/3/2025 | Sold | $2,838,000-5.4%$309/sqft |
Source:  Bright MLS #VAFX2217620 Report a problem Bright MLS #VAFX2217620 Report a problem | ||
| 8/20/2025 | Listed for sale | $2,999,999$327/sqft |
Source:  WMLS #BMTVAFX2217620 Report a problem WMLS #BMTVAFX2217620 Report a problem | ||
| 7/23/2025 | Contingent | $2,999,999$327/sqft |
Source: Bright MLS #VAFX2217620 Report a problem | ||
| 6/2/2025 | Price change | $2,999,999-6.2%$327/sqft |
Source: Bright MLS #VAFX2217620 Report a problem | ||
| 3/13/2025 | Price change | $3,199,000-3%$348/sqft |
Source: Bright MLS #VAFX2217620 Report a problem | ||
| 2/27/2025 | Listed for sale | $3,299,000$359/sqft |
Source: Bright MLS #VAFX2217620 Report a problem | ||
Public tax history
| Year | Property taxes | Tax assessment |
|---|---|---|
| 2025 | $31,475 +2.2% | $2,669,660 +2.4% |
| 2024 | $30,804 +8% | $2,607,160 +5.3% |
| 2023 | $28,524 -1.3% | $2,477,100 |
| 2022 | $28,895 | $2,477,100 +17.9% |
| 2021 | -- | $2,101,250 -6% |
| 2020 | $26,966 +2.3% | $2,235,050 +2.3% |
| 2019 | $26,351 -6.4% | $2,184,050 -6.4% |
| 2018 | $28,144 +6.5% | $2,332,720 +4.5% |
| 2017 | $26,422 -4% | $2,231,570 -4.2% |
| 2016 | $27,509 +4% | $2,328,300 +0.2% |
| 2015 | $26,454 +1.1% | $2,322,520 +0.9% |
| 2014 | $26,170 | $2,302,650 +0.8% |
| 2013 | -- | $2,284,460 +2% |
| 2012 | -- | $2,239,920 +4.3% |
| 2011 | -- | $2,147,070 +3.8% |
| 2010 | -- | $2,068,340 -4.2% |
| 2009 | -- | $2,160,110 -20.2% |
| 2008 | -- | $2,705,920 +8% |
| 2007 | -- | $2,505,180 +58% |
| 2003 | -- | $1,585,885 +220.4% |
| 2002 | -- | $495,000 |
Find assessor info on the county website
Neighborhood: 22102
Nearby homes
- $2,461,5006 bd8 ba6.2k sqft7704 Burford Dr, Mc Lean, VA 22102Off Market
- $3,908,2007 bd11 ba10k sqft911 Centrillion Dr, Mc Lean, VA 22102Off Market
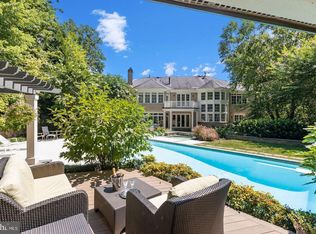
- $4,018,300-- bd-- ba-- sqft910 Dominion Reserve Dr, Mc Lean, VA 22102Off Market
- $3,373,6006 bd9 ba11k sqft907 Centrillion Dr, Mclean, VA 22102Off Market
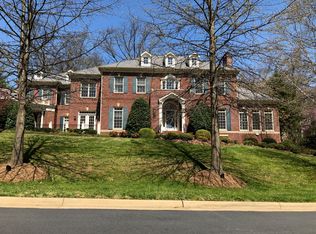
- $2,634,0005 bd6 ba5.2k sqft7700 Burford Dr, Mc Lean, VA 22102Off Market
- $2,993,4006 bd6 ba6.1k sqft916 Centrillion Dr, Mc Lean, VA 22102Off Market
- $2,033,3005 bd6 ba6.2k sqft7725 Canal Ct, Mc Lean, VA 22102Off Market
- $3,530,3005 bd9 ba7.6k sqft900 Lynton Pl, Mc Lean, VA 22102Off Market
Nearby schools
GreatSchools rating
- 10/10Churchill Road Elementary SchoolGrades: PK-6Distance: 1.4 mi
- 10/10Cooper Middle SchoolGrades: 7-8Distance: 1.1 mi
- 10/10Langley High SchoolGrades: 9-12Distance: 2.5 mi
Schools provided by the listing agent
- Elementary: Churchill Road
- Middle: Cooper
- High: Langley
- District: Fairfax County Public Schools
Source: Bright MLS. This data may not be complete. We recommend contacting the local school district to confirm school assignments for this home.
Get a cash offer in 3 minutes
Find out how much your home could sell for in as little as 3 minutes with a no-obligation cash offer.
Estimated market value
$2,914,700
Get a cash offer in 3 minutes
Find out how much your home could sell for in as little as 3 minutes with a no-obligation cash offer.
Estimated market value
$2,914,700
- Virginia
- Fairfax County
- McLean
- 22102
- 912 Centrillion Dr
Nearby cities
Nearby zip codes
Other McLean Topics
