Skip main navigation
Off market
  • $1,121,300

    911 Clinton St #A, Philadelphia, PA 19107

    2beds
    3baths
    2,265sqft
    Townhouse
    Built in 1900
    -- sqft lot
    $1,121,300 Zestimate®
    $495/sqft
    $3,597 Estimated rent

    Home value

    $1,121,300

    $1.02M - $1.23M

    $3,597/mo

    Zestimate® history
    Loading
    Loading...

    Owner options

    List your home for rent

    $3,597/mo

    Rent Zestimate®

    Find your next renter with Zillow Rental Manager. Plus, with online applications, you can quickly screen prospective tenants – for free.

    Learn more

    $3,597/mo

    Rent Zestimate®

    Refinance and save

    $7,556/mo

    Est. payment

    Refinancing to a lower rate could help reduce your monthly payments and save thousands over the life of the loan.

    See today's rates

    $7,556/mo

    Est. payment

    Explore your selling options

    Work with a Zillow partner agent

    Leverage their expertise and Zillow's premium Showcase listings to get your home seen by more buyers.

    Get started

    List with your own agent

    Get your home in front of millions of buyers by listing it on Zillow.

    Learn how to do it

    Sell it yourself

    Take full control of how buyers see your home on Zillow by listing For Sale by Owner (FSBO).

    List your home

    What's special

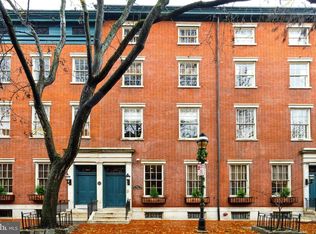
    Lovely, leafy, location in Washington Square West - Coles House Condominium offers the best of both worlds - the space and grandeur of an historic townhouse with the convenience and ease of condominium living with GARAGE Parking. Private entrance right off of Clinton Street leads into the grand formal living and dining rooms with solid oak floors and soaring 12~ high ceilings. Carved wood mantle and marble surround gas fireplace is the focal point of the main receiving space. The dining room is enhanced by custom built-ins for excellent display and storage space with a stone wet bar for entertaining. Top of the line chef~s kitchen with cabinets to the ceiling is well equipped with stainless Wolf and SubZero appliances and granite counters and backsplash - no detail was overlooked. A grand staircase with landing leads to the upper floor bedrooms. Master suite overlooks quiet Clinton Street for south facing sunshine and green views, there are hardwood floors, high ceilings, and generous closet storage & built-ins. Spa-like limestone bath is your personal oasis - double vanity, jetted tub, separate glass enclosed shower with body sprays and detachable handheld as well as a glass enclosed WC, the heated floors are essential. The second bedroom has its own limestone bath perfectly outfitted and a petite balcony for a breath of fresh air. The immense lower level adds an additional 800sf+ of living space. Gorgeous details like an exposed stone wall and radiant heated slate floors create an incredible den or media room, convertible for overnight guests with the third lux full bath and laundry. There is loads of additional storage and your own personal wine cellar! Come spoil yourself at this immaculate custom home, a walker, biker, and rider~s ~paradise~ this home is perfectly located in one of the city~s best neighborhoods just steps to Antiques Row, Kahn Park, Washington Square, Whole Foods, fabulous restaurants Cheu Noodle Bar, Varga, Kanella, Mixto, Tria and so many more. Perfect city lifestyle in a pet friendly building with low condo fees and your own Garage parking - come see this amazing property today! 2020-07-18

    This property is off market, which means it's not currently listed for sale or rent on Zillow. This may be different from what's available on other websites or public sources.

    Facts & features

    Interior

    Bedrooms & bathrooms
    • Bedrooms: 2
    • Bathrooms: 3
    Heating
    • Forced air, Radiant, Gas
    Cooling
    • Central
    Appliances
    • Included: Dishwasher, Garbage disposal, Microwave, Range / Oven, Refrigerator
    Features
    • Window Treatments, Built-Ins, Dining Area, Wood Floors, Bar, Upgraded Countertops, Wine Storage
    • Flooring: Hardwood
    • Basement: Y
    Interior area
    • Total interior livable area: 2,265 sqft
    • Finished area below ground: 0

    Property

    Parking
    • Total spaces: 1
    • Parking features: Garage - Attached
    Details
    • Special conditions: Standard

    Construction

    Type & style
    • Home type: Townhouse
    • Architectural style: Traditional
    Condition
    • Year built: 1900

    Community & neighborhood

    Location
    • Region: Philadelphia
    • Municipality: PHILADELPHIA

    HOA & financial

    HOA
    • Has HOA: Yes
    • HOA fee: $756 monthly

    Other

    Other facts
    • Heating: Forced Air, Radiant
    • Appliances: Dishwasher, Refrigerator, Disposal, Built-in Microwave, Built-In Range, Oven/Range - Gas
    • FireplaceYN: true
    • GarageYN: true
    • AttachedGarageYN: true
    • HeatingYN: true
    • CoolingYN: true
    • StoriesTotal: 3
    • ArchitecturalStyle: Traditional
    • InteriorFeatures: Window Treatments, Built-Ins, Dining Area, Wood Floors, Bar, Upgraded Countertops, Wine Storage
    • SpecialListingConditions: Standard
    • ParkingFeatures: Covered, Off Street, Attached Garage, Garage Door Opener, Secured, Garage Faces Rear, Private
    • CoveredSpaces: 1
    • Cooling: Central Air
    • ConstructionMaterials: Masonry
    • BelowGradeFinishedArea: 0
    • StructureType: Row/Townhouse
    • Basement: Y
    • MlsStatus: Active
    • Municipality: PHILADELPHIA

    Price history

    DateEventPrice
    12/5/2023Listing removed--
    Source: Bright MLS #PAPH1027780 Report a problem
    12/3/2021Sold$1,030,000-1.8%$455/sqft
    Source: Bright MLS #PAPH1027780 Report a problem
    11/3/2021Contingent$1,049,000$463/sqft
    Source: Bright MLS #PAPH1027780 Report a problem
    9/21/2021Price change$1,049,000-4.5%$463/sqft
    Source: Bright MLS #PAPH1027780 Report a problem
    9/8/2021Listed for sale$1,099,000$485/sqft
    Source: Bright MLS #PAPH1027780 Report a problem
    8/13/2021Listing removed$1,099,000$485/sqft
    Source: Bright MLS #PAPH1027780 Report a problem
    6/14/2021Listed for sale$1,099,000+10.5%$485/sqft
    Source: Bright MLS #PAPH1027780 Report a problem
    7/21/2020Sold$995,000-7.4%$439/sqft
    Source: Berkshire Hathaway HomeServices Fox & Roach #PAPH877916_19107_A Report a problem
    7/18/2020Pending sale$1,075,000$475/sqft
    Source: BHHS Fox & Roach At the Harper Rittenhouse Square #PAPH877916 Report a problem
    5/29/2020Price change$1,075,000-8.5%$475/sqft
    Source: BHHS Fox & Roach At the Harper, Rittenhouse Square #PAPH877916 Report a problem
    5/21/2020Price change$1,175,000-2.1%$519/sqft
    Source: BHHS Fox & Roach At the Harper, Rittenhouse Square #PAPH877916 Report a problem
    4/21/2020Price change$1,200,000-5.9%$530/sqft
    Source: BHHS Fox & Roach At the Harper Rittenhouse Square #PAPH877916 Report a problem
    3/9/2020Listed for sale$1,275,000$563/sqft
    Source: BHHS Fox & Roach At the Harper, Rittenhouse Square #PAPH877916 Report a problem

    Public tax history

    Tax history is unavailable.

    Neighborhood: Washington Square

    Nearby schools

    GreatSchools rating
    Schools provided by the listing agent
    • District: THE SCHOOL DISTRICT OF PHILADELPHIA

    Source: The MLS. This data may not be complete. We recommend contacting the local school district to confirm school assignments for this home.

    Get a cash offer in 3 minutes
    Find out how much your home could sell for in as little as 3 minutes with a no-obligation cash offer.
    Estimated market value
    $1,121,300
    Get a cash offer in 3 minutes
    Find out how much your home could sell for in as little as 3 minutes with a no-obligation cash offer.
    Estimated market value
    $1,121,300