Set along picturesque Clinton Street, one of Philadelphia's most beautiful residential blocks, this exceptional 3-bedroom, 3.5-bath residence with deeded parking seamlessly blends the grandeur of a classic townhome with the convenience, security, and ease of condominium living. Spanning three distinct levels, the home lives like a private residence. Soaring ceilings, rich hardwood floors, a gas fireplace, and expansive south-facing windows fill the main living space with natural light, while fresh paint and nearly all new windows, including six restored historic façade windows, beautifully balance modern efficiency with architectural integrity. The chef's kitchen features stainless steel appliances, custom wood cabinetry, generous storage, and a wraparound island perfect for everyday living and effortless entertaining. The second floor offers two spacious bedroom suites, each with its own full bath, plus a dedicated laundry room. Occupying the entire third floor, the primary suite is a true retreat, complete with soaring ceilings, abundant closet space, a spa-inspired bath with a soaking tub, walk-in shower, and marble double vanity, as well as valuable attic storage, and access to what could be a private roofdeck. Residents enjoy secure entry, elevator access, deeded parking just steps from the building, bicycle and basement storage, and the confidence of a well-managed association, allowing you to enjoy all the benefits of townhouse-style living without the responsibilities of exterior maintenance. Located just moments from Washington Square, acclaimed restaurants, cafés, boutiques, theaters, and cultural landmarks, this remarkable home offers one of the most desirable lifestyles in Center City, where historic character, everyday convenience, and an unmistakable sense of place come together.
Pending
Price cut: $24K (6/24)
$1,175,000
915 Clinton St APT 203, Philadelphia, PA 19107
3beds
2,549sqft
Condominium
Built in 1900
-- sqft lot
$1,132,800 Zestimate®
$461/sqft
$964/mo HOA
What's special
Gas fireplaceFresh paintValuable attic storageTwo spacious bedroom suitesExpansive south-facing windowsAbundant closet spaceCustom wood cabinetry
- 124 days |
- 211 |
- 14 |
Zillow last checked:
Listing updated:
Listed by:
Shaina Levin 215-840-7500,
Coldwell Banker Realty (215) 923-7600
Source: Bright MLS,MLS#: PAPH2610540
Facts & features
Interior
Bedrooms & bathrooms
- Bedrooms: 3
- Bathrooms: 4
- Full bathrooms: 3
- 1/2 bathrooms: 1
- Main level bathrooms: 1
Basement
- Area: 0
Heating
- Forced Air, Natural Gas
Cooling
- Central Air, Electric
Appliances
- Included: Gas Water Heater
- Laundry: Dryer In Unit, Washer In Unit, Upper Level, In Unit
Features
- Flooring: Hardwood
- Has basement: No
- Has fireplace: No
Interior area
- Total structure area: 2,549
- Total interior livable area: 2,549 sqft
- Finished area above ground: 2,549
- Finished area below ground: 0
Property
Parking
- Total spaces: 1
- Parking features: Assigned, Private, Driveway
- Uncovered spaces: 1
- Details: Assigned Parking
Accessibility
- Accessibility features: None
Features
- Levels: Three
- Stories: 3
- Pool features: None
Details
- Additional structures: Above Grade, Below Grade
- Parcel number: 888036624
- Zoning: RM1
- Special conditions: Standard
Construction
Type & style
- Home type: Condo
- Property subtype: Condominium
- Attached to another structure: Yes
Materials
- Masonry
Condition
- New construction: No
- Year built: 1900
Utilities & green energy
- Sewer: Public Sewer
- Water: Public
Community & HOA
Community
- Condo and coop fee: $964 monthly
- Subdivision: Washington Sq West
HOA
- Has HOA: No
- Amenities included: Elevator(s), Storage
- Services included: Common Area Maintenance, Maintenance Structure, Management, Parking Fee, Sewer, Water
- HOA name: The Coles House
Location
- Region: Philadelphia
- Municipality: PHILADELPHIA
Financial & listing details
- Price per square foot: $461/sqft
- Tax assessed value: $1,100,000
- Annual tax amount: $15,398
- Date on market: 4/21/2026
- Listing agreement: Exclusive Agency
- Ownership: Condominium
Estimated market value
$1,132,800
$1.08M - $1.19M
$4,100/mo
Price history
| Date | Event | Price |
|---|---|---|
| 7/30/2026 | Pending sale | $1,175,000$461/sqft |
Source:  Bright MLS #PAPH2610540 Report a problem Bright MLS #PAPH2610540 Report a problem | ||
| 6/24/2026 | Price change | $1,175,000-2%$461/sqft |
Source: Bright MLS #PAPH2610540 Report a problem | ||
| 5/11/2026 | Price change | $1,199,000-4.1%$470/sqft |
Source: Bright MLS #PAPH2610540 Report a problem | ||
| 4/21/2026 | Listed for sale | $1,250,000+13.6%$490/sqft |
Source: Bright MLS #PAPH2610540 Report a problem | ||
| 8/7/2024 | Sold | $1,100,000-3.9%$432/sqft |
Source: Bright MLS #PAPH2333824 Report a problem | ||
| 5/24/2024 | Contingent | $1,145,000$449/sqft |
Source: Bright MLS #PAPH2333824 Report a problem | ||
| 4/2/2024 | Listed for sale | $1,145,000-4.6%$449/sqft |
Source: Bright MLS #PAPH2333824 Report a problem | ||
| 2/6/2024 | Listing removed | -- |
Source: Bright MLS #PAPH2272376 Report a problem | ||
| 10/24/2023 | Price change | $1,200,000-7%$471/sqft |
Source: Bright MLS #PAPH2272376 Report a problem | ||
| 9/23/2023 | Price change | $1,290,000-6.2%$506/sqft |
Source: Bright MLS #PAPH2272376 Report a problem | ||
| 9/7/2023 | Listed for sale | $1,375,000+15.5%$539/sqft |
Source: Bright MLS #PAPH2272376 Report a problem | ||
| 7/13/2010 | Sold | $1,190,000-14.9%$467/sqft |
Source: Public Record Report a problem | ||
| 11/22/2009 | Listing removed | $1,399,000$549/sqft |
Source: Center City-Rittenhouse Sq #5575784 Report a problem | ||
| 8/29/2009 | Listed for sale | $1,399,000+23.3%$549/sqft |
Source: Center City-Rittenhouse Sq #5575784 Report a problem | ||
| 8/29/2005 | Sold | $1,135,000$445/sqft |
Source: Public Record Report a problem | ||
Public tax history
| Year | Property taxes | Tax assessment |
|---|---|---|
| 2025 | $19,519 +3% | $1,394,400 +3% |
| 2024 | $18,950 | $1,353,800 |
| 2023 | $18,950 +5.5% | $1,353,800 |
| 2022 | $17,962 | -- |
| 2021 | $17,962 +5% | -- |
| 2018 | $17,107 +3.4% | -- |
| 2017 | $16,547 +34.8% | -- |
| 2016 | $12,276 -23.4% | -- |
| 2015 | $16,029 | -- |
| 2014 | $16,029 +852.1% | $632,300 +176.9% |
| 2012 | $1,684 | $228,384 |
| 2011 | -- | $228,384 |
| 2010 | -- | $228,384 |
| 2009 | -- | $228,384 |
| 2008 | -- | $228,384 |
| 2007 | -- | $228,384 |
| 2006 | -- | $228,384 +568.3% |
| 2005 | -- | $34,176 |
Find assessor info on the county website
Monthly payment
Est. payment
Payment breakdown
Explore the cost of this home by adjusting the details. Changes won't be saved.Climate risks
Neighborhood: Washington Square
Nearby schools
GreatSchools rating
- 10/10McCall Gen George A SchoolGrades: K-8Distance: 0.2 mi
- 2/10Franklin Benjamin High SchoolGrades: 9-12Distance: 1.3 mi
Schools provided by the listing agent
- Elementary: General George A. Mccall
- District: Philadelphia City
Source: Bright MLS. This data may not be complete. We recommend contacting the local school district to confirm school assignments for this home.
- $475,0001 bd2 ba1.3k sqft915 Clinton St APT 101, Philadelphia, PA 19107Sold

- $850,0002 bd2 ba1.5k sqft915 Clinton St APT 301, Philadelphia, PA 19107Sold
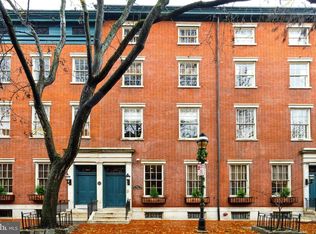
- $1,108,9002 bd-- ba2.2k sqft911 Clinton St, Philadelphia, PA 19107Off Market
- $1,120,0002 bd3 ba2.2k sqft911 Clinton St #A, Philadelphia, PA 19107Off Market

- $437,7001 bd3 ba920 sqft915 Clinton Street #905, Philadelphia, PA 19107Off Market
- $505,0002 bd2 ba1.4k sqft905 Clinton St APT 4F, Philadelphia, PA 19107Sold
- $227,6001 bd1 ba644 sqft905 Clinton St APT 1R, Philadelphia, PA 19107Off Market
- $2,439,6006 bd7 ba4.5k sqft919 Clinton St, Philadelphia, PA 19107Off Market
A local agent can set up tours, give advice and negotiate with sellers.
Similar homes
- $1,200,0003 bd3 ba2.4k sqft810 Locust St APT 205, Philadelphia, PA 19107For Sale

 MLS ID #PAPH2627192, Sabina Palermo, Philly LMG, LLC. Bright MLS
 - $1,299,0002 bd4 ba1.5k sqft1111 Walnut St Unit 9G, Philadelphia, PA 19107For Sale
 MLS ID #PAPH2630042, Marc Hammarberg, BHHS Fox & Roach At the Harper, Rittenhouse Square. Bright MLS
 - $1,050,0002 bd2 ba2.4k sqft1800 Pine St #101, Philadelphia, PA 19103For Sale
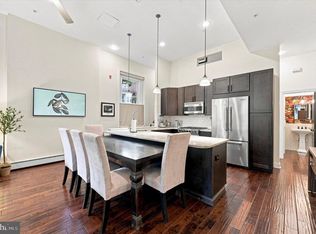 MLS ID #PAPH2657526, Laurie Sherman, BHHS Fox & Roach At the Harper, Rittenhouse Square. Bright MLS
 - $1,175,0002 bd2 ba1.3k sqftParc Rittenhouse, Philadelphia, PA 19103For Sale
 MLS ID #PAPH2496620, Allan Domb, Allan Domb Real Estate. Bright MLS
 - $1,450,0004 bd3 ba2.4k sqft2207 Pine St, Philadelphia, PA 19103For SaleMLS ID #PAPH2661858, Andy Oei, BHHS Fox & Roach At the Harper, Rittenhouse Square. Bright MLS
- $749,9004 bd2 ba1.7k sqft250 S 13th St APT 8E, Philadelphia, PA 19107For SaleMLS ID #PAPH2599070, Ed Foy, KW Empower. Bright MLS
- $950,0003 bd3 ba1.7k sqft1906 Kater St, Philadelphia, PA 19146For SaleMLS ID #PAPH2660090, Michael McCann, KW Empower. Bright MLS
- $999,9993 bd3 ba3.2k sqft26 S Strawberry St, Philadelphia, PA 19106For SaleMLS ID #PAPH2655040, Paris Luong, Tesla Realty Group, LLC. Bright MLS
- $625,0002 bd2 ba1.6k sqft715 Pine St APT 5, Philadelphia, PA 19106For SaleMLS ID #PAPH2659310, Jacki Silva, OCF Realty LLC - Philadelphia. Bright MLS
- $949,0003 bd3 ba2.2k sqft2 Willings Alley Mews, Philadelphia, PA 19106For SaleMLS ID #PAPH2541684, Matthew Williams, KW Empower. Bright MLS
- $767,4002 bd2 ba1.3k sqft306 S 10th St APT D, Philadelphia, PA 19107For SaleMLS ID #PAPH2580760, Hayden Mink, KW Empower. Bright MLS
- $895,0002 bd2 ba2.5k sqft1606 Chestnut St Unit 2, Philadelphia, PA 19103For SaleMLS ID #PAPH2599886, Alon Seltzer, Compass RE. Bright MLS
- $1,050,0004 bd5 ba2.8k sqft930 S Beulah St, Philadelphia, PA 19147For SaleMLS ID #PAPH2642572, Joe Carter, BHHS Fox & Roach-Center City Walnut. Bright MLS
- $975,0003 bd3 ba2k sqft766 S 18th St, Philadelphia, PA 19146For SaleMLS ID #PAPH2637656, Ashley Jengehino, KW Empower. Bright MLS
- $1,229,0004 bd3 ba2.4k sqft800 S 19th St, Philadelphia, PA 19146For SaleMLS ID #PAPH2631282, Kristin Daly, KW Empower. Bright MLS
- $799,0003 bd3 ba2.4k sqft1606 Chestnut St Unit 3, Philadelphia, PA 19103For SaleMLS ID #PAPH2403802, Allan Domb, Allan Domb Real Estate. Bright MLS
- $1,400,0004 bd3 ba3.3k sqft614 S 10th St, Philadelphia, PA 19147For SaleMLS ID #PAPH2588090, Deidre Quinn, EXP Realty, LLC. Bright MLS
- $995,0004 bd3 ba2.8k sqft1731 Christian St, Philadelphia, PA 19146For SaleMLS ID #PAPH2650440, Matthew Condello, BHHS Fox & Roach-Blue Bell. Bright MLS
- $1,495,0005 bd-- ba3k sqft2217 Locust St, Philadelphia, PA 19103For SaleMLS ID #PAPH2659250, Jim Roche, KW Empower. Bright MLS
- $1,349,7894 bd3 ba1.8k sqft432 Gaskill St, Philadelphia, PA 19147For SaleMLS ID #PAPH2622072, Steven M Eckell, Coldwell Banker Realty. Bright MLS
