
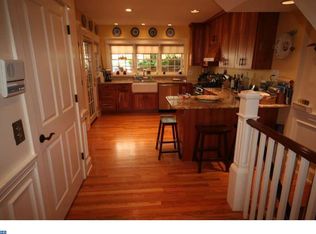
Welcome to 2207 Pine Street, where classic Philadelphia character, thoughtful updates, and an exceptional Fitler Square location come together on one of Center City's most beautiful tree-lined streets. Located within the sought-after Greenfield School catchment, this handsome brownstone offers four levels of flexible living plus a finished basement, three full baths, two gas fireplaces, and two private outdoor spaces. From the moment you enter, old-world character shines through with high ceilings, tall windows, hardwood floors, beautiful millwork, and generous proportions. The main level has been opened to create an expansive living, dining, and kitchen space ideal for everyday living and entertaining. A gas fireplace and handsome mantel anchor the living room, while the renovated kitchen features high-end appliances, quartz countertops, abundant cabinetry, and a large center island with built-in wine refrigerator. Step outside to the private rear patio, perfect for grilling and outdoor dining. The second floor offers two bedrooms and two full baths. The sun-filled front bedroom, currently used as the primary suite, features tall south-facing windows, a sitting area, extensive built-ins and custom cabinetry, and an en-suite bath with double vanity and glass-enclosed shower. The charming rear bedroom is filled with natural light through its beautiful bay window. Both bedrooms feature supplemental wall-mounted split systems for added comfort. The third floor is an exceptionally spacious and versatile retreat for a family room, home office, library, additional bedroom, or combination of uses. Built-ins add character and functionality, while a glass door opens to a large private deck with Center City skyline views—an unforgettable backdrop for relaxing or entertaining. The top floor offers another bright bedroom, guest suite, office, or private retreat with hardwood flooring, generous closet space, the home's second gas fireplace, and a renovated full bath featuring double vanity, quartz countertops, glass-enclosed shower, and heated floors. The finished basement provides additional space for a family room, media room, fitness area, recreation, laundry, and storage. Extensive improvements add peace of mind: the second-floor bath was renovated to the studs and washer/dryer electrical was updated with a new box in 2017. The kitchen was completely renovated in 2019; the fourth-floor bath and basement were also renovated to the studs in 2019. In 2021, hardwood floors throughout were redone, the wall between the kitchen and living area was removed to create an open floor plan, and the center island with built-in wine refrigerator was added. A new rear patio, smart-home controls, electronic primary-bedroom blinds, custom first-floor millwork, new lighting, and second-floor interior doors were also completed in 2021, along with replacement of knob-and-tube wiring. The boiler and water heater were replaced in 2023, followed by the A/C unit in 2024. In 2026, all glass in the second-floor rear bedroom windows was replaced, and identified rear stucco areas were professionally replaced and the rear wall repainted; the completed stucco work carries a 10-year warranty. An exceptional bonus for city living: Seller is offering prepaid parking for one year at a nearby garage, providing a convenient parking solution from day one. Fitler Square, Schuylkill River Park, dog park, playgrounds, tennis courts, Schuylkill Banks, River Trail, and Boardwalk are all nearby. Rittenhouse Square's acclaimed restaurants, cafés, shopping, and nightlife are an easy stroll away, along with grocery stores, pharmacies, fitness, neighborhood services, and public transportation. Offering classic Pine Street charm, extensive updates, flexible living, outdoor space, skyline views, and an outstanding Center City location, 2207 Pine Street is a rare move-in-ready opportunity in the heart of Fitler Square.
Pending
$1,450,000
2207 Pine St, Philadelphia, PA 19103
4beds
2,484sqft
Townhouse
Built in 1890
871 Square Feet Lot
$1,444,600 Zestimate®
$584/sqft
$-- HOA
What's special
Two gas fireplacesQuartz countertopsFinished basementTwo private outdoor spacesRenovated kitchenNew lightingCustom first-floor millwork
- 50 days
- 357
- 16
Likely to sell faster than
Zillow last checked:
Listing updated:
Listed by:
Andy Oei 215-695-5042,
BHHS Fox & Roach At the Harper, Rittenhouse Square 2155460550,
Co-Listing Agent: Liang Chen 484-280-4530,
BHHS Fox & Roach At the Harper, Rittenhouse Square
Source: Bright MLS,MLS#: PAPH2661858
Facts & features
Interior
Bedrooms & bathrooms
- Bedrooms: 4
- Bathrooms: 3
- Full bathrooms: 3
- Main level bathrooms: 3
- Main level bedrooms: 4
Basement
- Area: 380
Heating
- Radiant, Baseboard, Natural Gas
Cooling
- Central Air, Ductless, Electric
Appliances
- Included: Gas Water Heater
Features
- Basement: Partial,Finished,Interior Entry,Sump Pump,Windows,Shelving
- Number of fireplaces: 2
Interior area
- Total structure area: 2,614
- Total interior livable area: 2,484 sqft
- Finished area above ground: 2,234
- Finished area below ground: 250
Property
Parking
- Parking features: On Street, Other
- Has uncovered spaces: Yes
Accessibility
- Accessibility features: None
Features
- Levels: Five
- Stories: 5
- Pool features: None
Lot
- Size: 871 Square Feet
Details
- Additional structures: Above Grade, Below Grade
- Parcel number: 081066900
- Zoning: RM1
- Special conditions: Standard
Construction
Type & style
- Home type: Townhouse
- Architectural style: Contemporary
- Property subtype: Townhouse
Materials
- Masonry
- Foundation: Slab
Condition
- New construction: No
- Year built: 1890
Utilities & green energy
- Sewer: Public Sewer
- Water: Public
Community & HOA
Community
- Subdivision: Fitler Square
HOA
- Has HOA: No
Location
- Region: Philadelphia
- Municipality: PHILADELPHIA
Financial & listing details
- Price per square foot: $584/sqft
- Tax assessed value: $1,022,400
- Annual tax amount: $14,311
- Date on market: 8/22/2026
- Listing agreement: Exclusive Right To Sell
- Ownership: Fee Simple
Estimated market value
$1,444,600
$1.37M - $1.52M
Not available
Price history
| Date | Event | Price |
|---|---|---|
| 10/9/2026 | Pending sale | $1,450,000$584/sqft |
Source:  Bright MLS #PAPH2661858 Report a problem Bright MLS #PAPH2661858 Report a problem | ||
| 8/28/2026 | Contingent | $1,450,000$584/sqft |
Source: Bright MLS #PAPH2661858 Report a problem | ||
| 8/22/2026 | Listed for sale | $1,450,000+28.9%$584/sqft |
Source: Bright MLS #PAPH2661858 Report a problem | ||
| 7/22/2021 | Sold | $1,125,000-10%$453/sqft |
Source: Public Record Report a problem | ||
| 4/17/2021 | Pending sale | $1,250,000$503/sqft |
Source: Bright MLS #PAPH983924 Report a problem | ||
| 3/11/2021 | Price change | $1,250,000-3.8%$503/sqft |
Source: Bright MLS #PAPH983924 Report a problem | ||
| 2/12/2021 | Listed for sale | $1,300,000+33.3%$523/sqft |
Source: Bright MLS #PAPH983924 Report a problem | ||
| 7/15/2016 | Sold | $975,000-2.3%$393/sqft |
Source: Public Record Report a problem | ||
| 6/6/2016 | Pending sale | $998,000$402/sqft |
Source: BHHS Fox & Roach #6759297 Report a problem | ||
| 5/3/2016 | Price change | $998,000-8.9%$402/sqft |
Source: BHHS Fox & Roach #6759297 Report a problem | ||
| 4/16/2016 | Price change | $1,095,000-8.4%$441/sqft |
Source: BHHS Fox & Roach #6759297 Report a problem | ||
| 4/3/2016 | Listed for sale | $1,195,000+145.9%$481/sqft |
Source: BHHS Fox & Roach #6759297 Report a problem | ||
| 12/18/2002 | Sold | $486,000+54.3%$196/sqft |
Source: Public Record Report a problem | ||
| 11/15/1999 | Sold | $315,000$127/sqft |
Source: Public Record Report a problem | ||
| 7/9/1999 | Sold | $315,000$127/sqft |
Source: Public Record Report a problem | ||
Public tax history
| Year | Property taxes | Tax assessment |
|---|---|---|
| 2025 | $14,312 +14.6% | $1,022,400 +14.6% |
| 2024 | $12,488 | $892,100 |
| 2023 | $12,488 -0.7% | $892,100 |
| 2022 | $12,572 | -- |
| 2021 | $12,572 -11.3% | -- |
| 2018 | $14,166 | -- |
| 2017 | $14,166 +63.3% | -- |
| 2016 | $8,677 | -- |
| 2015 | $8,677 | -- |
| 2014 | $8,677 +5.5% | $619,900 +763.3% |
| 2012 | $8,223 | $71,808 |
| 2011 | -- | $71,808 |
| 2010 | -- | $71,808 |
| 2009 | -- | $71,808 |
| 2008 | -- | $71,808 |
| 2007 | -- | $71,808 |
| 2006 | -- | $71,808 |
| 2005 | -- | $71,808 |
| 2004 | -- | $71,808 |
| 2003 | -- | $71,808 |
| 2002 | -- | $71,808 |
| 2000 | -- | $71,808 +3.9% |
| 1999 | -- | $69,120 |
Find assessor info on the county website
Monthly payment
Est. payment
Payment breakdown
Explore the cost of this home by adjusting the details. Changes won't be saved.Climate risks
Neighborhood: Rittenhouse
Nearby schools
Schools provided by the listing agent
- Elementary: Albert M. Greenfield
- Middle: Albert M. Greenfield Elementary School
- District: Philadelphia City
Source: Bright MLS. This data may not be complete. We recommend contacting the local school district to confirm school assignments for this home.
Similar homes
- $1,450,0004 bd3 ba2.4k sqft2110-2112 Tryon St, Philadelphia, PA 19146For Sale

 MLS ID #PAPH2671132, Frank DeFazio, BHHS Fox & Roach-Center City Walnut. Bright MLS
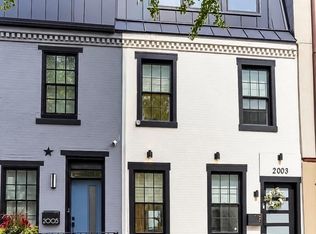
 - $1,249,0004 bd3 ba2.4k sqft2003 Saint Albans St, Philadelphia, PA 19146For Sale
 MLS ID #PAPH2671904, Jordan Wiener, Compass RE. Bright MLS
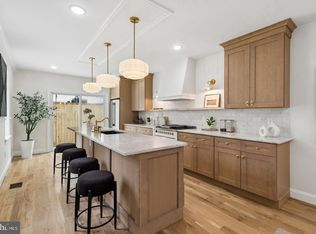
 - $949,0004 bd3 ba2.8k sqft1731 Christian St, Philadelphia, PA 19146For Sale
 MLS ID #PAPH2678892, Matthew Condello, BHHS Fox & Roach-Blue Bell. Bright MLS
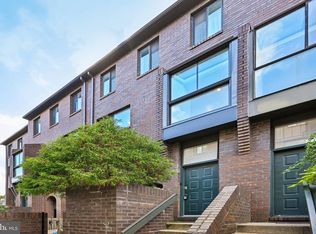
 - $775,0003 bd3 ba1.7k sqft100 N 22nd St APT 125, Philadelphia, PA 19103For Sale
 MLS ID #PAPH2676188, Carissa Driscoll, Redfin Corporation. Bright MLS
 - $1,195,0004 bd3 ba2.6k sqft2335 Carpenter St #37, Philadelphia, PA 19146For SaleMLS ID #PAPH2649290, Kara Markley, Compass RE. Bright MLS
- $1,230,0004 bd3 ba3.2k sqft748 S Dorrance St, Philadelphia, PA 19146For SaleMLS ID #PAPH2670898, Becca Fischer, Compass RE. Bright MLS
- $945,0003 bd3 ba2.4k sqft2108 Appletree St, Philadelphia, PA 19103For SaleMLS ID #PAPH2654320, Nicole Caprario, New Age Realty Group Inc. Bright MLS
- $1,199,0005 bd4 ba2.5k sqft2303 Saint Albans St, Philadelphia, PA 19146For SaleMLS ID #PAPH2603010, Tom Englett, Compass RE. Bright MLS
- $1,475,0003 bd2 ba2k sqft262 S 16th St #4, Philadelphia, PA 19102For SaleMLS ID #PAPH2633528, Alon Seltzer, Compass RE. Bright MLS
- $1,270,0003 bd3 ba3.1k sqft1628 Fitzwater St, Philadelphia, PA 19146For SaleMLS ID #PAPH2665606, Jim Roche, KW Empower. Bright MLS
- $985,0004 bd3 ba1.8k sqft2138 Kater St, Philadelphia, PA 19146For SaleMLS ID #PAPH2666986, Matthew Aragona, Compass RE. Bright MLS
- $899,9003 bd3 ba1.9k sqftWanamaker House, Philadelphia, PA 19103For SaleMLS ID #PAPH2619210, Sean Kaplan, Compass RE. Bright MLS
- $795,0004 bd4 ba2.5k sqft2609 Christian St, Philadelphia, PA 19146For SaleMLS ID #PAPH2676686, Marion Dinofa, Compass RE. Bright MLS
- $995,0004 bd4 ba3k sqft765 S 15th St, Philadelphia, PA 19146For SaleMLS ID #PAPH2676536, Megan Nicoletti, KW Empower. Bright MLS
- $970,0004 bd3 ba2.4k sqft1706 Christian St, Philadelphia, PA 19146For SaleMLS ID #PAPH2670368, Matthew Condello, BHHS Fox & Roach-Blue Bell. Bright MLS
- $1,299,9874 bd3 ba1.8k sqft432 Gaskill St, Philadelphia, PA 19147For SaleMLS ID #PAPH2622072, Steven M Eckell, Coldwell Banker Realty. Bright MLS
- $950,0004 bd2 ba1.6k sqft2320 Lombard St, Philadelphia, PA 19146For SaleMLS ID #PAPH2642800, Jeff George, BHHS Fox & Roach-Center City Walnut. Bright MLS
- $998,5003 bd3 ba1.7k sqft422 S 20th St, Philadelphia, PA 19146For SaleMLS ID #PAPH2552582, Kira Mason, Compass RE. Bright MLS
- $850,0005 bd3 ba2.7k sqft1419 Wharton St, Philadelphia, PA 19146For SaleMLS ID #PAPH2677486, John Nolano, Keller Williams Main Street, PA. Bright MLS
- $1,099,9004 bd4 ba2.8k sqft2431 Innovator Way #B8, Philadelphia, PA 19146New ConstructionMLS ID #PAPH2662298, Justin Willis, Compass RE. Bright MLS
