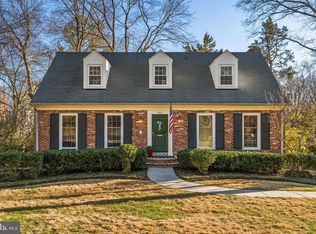
Stunning Cape Cod on one of the most highly coveted streets in Waynewood. Are you familiar with the Dalebrook and Emerald backyard sandwich? If not, these backyards are Massive and Spectacular! This is the Montclair Model of which there are only 3 in Waynewood and this will be the second to sell this year. This Model has not been available for years and this is your last chance for quite a while! This particular house has been taken care of meticulously, and has had many upgrades. It is a 4 Bedroom 3.5 Bath that is flooded with natural light. Directly off of the updated kitchen there has been a VERY large, year-round, Sunroom added with Heated Floors and a Deck (both with spectacular views) and an entire Full Bath has been added to the Lower Level which is a fabulous walk out basement. The basement also offers a Large finished carpeted Rec Room with enough room for a fifth bedroom if desired. There is also ample storage in the basement as well as in the dormer eaves in the upstairs. This backyard is what dreams are made of, a yard like this is very hard to find in the area, and this yard is so magically overwhelming it can even be felt in all of its glory in the sunroom set high above, especially when all the trees are in full bloom. Other noteworthy details in this adorable home are the Charming Fireplace off of the Kitchen, It was just freshly painted throughout, and the Updated Windows and Hardwood Floors (throughout most of the house) with tile in the kitchen and sunroom. Located in Waynewood you not only get the benefits of Waynewood School, but this house also has the Waynewood Pool Membership that Conveys - with a separate bill of sale! Waynewood is Centrally Located between Old Town and Mount Vernon making it an easy commute to Fort Belvoir, The Pentagon, Arlington and DC. Also close to the Bike Trail and Eagles Nest. Short drive to metro and Express Bus to DC.
Sold for $1,240,000
$1,240,000
911 Dalebrook Dr, Alexandria, VA 22308
4beds
2,633sqft
Single Family Residence
Built in 1964
0.37 Acres Lot
$1,333,100 Zestimate®
$471/sqft
$4,876 Estimated rent
Home value
$1,333,100
$1.27M - $1.41M
$4,876/mo
Zestimate® history
Owner options
List your home for rent
$4,876/mo
Rent Zestimate®
Find your next renter with Zillow Rental Manager. Plus, with online applications, you can quickly screen prospective tenants – for free.
$4,876/mo
Rent Zestimate®
Refinance and save
$7,725/mo
Est. payment
Refinancing to a lower rate could help reduce your monthly payments and save thousands over the life of the loan.
$7,725/mo
Est. payment
Explore your selling options
Work with a Zillow partner agent
Leverage their expertise and Zillow's premium Showcase listings to get your home seen by more buyers.
Get startedList with your own agent
Get your home in front of millions of buyers by listing it on Zillow.
Learn how to do itSell it yourself
Take full control of how buyers see your home on Zillow by listing For Sale by Owner (FSBO).
List your homeWhat's special
Spectacular viewsCape codFabulous walk out basementEmerald backyard sandwichHighly coveted streetsMount vernonAmple storage
Zillow last checked:
Listing updated:
Listed by:
George Candelori 703-780-0547,
Weichert, REALTORS
Bought with:
Lyssa Seward, 0225089715
TTR Sotheby's International Realty
Source: Bright MLS,MLS#: VAFX2169462
Facts & features
Interior
Bedrooms & bathrooms
- Bedrooms: 4
- Bathrooms: 4
- Full bathrooms: 3
- 1/2 bathrooms: 1
- Main level bathrooms: 1
Basement
- Area: 939
Heating
- Central, Forced Air, Natural Gas
Cooling
- Central Air, Electric
Appliances
- Included: Cooktop, Dishwasher, Disposal, Refrigerator, Microwave, Extra Refrigerator/Freezer, Oven, Stainless Steel Appliance(s), Gas Water Heater
Features
- Ceiling Fan(s), Recessed Lighting, Floor Plan - Traditional, Formal/Separate Dining Room, Dining Area, Kitchen Island, Combination Kitchen/Living, Eat-in Kitchen, Kitchen - Table Space
- Flooring: Hardwood, Carpet, Wood
- Windows: Skylight(s)
- Basement: Full,Heated,Interior Entry,Improved,Partially Finished,Walk-Out Access
- Number of fireplaces: 1
- Fireplace features: Wood Burning
Interior area
- Total structure area: 3,000
- Total interior livable area: 2,633 sqft
- Finished area above ground: 2,061
- Finished area below ground: 572
Property
Parking
- Parking features: Driveway
- Has uncovered spaces: Yes
Accessibility
- Accessibility features: None
Features
- Levels: Three
- Stories: 3
- Patio & porch: Deck
- Pool features: Community
- Fencing: Partial
Lot
- Size: 0.37 Acres
Details
- Additional structures: Above Grade, Below Grade
- Parcel number: 1112 06220042
- Zoning: 130
- Special conditions: Standard
Construction
Type & style
- Home type: SingleFamily
- Architectural style: Cape Cod,Traditional
- Property subtype: Single Family Residence
Materials
- Block, Brick, Copper Plumbing
- Foundation: Block
Condition
- Excellent
- New construction: No
- Year built: 1964
Utilities & green energy
- Sewer: Public Sewer
- Water: Public
Community & HOA
Community
- Subdivision: Waynewood
HOA
- Has HOA: No
Location
- Region: Alexandria
Financial & listing details
- Price per square foot: $471/sqft
- Tax assessed value: $837,610
- Annual tax amount: $9,453
- Date on market: 3/20/2024
- Listing agreement: Exclusive Right To Sell
- Ownership: Fee Simple
Price history
| Date | Event | Price |
|---|---|---|
| 4/12/2024 | Sold | $1,240,000-3.7%$471/sqft |
Source:  Bright MLS #VAFX2169462 Report a problem Bright MLS #VAFX2169462 Report a problem | ||
| 3/27/2024 | Pending sale | $1,287,000$489/sqft |
Source: Bright MLS #VAFX2169462 Report a problem | ||
| 3/20/2024 | Listed for sale | $1,287,000$489/sqft |
Source: Bright MLS #VAFX2169462 Report a problem | ||
Public tax history
| Year | Property taxes | Tax assessment |
|---|---|---|
| 2025 | $12,295 +22.8% | $1,010,830 +23.8% |
| 2024 | $10,013 +0.7% | $816,370 -2.5% |
| 2023 | $9,942 +9.6% | $837,610 +11.5% |
| 2022 | $9,068 | $751,460 +6.7% |
| 2021 | -- | $704,210 -2.5% |
| 2020 | $8,919 +6.1% | $722,370 +6.5% |
| 2019 | $8,409 +0.4% | $677,980 |
| 2018 | $8,374 +5.9% | $677,980 +4.1% |
| 2017 | $7,909 +0.2% | $651,480 |
| 2016 | $7,892 +3.6% | $651,480 |
| 2015 | $7,616 +2.2% | $651,480 +2.1% |
| 2014 | $7,453 | $638,370 +7.9% |
| 2013 | -- | $591,450 +2.6% |
| 2012 | -- | $576,590 -0.9% |
| 2011 | -- | $581,910 +3.5% |
| 2010 | -- | $562,140 -5.9% |
| 2009 | -- | $597,510 -2.3% |
| 2008 | -- | $611,660 -4.3% |
| 2007 | -- | $639,240 +58.1% |
| 2003 | -- | $404,445 +16% |
| 2002 | -- | $348,660 +12.2% |
| 2001 | -- | $310,750 |
Find assessor info on the county website
Neighborhood: 22308
Nearby homes
- $1,231,1004 bd3 ba2k sqft913 Dalebrook Dr, Alexandria, VA 22308Off Market

- $1,156,6005 bd4 ba1.7k sqft909 Dalebrook Dr, Alexandria, VA 22308Off Market
- $1,538,2006 bd3 ba3.3k sqft916 Emerald Dr, Alexandria, VA 22308Off Market
- $1,130,5004 bd3 ba2.6k sqft1001 Dalebrook Dr, Alexandria, VA 22308Sold
- $1,513,2004 bd3 ba2.6k sqft918 Emerald Dr, Alexandria, VA 22308Off Market
- $1,259,3004 bd3 ba1.7k sqft907 Dalebrook Dr, Alexandria, VA 22308Off Market
- $1,250,0006 bd3 ba3.7k sqft910 Dalebrook Dr, Alexandria, VA 22308Sold
- $1,293,0004 bd3 ba1.8k sqft914 Emerald Dr, Alexandria, VA 22308Off Market
Nearby schools
GreatSchools rating
- 10/10Waynewood Elementary SchoolGrades: PK-6Distance: 0.5 mi
- 5/10Sandburg Middle SchoolGrades: 7-8Distance: 1 mi
- 4/10West Potomac High SchoolGrades: 9-12Distance: 3.9 mi
Schools provided by the listing agent
- Elementary: Waynewood
- Middle: Carl Sandburg
- High: West Potomac
- District: Fairfax County Public Schools
Source: Bright MLS. This data may not be complete. We recommend contacting the local school district to confirm school assignments for this home.
Get a cash offer in 3 minutes
Find out how much your home could sell for in as little as 3 minutes with a no-obligation cash offer.
Estimated market value
$1,333,100
Get a cash offer in 3 minutes
Find out how much your home could sell for in as little as 3 minutes with a no-obligation cash offer.
Estimated market value
$1,333,100
- Virginia
- Fairfax County
- Fort Hunt
- 22308
- 911 Dalebrook Dr
Nearby cities
Nearby zip codes
Other Fort Hunt Topics
