Skip main navigation
Off market
  • $1,231,100

    913 Dalebrook Dr, Alexandria, VA 22308

    4beds
    2,023sqft
    SingleFamily
    Built in 1964
    0.35 Acres Lot
    $1,231,100 Zestimate®
    $609/sqft
    $4,502 Estimated rent

    Home value

    $1,231,100

    $1.16M - $1.30M

    $4,502/mo

    Zestimate® history
    Loading
    Loading...

    Owner options

    List your home for rent

    $4,502/mo

    Rent Zestimate®

    Find your next renter with Zillow Rental Manager. Plus, with online applications, you can quickly screen prospective tenants – for free.

    Learn more

    $4,502/mo

    Rent Zestimate®

    Refinance and save

    $7,670/mo

    Est. payment

    Refinancing to a lower rate could help reduce your monthly payments and save thousands over the life of the loan.

    See today's rates

    $7,670/mo

    Est. payment

    Explore your selling options

    Work with a Zillow partner agent

    Leverage their expertise and Zillow's premium Showcase listings to get your home seen by more buyers.

    Get started

    List with your own agent

    Get your home in front of millions of buyers by listing it on Zillow.

    Learn how to do it

    Sell it yourself

    Take full control of how buyers see your home on Zillow by listing For Sale by Owner (FSBO).

    List your home

    What's special

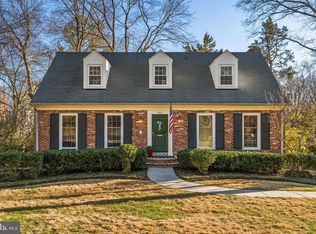
    Welcome to this classic center hall colonial set on a picturesque deep lot in sought after Waynewood! This updated and well maintained home sits under a mature green canopy in a truly park-like setting. This colonial exudes Old Town charm, with standout architectural details that will be appreciated by those who are seeking a warm and gracious home. Two bay windows in the front add to the lovely facade of the home. The exterior combines classic brick and pressed wood siding with wood shutters. Meticulously designed hardscaping includes a flagstone paved entryway and stone retaining walls around the front, flanked by lovely perennials. The newly added side deck and stairs off the kitchen leads you to an oversized backyard that you and your guests will never want to leave. This private paradise includes a swing set where the littles can entertain themselves while the adults enjoy the peace of the lush green surroundings. The main level features a foyer, an updated kitchen, a formal living room, a year round sun room, and powder room. The modern kitchen is outfitted with gourmet appliances, Cambria Quartz countertops, a peninsula separating the kitchen from the dining space and a deep garden window box. The kitchen exudes farmhouse charm with solid oak cabinets mounted with furniture grade pulls and maple wood flooring. The kitchen, with its lovely view of the backyard and abundant table space for eating and entertaining, is the heart of this home. The glass-paneled French doors offer architectural style in addition to function, setting the sunroom off from the living room. Built-in bookcases, crown moulding, and hardwood floors are found in the formal living room, where you can enjoy a wood-burning fire on the cozy window seat. The year-round sunroom features a skylight, three walls of Pella windows, and is spacious enough to serve as a den/office/music room. The upper level includes a primary suite, a cheerful second full bath, and three secondary bedrooms featuring hardwood floors, ceiling fans, and decorator colors. Don't miss the convenient laundry chute tucked in both the upper hall and main level hall closets. The generously sized primary bedroom suite features two separate closets and Wedgewood blue walls. The fully remodeled en-suite bath includes a walk-in shower, a deep storage closet, a penny tiled floor, and a floating sink. The walk up attic is fully floored and offers massive storage space. The bright and airy unfinished lower level includes full sized windows, a second wood burning fireplace, laundry facilities, and ample room for a large office space and a recreation/den area. Located at ground level, the access door leads to the awesome backyard. Park your car in the attached one car garage or enjoy it as a wood shop/craft room/storage room for all of your outdoor recreation gear. New owners can purchase the seller's pool membership from the WRA! Located on a highly desirable street just a few minutes to the Waynewood Elementary School, WRA pool, fields, playground, basketball and tennis courts, and the GW trail. Enjoy a speedy commute to Old Town, Fort Belvoir, The Pentagon, Amazon HQ, The District and all major highways. Welcome home to a well known and sought after close-knit community along the Potomac River. Just a half-mile to the 11Y bus stop with direct transportation to DC. 8 miles to Old Town, and 12 Miles to DC. Convenient to everywhere you want and need to be!

    This property is off market, which means it's not currently listed for sale or rent on Zillow. This may be different from what's available on other websites or public sources.
    Facts & features

    Interior

    Bedrooms & bathrooms
    • Bedrooms: 4
    • Bathrooms: 3
    • Full bathrooms: 2
    • 1/2 bathrooms: 1
    Heating
    • Forced air
    Cooling
    • Central
    Appliances
    • Included: Dishwasher, Dryer, Garbage disposal, Microwave, Washer
    • Laundry: Laundry Chute
    Features
    • Ceiling Fan(s), Window Treatments, Recessed Lighting, Crown Molding, Skylight(s), Floor Plan - Traditional, Kitchen - Gourmet, Combination Kitchen/Dining
    • Flooring: Hardwood
    • Has fireplace: Yes
    Interior area
    • Total interior livable area: 2,023 sqft
    • Finished area below ground: 0

    Property

    Parking
    • Total spaces: 1
    • Parking features: Garage - Attached
    Accessibility
    • Accessibility features: 2+ Access Exits
    Features
    • Exterior features: Wood, Brick
    • Pool features: Community
    Lot
    • Size: 0.35 Acres
    Details
    • Parcel number: 111206220041
    • Special conditions: Standard

    Construction

    Type & style
    • Home type: SingleFamily
    • Architectural style: Colonial
    Materials
    • Wood
    • Roof: Composition
    Condition
    • Year built: 1964

    Community & HOA

    Location
    • Region: Alexandria

    Financial & listing details

    • Price per square foot: $609/sqft
    • Tax assessed value: $1,093,940
    • Annual tax amount: $13,256

    Price history

    DateEventPrice
    10/16/2020Sold$936,500+6.5%$463/sqft
    Source: Public Record Report a problem
    9/29/2020Pending sale$879,000$435/sqft
    Source: McEnearney Associates, Inc. #VAFX1150516 Report a problem
    9/11/2020Listed for sale$879,000+35.3%$435/sqft
    Source: McEnearney Associates, Inc. #VAFX1150516 Report a problem
    9/9/2004Sold$649,900$321/sqft
    Source: Public Record Report a problem

    Public tax history

    YearProperty taxesTax assessment
    2025$13,256 +17.3%$1,093,940 +17.9%
    2024$11,301 +0.6%$927,620 -2.6%
    2023$11,237 +14.4%$952,300 +16.5%
    2022$9,821 $817,290 +14.1%
    2021-- $716,470 +3.8%
    2020$8,539 +6%$690,220 +6.5%
    2019$8,053 +0.4%$647,930
    2018$8,018 +5.9%$647,930 +4.1%
    2017$7,573 +0.2%$622,590
    2016$7,558 +3.6%$622,590
    2015$7,293 -3.2%$622,590 -3.6%
    2014$7,534 $645,600 +7.9%
    2013-- $598,330 +2.6%
    2012-- $583,270 -0.9%
    2011-- $588,660 +3.5%
    2010-- $568,630 -5.9%
    2009-- $604,420 -2.3%
    2008-- $618,850 -7.8%
    2007-- $671,290 +49.2%
    2003-- $449,995 +16%
    2002-- $387,925 +12.2%
    2001-- $345,745
    Find assessor info on the county website

    Neighborhood: 22308

    Nearby schools

    GreatSchools rating
    Schools provided by the listing agent
    • Elementary: WAYNEWOOD
    • Middle: CARL SANDBURG
    • High: WEST POTOMAC
    • District: FAIRFAX COUNTY PUBLIC SCHOOLS

    Source: The MLS. This data may not be complete. We recommend contacting the local school district to confirm school assignments for this home.

    Get a cash offer in 3 minutes
    Find out how much your home could sell for in as little as 3 minutes with a no-obligation cash offer.
    Estimated market value
    $1,231,100
    Get a cash offer in 3 minutes
    Find out how much your home could sell for in as little as 3 minutes with a no-obligation cash offer.
    Estimated market value
    $1,231,100