Charming 3-bedroom, 2-bath home full of character and timeless appeal! Original hardwood floors, an oversized living room and dining room, and inviting architectural details create a warm and welcoming feel throughout. The updated dream kitchen offers the perfect blend of style and functionality, ideal for everyday living and entertaining. Relax on the cozy front screened porch or enjoy the wonderful fenced-in yard with plenty of space to play, garden, or unwind. The finished basement features new flooring and provides additional living space perfect for a family room, rec room, home office, or workout area. Conveniently located close to the hospital and schools, this home combines charm, comfort, and location all in one! Relocation paperwork will pertain to the offer.
Closed
Street View
$239,000
911 Grand Ct, Davenport, IA 52803
3beds
1,947sqft
Single Family Residence
Built in 1924
0.25 Acres Lot
$239,900 Zestimate®
$123/sqft
$1,824 Estimated rent
Home value
$239,900
$228,000 - $252,000
$1,824/mo
Zestimate® history
Owner options
List your home for rent
$1,824/mo
Rent Zestimate®
Find your next renter with Zillow Rental Manager. Plus, with online applications, you can quickly screen prospective tenants – for free.
$1,824/mo
Rent Zestimate®
Refinance and save
$1,681/mo
Est. payment
Refinancing to a lower rate could help reduce your monthly payments and save thousands over the life of the loan.
$1,681/mo
Est. payment
Explore your selling options
Work with a Zillow partner agent
Leverage their expertise and Zillow's premium Showcase listings to get your home seen by more buyers.
Get startedList with your own agent
Get your home in front of millions of buyers by listing it on Zillow.
Learn how to do itSell it yourself
Take full control of how buyers see your home on Zillow by listing For Sale by Owner (FSBO).
List your homeWhat's special
Original hardwood floorsUpdated dream kitchenInviting architectural detailsCozy front screened porch
Zillow last checked:
Listing updated:
Listed by:
Tim Hernandez (563)508-7221,
eXp Realty
Bought with:
Sherrie Brady, ABR,AHWD,SRS
Ruhl&Ruhl REALTORS Davenport
Source: MRED as distributed by MLS GRID,MLS#: 12642249
Facts & features
Interior
Bedrooms & bathrooms
- Bedrooms: 3
- Bathrooms: 2
- Full bathrooms: 2
Rooms
- Room types: Recreation Room, Screened Porch
Primary bedroom
- Features: Flooring (Hardwood)
- Level: Second
- Area: 180 Square Feet
- Dimensions: 12X15
Bedroom 2
- Features: Flooring (Hardwood)
- Level: Second
- Area: 153 Square Feet
- Dimensions: 9X17
Bedroom 3
- Features: Flooring (Hardwood)
- Level: Second
- Area: 130 Square Feet
- Dimensions: 10X13
Dining room
- Features: Flooring (Hardwood)
- Level: Main
- Area: 204 Square Feet
- Dimensions: 17X12
Kitchen
- Features: Kitchen (Eating Area-Table Space, Pantry), Flooring (Luxury Vinyl)
- Level: Main
- Area: 117 Square Feet
- Dimensions: 9X13
Laundry
- Level: Basement
- Area: 72 Square Feet
- Dimensions: 9X8
Living room
- Features: Flooring (Hardwood)
- Level: Main
- Area: 340 Square Feet
- Dimensions: 17X20
Recreation room
- Features: Flooring (Luxury Vinyl)
- Level: Basement
- Area: 248 Square Feet
- Dimensions: 8X31
Screened porch
- Features: Flooring (Carpet)
- Level: Main
- Area: 160 Square Feet
- Dimensions: 8X20
Heating
- Natural Gas, Forced Air
Cooling
- Central Air
Appliances
- Included: Range, Dishwasher, Refrigerator, Disposal, Range Hood
Features
- Basement: Finished,Full
- Number of fireplaces: 1
- Fireplace features: Wood Burning, Living Room
Interior area
- Total structure area: 2,137
- Total interior livable area: 1,947 sqft
- Finished area below ground: 700
Property
Accessibility
- Accessibility features: No Disability Access
Features
- Stories: 2
- Patio & porch: Screened
Lot
- Size: 0.25 Acres
- Dimensions: 40x130
- Features: Level
Details
- Parcel number: 0000000000C005345
- Special conditions: Corporate Relo
- Other equipment: Radon Mitigation System
Construction
Type & style
- Home type: SingleFamily
- Property subtype: Single Family Residence
Materials
- Vinyl Siding
- Foundation: Block
- Roof: Asphalt
Condition
- New construction: No
- Year built: 1924
Utilities & green energy
- Sewer: Public Sewer
- Water: Public
- Utilities for property: Cable Available
Community & HOA
HOA
- Services included: None
Location
- Region: Davenport
Financial & listing details
- Price per square foot: $123/sqft
- Tax assessed value: $186,660
- Annual tax amount: $3,068
- Date on market: 5/10/2026
- Listing terms: Conventional
- Ownership: Fee Simple
Price history
| Date | Event | Price |
|---|---|---|
| 6/23/2026 | Sold | $239,000$123/sqft |
Source:  MRED as distributed by MLS GRID #12642249 Report a problem MRED as distributed by MLS GRID #12642249 Report a problem | ||
| 5/14/2026 | Pending sale | $239,000$123/sqft |
Source: MRED as distributed by MLS GRID #12642249 Report a problem | ||
| 5/10/2026 | Listed for sale | $239,000+58.3%$123/sqft |
Source: MRED as distributed by MLS GRID #12642249 Report a problem | ||
| 11/2/2017 | Sold | $151,000-2.5%$78/sqft |
Source: Public Record Report a problem | ||
| 9/13/2017 | Pending sale | $154,900$80/sqft |
Source: Mel Foster Co. Inc. of Iowa & Illinois - Mel Foster Co. Bettendorf #4183143 Report a problem | ||
| 8/8/2017 | Price change | $154,900-2.6%$80/sqft |
Source: Mel Foster Co. Inc. of Iowa & Illinois - Mel Foster Co. Bettendorf #4183143 Report a problem | ||
| 7/12/2017 | Price change | $159,000-3.6%$82/sqft |
Source: Mel Foster Co. Inc. of Iowa & Illinois - Mel Foster Co. Bettendorf #4183143 Report a problem | ||
| 6/7/2017 | Listed for sale | $165,000+26.9%$85/sqft |
Source: Mel Foster Co. Inc. of Iowa & Illinois - Mel Foster Co. Bettendorf #4183143 Report a problem | ||
| 12/19/2007 | Sold | $130,000$67/sqft |
Source: Public Record Report a problem | ||
Public tax history
| Year | Property taxes | Tax assessment |
|---|---|---|
| 2025 | $3,068 +2.5% | $186,660 +8.8% |
| 2024 | $2,992 -10.7% | $171,610 |
| 2023 | $3,350 +4.1% | $171,610 +9.4% |
| 2022 | $3,218 +1.3% | $156,870 +4.6% |
| 2021 | $3,178 +2.2% | $149,990 +4.8% |
| 2020 | $3,109 +3.5% | $143,110 |
| 2019 | $3,005 +5.9% | $143,110 +6.9% |
| 2018 | $2,838 +11.3% | $133,930 +7.3% |
| 2017 | $2,550 +0.3% | $124,830 |
| 2016 | $2,542 | $124,830 +1.8% |
| 2015 | $2,542 +0.5% | $122,620 |
| 2014 | $2,530 +1.9% | $122,620 |
| 2013 | $2,482 | -- |
| 2012 | $2,482 +31.2% | $116,180 +2.6% |
| 2009 | $1,892 +22.7% | $113,230 |
| 2008 | $1,542 -2.3% | $113,230 |
| 2007 | $1,578 +3.5% | -- |
| 2006 | $1,524 -1.4% | -- |
| 2005 | $1,546 +9.5% | -- |
| 2003 | $1,412 +2% | -- |
| 2002 | $1,384 +15.7% | -- |
| 2001 | $1,196 | -- |
Find assessor info on the county website
Neighborhood: 52803
Nearby homes
- $216,9003 bd2 ba1.5k sqft915 Grand Ct, Davenport, IA 52803Off Market
- $216,3003 bd3 ba1.8k sqft907 Grand Ct, Davenport, IA 52803Off Market
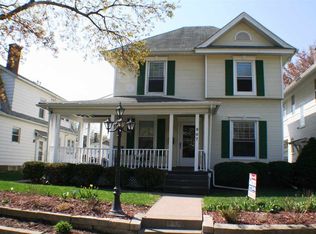
- $206,1003 bd1 ba1.9k sqft917 Grand Ct, Davenport, IA 52803Off Market
- $189,8003 bd2 ba1.4k sqft903 Grand Ct, Davenport, IA 52803Off Market
- $152,3003 bd1 ba1.5k sqft923 Grand Ct, Davenport, IA 52803Off Market
- $167,8003 bd1 ba1.5k sqft916 E High St, Davenport, IA 52803Off Market
- $152,7002 bd1 ba924 sqft912 E High St, Davenport, IA 52803Off Market
- $173,4004 bd1 ba1.9k sqft924 E High St, Davenport, IA 52803Off Market
Nearby schools
GreatSchools rating
- 3/10Garfield Elementary SchoolGrades: K-5Distance: 0.6 mi
- 4/10Sudlow Intermediate SchoolGrades: 6-8Distance: 0.4 mi
- 4/10Central High SchoolGrades: 9-12Distance: 1.1 mi
Schools provided by the listing agent
- District: 1611
Source: MRED as distributed by MLS GRID. This data may not be complete. We recommend contacting the local school district to confirm school assignments for this home.


Get pre-qualified for a loan
At Zillow Home Loans, we can pre-qualify you in as little as 5 minutes with no impact to your credit score.An equal housing lender. NMLS #10287.
Sell for more on Zillow
Get a Zillow Showcase℠ listing at no additional cost and you could sell for .
$239,900
2% more
+$4,798
With Zillow Showcase(estimated)
$244,698
- Iowa
- Scott County
- Davenport
- 52803
- 911 Grand Ct
Nearby cities
Nearby neighborhoods
Nearby zip codes
Other Davenport Topics
