Skip main navigation
Sold for $385,000
  • $385,000

    911 Helena Dr, Brandon, FL 33511

    3beds
    1,576sqft
    Single Family Residence
    Built in 1961
    0.37 Acres Lot
    $390,600 Zestimate®
    $244/sqft
    $2,309 Estimated rent

    Home value

    $390,600

    $371,000 - $410,000

    $2,309/mo

    Zestimate® history
    Loading
    Loading...

    Owner options

    List your home for rent

    $2,309/mo

    Rent Zestimate®

    Find your next renter with Zillow Rental Manager. Plus, with online applications, you can quickly screen prospective tenants – for free.

    Learn more

    $2,309/mo

    Rent Zestimate®

    Refinance and save

    $2,675/mo

    Est. payment

    Refinancing to a lower rate could help reduce your monthly payments and save thousands over the life of the loan.

    See today's rates

    $2,675/mo

    Est. payment

    Explore your selling options

    Work with a Zillow partner agent

    Leverage their expertise and Zillow's premium Showcase listings to get your home seen by more buyers.

    Get started

    List with your own agent

    Get your home in front of millions of buyers by listing it on Zillow.

    Learn how to do it

    Sell it yourself

    Take full control of how buyers see your home on Zillow by listing For Sale by Owner (FSBO).

    List your home

    What's special

    Private oasisUpdated cabinetsTampa international airportMaster suiteIntimate settingSplit floor planWestfield mall
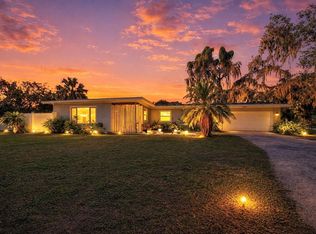
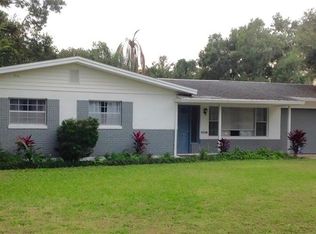
    Discover this lovely Brandon home, perfectly nestled on a spacious 0.37-acre lot. Step inside and be captivated by the tastefully updated interior, featuring a stunning kitchen that seamlessly blends style and functionality. Updated cabinets, granite countertops, and a sleek backsplash create a warm and inviting atmosphere, complemented by stainless steel appliances and a convenient breakfast bar. Just off the kitchen, you'll find a cozy dinette area, offering an intimate setting for casual meals or gatherings. The dining room, with direct access to the open patio area, provides a seamless transition between indoor and outdoor living spaces, perfect for entertaining guests. The spacious living room is a true haven of comfort and relaxation, inviting you to unwind after a long day. Throughout most of the home, you'll appreciate the elegance of luxury vinyl plank flooring, while the bedrooms are adorned with plush carpeting, both installed just two years ago, ensuring a fresh and contemporary ambiance. The master suite is a true retreat, featuring an updated bathroom with a walk-in shower. The split floor plan offers added privacy, with two additional bedrooms and a second full bath with a tub/shower combination. Stepping outside, you'll be greeted by a large, completely fenced backyard, providing a private oasis for outdoor activities, gardening, or simply enjoying the fresh air. Conveniently located within minutes of shops, restaurants, Brandon Hospital, and Westfield Mall, this home offers a lifestyle of convenience and accessibility. Easy commute to downtown Tampa, MacDill AFB, and Tampa International Airport. Don't miss this opportunity to make this stunning Brandon home your own personal sanctuary. Schedule a viewing today and experience the ultimate in comfort, style, and convenience.

    Zillow last checked:

    Listing updated:

    Listing Provided by:

    Arveny Vidal Rodriguez LLC 908-500-3578,

    KELLER WILLIAMS SUBURBAN TAMPA 813-684-9500

    Bought with:

    Arveny Vidal Rodriguez LLC, 3205676

    KELLER WILLIAMS SUBURBAN TAMPA

    Source: Stellar MLS,MLS#: T3510769MLS LogoOriginating MLS: Tampa

    Facts & features

    Interior

    Bedrooms & bathrooms
    • Bedrooms: 3
    • Bathrooms: 2
    • Full bathrooms: 2
    Primary bedroom
    • Description: Room5
    • Features: Built-in Closet
    • Level: First
    • Dimensions: 12x15
    Bedroom 2
    • Description: Room6
    • Features: Built-in Closet
    • Level: First
    • Dimensions: 10x13
    Bedroom 3
    • Description: Room7
    • Features: Built-in Closet
    • Level: First
    • Dimensions: 12x13
    Dinette
    • Description: Room4
    • Level: First
    • Dimensions: 9x12
    Dining room
    • Description: Room2
    • Level: First
    • Dimensions: 9x12
    Kitchen
    • Description: Room3
    • Level: First
    • Dimensions: 11x12
    Living room
    • Description: Room1
    • Level: First
    • Dimensions: 13x14
    Heating
    • Central, Electric
    Cooling
    • Central Air
    Appliances
    • Included: Dishwasher, Microwave, Range, Refrigerator
    • Laundry: In Garage
    Features
    • Ceiling Fan(s), Eating Space In Kitchen, Stone Counters
    • Flooring: Carpet, Vinyl
    • Doors: Sliding Doors
    • Has fireplace: No
    Interior area
    • Total structure area: 2,200
    • Total interior livable area: 1,576 sqft

    Property

    Parking
    • Total spaces: 2
    • Parking features: Driveway
    • Attached garage spaces: 2
    • Has uncovered spaces: Yes
    Features
    • Levels: One
    • Stories: 1
    • Fencing: Fenced,Wire,Wood
    Lot
    • Size: 0.37 Acres
    • Features: In County
    • Residential vegetation: Trees/Landscaped
    Details
    • Parcel number: 0729530000
    • Zoning: RSC-6
    • Special conditions: None

    Construction

    Type & style
    • Home type: SingleFamily
    • Architectural style: Ranch
    • Property subtype: Single Family Residence
    Materials
    • Block, Stucco
    • Foundation: Slab
    • Roof: Shingle
    Condition
    • New construction: No
    • Year built: 1961

    Utilities & green energy

    • Sewer: Septic Tank
    • Water: Well
    • Utilities for property: Public

    Community & neighborhood

    Location
    • Region: Brandon
    • Subdivision: SHADY OAKS PARK

    HOA & financial

    HOA
    • Has HOA: No
    Other fees
    • Pet fee: $0 monthly
    Other financial information
    • Total actual rent: 0

    Other

    Other facts
    • Listing terms: Cash,Conventional,FHA,VA Loan
    • Ownership: Fee Simple
    • Road surface type: Paved, Asphalt

    Price history

    DateEventPrice
    12/31/2024Listing removed$359,900-6.5%$228/sqft
    Source: Stellar MLS #T3344440 Report a problem
    5/8/2024Sold$385,000-2.5%$244/sqft
    Source: Stellar MLS #T3510769 Report a problem
    4/4/2024Pending sale$395,000$251/sqft
    Source: Stellar MLS #T3510769 Report a problem
    3/15/2024Listed for sale$395,000$251/sqft
    Source: Stellar MLS #T3510769 Report a problem
    3/15/2024Pending sale$395,000$251/sqft
    Source: Stellar MLS #T3510769 Report a problem
    3/11/2024Listed for sale$395,000+11.4%$251/sqft
    Source: Stellar MLS #T3510769 Report a problem
    10/8/2023Listing removed--
    Source: Stellar MLS #T3329799 Report a problem
    1/7/2022Sold$354,500+57.6%$225/sqft
    Source: Public Record Report a problem
    10/12/2021Sold$225,000$143/sqft
    Source: Public Record Report a problem
    9/16/2021Pending sale$225,000$143/sqft
    Source: Stellar MLS #T3329799 Report a problem

    Public tax history

    YearProperty taxesTax assessment
    2025$5,356 +849%$302,510 +2.7%
    2024$564 +7.7%$294,677 +4.5%
    2023$524 -90.5%$281,879 -3.2%
    2022$5,531 +332%$291,143 +223.9%
    2021$1,280 +6.4%$89,877 +1.4%
    2020$1,203 +7.2%$88,636 +2.3%
    2019$1,123 $86,643 +1.9%
    2018$1,123 +4.8%$85,027 -33.9%
    2017$1,071 +2.6%$128,609 +57.7%
    2016$1,044 +2.5%$81,565 +0.7%
    2015$1,019 -0.9%$80,998 +0.8%
    2014$1,027 +2.4%$80,355 +1.5%
    2013$1,004 +1.1%$79,167 +1.7%
    2012$993 +3%$77,844 +2%
    2011$964 +3.7%$76,322 +1.5%
    2010$929 +2.3%$75,194 +2.7%
    2009$908 +1.1%$73,217 +0.1%
    2008$899 -19.6%$73,144 +3%
    2007$1,118 -2.4%$71,014 +2.5%
    2006$1,146 +1.2%$69,282 +3%
    2005$1,133 $67,264 +3%
    2004-- $65,305 +1.9%
    2003-- $64,087 +2.4%
    2002-- $62,585 +1.6%
    2001-- $61,599 -19.2%
    2000$998 $76,278

    Find assessor info on the county website

    Neighborhood: 33511

    Nearby schools

    GreatSchools rating
    Get a cash offer in 3 minutes
    Find out how much your home could sell for in as little as 3 minutes with a no-obligation cash offer.
    Estimated market value
    $390,600
    Get a cash offer in 3 minutes
    Find out how much your home could sell for in as little as 3 minutes with a no-obligation cash offer.
    Estimated market value
    $390,600