Skip main navigation
Sold for $370,000
  • $370,000

    913 Helena Dr, Brandon, FL 33511

    3beds
    2,031sqft
    Single Family Residence
    Built in 1961
    0.44 Acres Lot
    $366,400 Zestimate®
    $182/sqft
    $2,589 Estimated rent

    Home value

    $366,400

    $341,000 - $396,000

    $2,589/mo

    Zestimate® history
    Loading
    Loading...

    Owner options

    List your home for rent

    $2,589/mo

    Rent Zestimate®

    Find your next renter with Zillow Rental Manager. Plus, with online applications, you can quickly screen prospective tenants – for free.

    Learn more

    $2,589/mo

    Rent Zestimate®

    Refinance and save

    $2,538/mo

    Est. payment

    Refinancing to a lower rate could help reduce your monthly payments and save thousands over the life of the loan.

    See today's rates

    $2,538/mo

    Est. payment

    Explore your selling options

    Work with a Zillow partner agent

    Leverage their expertise and Zillow's premium Showcase listings to get your home seen by more buyers.

    Get started

    List with your own agent

    Get your home in front of millions of buyers by listing it on Zillow.

    Learn how to do it

    Sell it yourself

    Take full control of how buyers see your home on Zillow by listing For Sale by Owner (FSBO).

    List your home

    What's special

    Flex spaceStorage shedEnsuite bathroomTwo additional bonus roomsMature surroundingsLarge fenced backyardSpacious fully fenced backyard
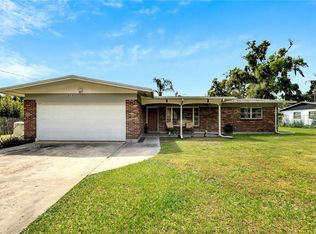
    One or more photo(s) has been virtually staged. Welcome to this spacious and versatile home offering 3 bedrooms, 2.5 bathrooms, a flex space, and two additional bonus rooms, providing over 2,000 heated square feet and 2,900 total square feet of living space. Situated on a desirable corner lot, the property features a circular driveway, mature surroundings, and a large fenced backyard complete with a storage shed. Step inside to a bright and inviting living room filled with natural light from two oversized windows. The expansive kitchen is a true standout, boasting abundant counter space, ample cabinetry, and a convenient breakfast bar-perfect for everyday living and entertaining. Just off the kitchen, a sun-filled flex space/bonus room with direct access to the backyard offers endless possibilities as a home office, game room, or additional living area. The primary bedroom serves as a private retreat, featuring an ensuite bathroom and a sliding glass door that opens to a secluded, fenced deck-ideal for relaxing outdoors. Two additional bedrooms and two more bonus rooms provide exceptional flexibility for guests, hobbies, or multi-generational living. Enjoy outdoor living in the spacious, fully fenced backyard with room to garden, entertain, or simply unwind. Conveniently located near shopping, dining, entertainment, and scenic hiking and nature trails, with Busch Gardens, The Florida Aquarium, Tampa, and area waterways just 20–30 minutes away, this home offers space, functionality, and an unbeatable location.

    Zillow last checked:

    Listing updated:

    Listing Provided by:

    Kodja Schelte 813-679-1931,

    REAL BROKER, LLC 855-450-0442

    Bought with:

    Kidany Trinidad Santana, 3448439

    FIDATA REAL ESTATE LLC

    Source: Stellar MLS,MLS#: TB8466792MLS LogoOriginating MLS: Orlando Regional

    Facts & features

    Interior

    Bedrooms & bathrooms
    • Bedrooms: 3
    • Bathrooms: 3
    • Full bathrooms: 2
    • 1/2 bathrooms: 1
    Primary bedroom
    • Features: Ceiling Fan(s), En Suite Bathroom, Built-in Closet
    • Level: First
    • Area: 391 Square Feet
    • Dimensions: 23x17
    Bedroom 2
    • Features: Ceiling Fan(s), Built-in Closet
    • Level: First
    • Area: 168 Square Feet
    • Dimensions: 12x14
    Bedroom 3
    • Features: Ceiling Fan(s), No Closet
    • Level: First
    • Area: 132 Square Feet
    • Dimensions: 12x11
    Primary bathroom
    • Features: Single Vanity, Window/Skylight in Bath
    • Level: First
    • Area: 32 Square Feet
    • Dimensions: 8x4
    Bathroom 2
    • Features: Dual Sinks, Tub With Shower, Window/Skylight in Bath
    • Level: First
    • Area: 54 Square Feet
    • Dimensions: 9x6
    Balcony porch lanai
    • Level: First
    • Area: 272 Square Feet
    • Dimensions: 16x17
    Bonus room
    • Features: Ceiling Fan(s), No Closet
    • Level: First
    • Area: 132 Square Feet
    • Dimensions: 12x11
    Bonus room
    • Features: Ceiling Fan(s), No Closet
    • Level: First
    • Area: 88 Square Feet
    • Dimensions: 8x11
    Dining room
    • Level: First
    • Area: 108 Square Feet
    • Dimensions: 12x9
    Family room
    • Features: Ceiling Fan(s)
    • Level: First
    • Area: 216 Square Feet
    • Dimensions: 12x18
    Kitchen
    • Features: Breakfast Bar
    • Level: First
    • Area: 192 Square Feet
    • Dimensions: 12x16
    Laundry
    • Level: First
    • Area: 72 Square Feet
    • Dimensions: 9x8
    Living room
    • Features: Ceiling Fan(s)
    • Level: First
    • Area: 448 Square Feet
    • Dimensions: 28x16
    Heating
    • Central
    Cooling
    • Central Air
    Appliances
    • Included: Oven, Dishwasher, Disposal, Electric Water Heater, Microwave, Range, Refrigerator
    • Laundry: In Garage
    Features
    • Ceiling Fan(s), Living Room/Dining Room Combo, Primary Bedroom Main Floor, Solid Wood Cabinets, Walk-In Closet(s)
    • Flooring: Laminate, Tile
    • Has fireplace: Yes
    • Fireplace features: Decorative
    Interior area
    • Total structure area: 2,900
    • Total interior livable area: 2,031 sqft

    Property

    Parking
    • Total spaces: 2
    • Parking features: Circular Driveway, Driveway
    • Attached garage spaces: 2
    • Has uncovered spaces: Yes
    • Details: Garage Dimensions: 22x24
    Accessibility
    • Accessibility features: Accessible Entrance
    Features
    • Levels: One
    • Stories: 1
    • Patio & porch: Deck, Front Porch
    • Exterior features: Private Yard, Storage
    Lot
    • Size: 0.44 Acres
    • Features: Corner Lot
    Details
    • Additional structures: Shed(s)
    • Parcel number: U3529202KS00000000001.0
    • Zoning: RSC-6
    • Special conditions: None

    Construction

    Type & style
    • Home type: SingleFamily
    • Property subtype: Single Family Residence
    Materials
    • Block
    • Foundation: Slab
    • Roof: Shingle
    Condition
    • New construction: No
    • Year built: 1961

    Utilities & green energy

    • Electric: Photovoltaics Seller Owned
    • Sewer: Septic Tank
    • Water: Well
    • Utilities for property: Electricity Connected, Solar, Water Connected
    Green energy
    • Energy generation: Solar

    Community & neighborhood

    Location
    • Region: Brandon
    • Subdivision: SHADY OAKS PARK

    HOA & financial

    HOA
    • Has HOA: No
    Other fees
    • Pet fee: $0 monthly
    Other financial information
    • Total actual rent: 0

    Other

    Other facts
    • Listing terms: Cash,Conventional,FHA,VA Loan
    • Ownership: Fee Simple
    • Road surface type: Paved

    Price history

    DateEventPrice
    3/19/2026Sold$370,000+4.2%$182/sqft
    Source: Stellar MLS #TB8466792 Report a problem
    2/11/2026Pending sale$355,000$175/sqft
    Source: Stellar MLS #TB8466792 Report a problem
    2/11/2026Listed for sale$355,000$175/sqft
    Source: Stellar MLS #TB8466792 Report a problem
    1/29/2026Pending sale$355,000$175/sqft
    Source: Stellar MLS #TB8466792 Report a problem
    1/26/2026Listed for sale$355,000+1.5%$175/sqft
    Source: Stellar MLS #TB8466792 Report a problem
    1/15/2026Listing removed$349,900$172/sqft
    Source: Stellar MLS #A4675603 Report a problem
    1/14/2026Price change$349,900-2.1%$172/sqft
    Source: Stellar MLS #A4675603 Report a problem
    1/8/2026Price change$357,500-2.8%$176/sqft
    Source: Stellar MLS #A4675603 Report a problem
    1/5/2026Listed for sale$367,900$181/sqft
    Source: Stellar MLS #A4675603 Report a problem
    12/31/2025Pending sale$367,900$181/sqft
    Source: Stellar MLS #A4675603 Report a problem
    12/23/2025Price change$367,900-5.7%$181/sqft
    Source: Stellar MLS #A4675603 Report a problem
    12/17/2025Listed for sale$390,000+151.8%$192/sqft
    Source: Stellar MLS #A4675603 Report a problem
    5/30/2014Listing removed$154,900$76/sqft
    Source: Florida 4U Realty #T2626702 Report a problem
    5/22/2014Pending sale$154,900$76/sqft
    Source: Florida 4U Realty #T2626702 Report a problem
    5/22/2014Listed for sale$154,900+0.6%$76/sqft
    Source: Florida 4U Realty #T2626702 Report a problem
    5/20/2014Sold$154,000+2.7%$76/sqft
    Source: Public Record Report a problem
    2/28/2014Price change$149,900-5.1%$74/sqft
    Source: MARKET TAMPA LLC #T2615207 Report a problem
    2/14/2014Price change$157,900-1.3%$78/sqft
    Source: STRESS FREE PROPERT MGMT. INC. #T2601586 Report a problem
    1/24/2014Price change$159,900-3%$79/sqft
    Source: STRESS FREE PROPERT MGMT. INC. #T2601586 Report a problem
    1/4/2014Price change$164,900-2.9%$81/sqft
    Source: STRESS FREE PROPERT MGMT. INC. #T2601586 Report a problem
    12/28/2013Price change$169,900-2.9%$84/sqft
    Source: STRESS FREE PROPERT MGMT. INC. #T2601586 Report a problem
    12/22/2013Price change$174,900-2.8%$86/sqft
    Source: STRESS FREE PROPERT MGMT. INC. #T2601586 Report a problem
    12/13/2013Price change$179,900-2.7%$89/sqft
    Source: STRESS FREE PROPERT MGMT. INC. #T2601586 Report a problem
    12/6/2013Price change$184,900-1.6%$91/sqft
    Source: STRESS FREE PROPERT MGMT. INC. #T2601586 Report a problem
    11/30/2013Price change$187,900-1.1%$93/sqft
    Source: STRESS FREE PROPERT MGMT. INC. #T2601586 Report a problem
    11/16/2013Listed for sale$189,900+89.9%$94/sqft
    Source: Owner Report a problem
    10/7/2013Sold$100,000-11.9%$49/sqft
    Source: Public Record Report a problem
    7/8/2005Sold$113,500$56/sqft
    Source: Public Record Report a problem

    Public tax history

    YearProperty taxesTax assessment
    2025$3,500 +8.8%$200,813 +2.9%
    2024$3,216 +4.3%$195,154 +3%
    2023$3,084 +5.8%$189,470 +3%
    2022$2,916 +1.3%$183,951 +3%
    2021$2,878 +3.1%$178,593 +1.4%
    2020$2,790 +3.7%$176,127 +2.3%
    2019$2,690 $172,167 +1.9%
    2018$2,690 +2.1%$168,957 -15.9%
    2017$2,636 +1.6%$200,900 +24%
    2016$2,595 +1.2%$162,078 +0.7%
    2015$2,565 -19.1%$160,951 +4.6%
    2014$3,172 $153,940 +19.9%
    2013$3,172 +49.9%$128,343 +38.5%
    2012$2,116 -4%$92,639 -4.3%
    2011$2,203 -15%$96,755 -17.1%
    2010$2,590 -13.9%$116,755 -14.9%
    2009$3,008 -30.5%$137,183 -32.1%
    2008$4,327 -14.3%$202,183 -16.3%
    2007$5,050 +58.3%$241,592 +76.8%
    2006$3,191 +110.1%$136,685 +62.4%
    2005$1,518 $84,190 +3%
    2004-- $81,738 +1.9%
    2003-- $80,214 +2.4%
    2002-- $78,334 +1.6%
    2001-- $77,100 -14.4%
    2000$1,372 $90,063

    Find assessor info on the county website

    Neighborhood: 33511

    Nearby schools

    GreatSchools rating
    Schools provided by the listing agent
    • Elementary: Brooker-HB
    • Middle: Burns-HB
    • High: Bloomingdale-HB

    Source: Stellar MLS. This data may not be complete. We recommend contacting the local school district to confirm school assignments for this home.

    Get a cash offer in 3 minutes
    Find out how much your home could sell for in as little as 3 minutes with a no-obligation cash offer.
    Estimated market value
    $366,400
    Get a cash offer in 3 minutes
    Find out how much your home could sell for in as little as 3 minutes with a no-obligation cash offer.
    Estimated market value
    $366,400