Skip main navigation
Sold for $425,000
  • $425,000

    911 Hillary Ct #4, Orlando, FL 32804

    2beds
    1,443sqft
    Condominium
    Built in 1973
    -- sqft lot
    $391,100 Zestimate®
    $295/sqft
    $2,305 Estimated rent

    Home value

    $391,100

    $368,000 - $415,000

    $2,305/mo

    Zestimate® history
    Loading
    Loading...

    Owner options

    List your home for rent

    $2,305/mo

    Rent Zestimate®

    Find your next renter with Zillow Rental Manager. Plus, with online applications, you can quickly screen prospective tenants – for free.

    Learn more

    $2,305/mo

    Rent Zestimate®

    Refinance and save

    $3,438/mo

    Est. payment

    Refinancing to a lower rate could help reduce your monthly payments and save thousands over the life of the loan.

    See today's rates

    $3,438/mo

    Est. payment

    Explore your selling options

    Work with a Zillow partner agent

    Leverage their expertise and Zillow's premium Showcase listings to get your home seen by more buyers.

    Get started

    List with your own agent

    Get your home in front of millions of buyers by listing it on Zillow.

    Learn how to do it

    Sell it yourself

    Take full control of how buyers see your home on Zillow by listing For Sale by Owner (FSBO).

    List your home

    What's special

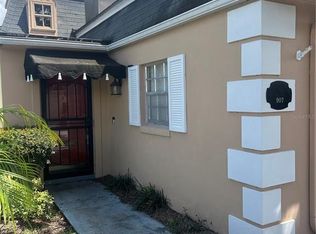
    Modern eleganceDetached two-car garageContemporary styleMeticulously renovated homeSleek solid surface countertopsPlush carpetingRetractable awning
    Welcome to 911 Hillary Court, where modern elegance meets comfort in this meticulously renovated home. Situated in the serene neighborhood of Orlando Country Club, this property boasts a complete renovation, ensuring a seamless blend of contemporary style and functionality Step inside and be greeted by the warmth of luxury vinyl plank flooring that spans the entirety of the home, offering both durability and aesthetic appeal. The bedrooms are adorned with plush carpeting, providing a cozy retreat for rest and relaxation. The heart of this home is the kitchen, featuring sleek solid surface countertops that complement the cabinetry. Equipped with a stylish Samsung French door refrigerator, meal preparation becomes a delight in this space. Illuminate your culinary endeavors with the ambient glow of can lighting that graces every corner. Unwind in the inviting living room, where a charming fireplace serves as the focal point, creating a cozy ambiance for gatherings or quiet evenings. Escape to the outdoors and discover a private courtyard adorned with pavers, perfect for outdoor entertaining or simply soaking up the sun. A retractable awning offers shade and shelter, ensuring comfort in any weather. This home is not only aesthetically pleasing but also thoughtfully updated for efficiency and comfort. With windows replaced throughout, natural light floods the interior while a newer AC guarantees climate control year-round. Convenience is further enhanced by the detached two-car garage, providing ample space for parking and storage. The community pool is conveniently located at the end of the cul de sac. Don't miss the opportunity to make 911 Hillary Court your own, where every detail has been meticulously crafted to create a haven of modern living. Schedule your showing today and experience contemporary luxury.

    Zillow last checked:

    Listing updated:

    Listed by:

    Lisa Hill 407-924-9393,

    KELLER WILLIAMS REALTY AT THE PARKS 407-629-4420

    Bought with:

    Candace Hebert, 3423896

    KELLER WILLIAMS REALTY AT THE PARKS

    Source: Stellar MLS,MLS#: O6178056MLS LogoOriginating MLS: Orlando Regional

    Facts & features

    Interior

    Bedrooms & bathrooms
    • Bedrooms: 2
    • Bathrooms: 3
    • Full bathrooms: 2
    • 1/2 bathrooms: 1
    Primary bedroom
    • Features: Ceiling Fan(s), Walk-In Closet(s)
    • Level: Second
    • Dimensions: 12x14
    Bedroom 2
    • Features: Built-In Shelving, Ceiling Fan(s), Built-in Closet
    • Level: Second
    • Dimensions: 10.8x11.7
    Bathroom 1
    • Features: Dual Sinks
    • Level: Second
    • Dimensions: 5.7x8.8
    Bathroom 2
    • Level: Second
    • Dimensions: 6.2x8.2
    Bathroom 3
    • Level: First
    • Dimensions: 5x5
    Family room
    • Features: Built-In Shelving, Ceiling Fan(s)
    • Level: First
    • Dimensions: 12x21
    Kitchen
    • Features: Kitchen Island, Pantry
    • Level: First
    • Dimensions: 10x15
    Living room
    • Level: First
    • Dimensions: 13x24.3
    Heating
    • Central, Electric
    Cooling
    • Central Air
    Appliances
    • Included: Dishwasher, Disposal, Dryer, Electric Water Heater, Microwave, Range, Refrigerator, Washer, Wine Refrigerator
    • Laundry: Inside, Laundry Closet
    Features
    • Ceiling Fan(s)
    • Flooring: Carpet, Luxury Vinyl
    • Doors: Sliding Doors
    • Windows: Double Pane Windows, Window Treatments
    • Has fireplace: Yes
    • Fireplace features: Living Room, Wood Burning
    Interior area
    • Total structure area: 1,443
    • Total interior livable area: 1,443 sqft

    Property

    Parking
    • Total spaces: 2
    • Parking features: Driveway, Garage Door Opener
    • Garage spaces: 2
    • Has uncovered spaces: Yes
    Features
    • Levels: Two
    • Stories: 2
    • Exterior features: Awning(s), Courtyard
    • Fencing: Vinyl
    Lot
    • Size: 1,665 Square Feet
    Details
    • Parcel number: 222229180001004
    • Zoning: R-3B
    • Special conditions: None

    Construction

    Type & style
    • Home type: Condo
    • Property subtype: Condominium
    • Attached to another structure: Yes
    Materials
    • Block, Stucco
    • Foundation: Slab
    • Roof: Built-Up,Shingle
    Condition
    • Completed
    • New construction: No
    • Year built: 1973

    Utilities & green energy

    • Sewer: Public Sewer
    • Water: Public
    • Utilities for property: Cable Available, Cable Connected, Electricity Available, Electricity Connected, Public, Sewer Available, Sewer Connected, Water Available, Water Connected

    Community & HOA

    Community
    • Features: Deed Restrictions, Pool
    • Pet fee: $0 monthly
    • Subdivision: COUNTRY CLUB TWNHS WEST
    HOA
    • Has HOA: Yes
    • Amenities included: Pool
    • Services included: Maintenance Grounds, Pool Maintenance
    • HOA fee: $400 monthly
    • HOA name: Specialty Management Company
    • HOA phone: 407-647-2622
    Location
    • Region: Orlando

    Financial & listing details

    • Price per square foot: $295/sqft
    • Tax assessed value: $281,400
    • Annual tax amount: $2,154
    • Date on market: 2/13/2024
    • Cumulative days on market: 17 days
    • Listing terms: Cash,Conventional,FHA,VA Loan
    • Ownership: Condominium
    • Total actual rent: 0
    • Electric utility on property: Yes
    • Road surface type: Paved

    Price history

    DateEventPrice
    5/28/2024Sold$425,000$295/sqft
    Source: Stellar MLS #O6178056 Report a problem
    3/9/2024Pending sale$425,000$295/sqft
    Source: Stellar MLS #O6178056 Report a problem
    2/24/2024Listed for sale$425,000$295/sqft
    Source: Stellar MLS #O6178056 Report a problem
    2/16/2024Listing removed--
    Source: Stellar MLS #O6178056 Report a problem
    2/13/2024Listed for sale$425,000+123.7%$295/sqft
    Source: Stellar MLS #O6178056 Report a problem
    1/16/2020Sold$190,000-4.5%$132/sqft
    Source: Public Record Report a problem
    12/24/2019Pending sale$199,000$138/sqft
    Source: ANNE ROGERS REALTY GROUP INC #O5821035 Report a problem
    11/18/2019Price change$199,000-2.9%$138/sqft
    Source: ANNE ROGERS REALTY GROUP INC #O5821035 Report a problem
    10/26/2019Listed for sale$205,000$142/sqft
    Source: ANNE ROGERS REALTY GROUP INC #O5821035 Report a problem

    Public tax history

    YearProperty taxesTax assessment
    2024$2,370 +6.2%$161,686 +3%
    2023$2,230 +3.5%$156,977 +3%
    2022$2,155 +2.1%$152,405 +3%
    2021$2,110 -43.3%$147,966 -19.6%
    2020$3,725 +13.3%$184,140 +10%
    2019$3,287 +1.5%$167,400 +2.6%
    2018$3,239 $163,100 +2.8%
    2017$3,239 +1.7%$158,700 +7.8%
    2016$3,185 +5.6%$147,200
    2015$3,017 -5.2%$147,200 -2.1%
    2014$3,183 +92%$150,400 +27%
    2013$1,658 -8.5%$118,449 -5.9%
    2012$1,811 +3.3%$125,831 -4.7%
    2011$1,753 +6.1%$131,972 -10.4%
    2010$1,653 $147,353 +12.1%
    2009-- $131,501 -26.9%
    2008$1,523 -7.9%$180,001 -7.1%
    2007$1,654 -4.7%$193,801 +2%
    2006$1,735 +0.7%$190,001 +15.6%
    2005$1,723 +6%$164,351 +5.5%
    2004$1,625 +1.9%$155,851
    2003$1,596 +3.1%$155,851 +31.5%
    2002$1,548 -0.6%$118,551
    2001$1,557 +1.3%$118,551 +4%
    2000$1,537 $114,001
    Find assessor info on the county website

    Neighborhood: Spring Lake

    Nearby schools

    GreatSchools rating
    Schools provided by the listing agent
    • Elementary: Lake Silver Elem
    • Middle: College Park Middle
    • High: Edgewater High

    Source: Stellar MLS. This data may not be complete. We recommend contacting the local school district to confirm school assignments for this home.

    Get a cash offer in 3 minutes
    Find out how much your home could sell for in as little as 3 minutes with a no-obligation cash offer.
    Estimated market value
    $391,100
    Get a cash offer in 3 minutes
    Find out how much your home could sell for in as little as 3 minutes with a no-obligation cash offer.
    Estimated market value
    $391,100