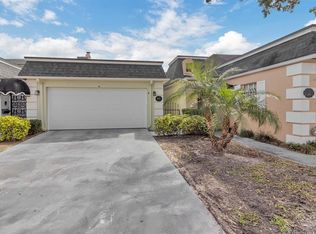
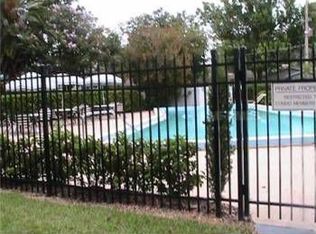

Under contract-accepting backup offers. Wonderful opportunity in the desirable Country Club Townhouse Estates. Two bedroom, two bathroom, single story, renovated 9/2026. New plumbing, AC , full kitchen renovation, quartz counters, updated bathrooms, large hidden walk in pantry, private fenced backyard and a very short walk to the community pool!
Accepting backups
$350,000
907 HILLARY COURT #5, ORLANDO, FL 32804
2beds
1,262sqft
Condominium
Built in 1973
-- sqft lot
$-- Zestimate®
$277/sqft
$515/mo HOA
What's special
Two bedroomQuartz countersNew plumbingTwo bathroomFull kitchen renovationUpdated bathroomsPrivate fenced backyard
- 32 days
- 45
- 0
Zillow last checked:
Listing updated:
Listed by:
Arden Magee 407-276-1698,
ANNE ROGERS REALTY GROUP INC 407-649-4141
Source: Stellar MLS,MLS#: O6435033 Originating MLS: Orlando Regional
Originating MLS: Orlando Regional
Facts & features
Interior
Bedrooms & bathrooms
- Bedrooms: 2
- Bathrooms: 2
- Full bathrooms: 2
Primary bedroom
- Features: Walk-In Closet(s)
- Level: First
- Area: 182 Square Feet
- Dimensions: 13x14
Bedroom 2
- Features: Built-in Closet
- Level: First
- Area: 132 Square Feet
- Dimensions: 11x12
Family room
- Level: First
Kitchen
- Level: First
- Area: 144 Square Feet
- Dimensions: 12x12
Heating
- Central
Cooling
- Central Air
Appliances
- Included: Cooktop, Dishwasher, Dryer, Refrigerator, Washer
- Laundry: In Garage
Features
- Kitchen/Family Room Combo, Primary Bedroom Main Floor, Solid Surface Counters, Split Bedroom, Thermostat, Walk-In Closet(s)
- Flooring: Ceramic Tile, Tile
- Doors: Sliding Doors
- Has fireplace: No
Interior area
- Total structure area: 1,262
- Total interior livable area: 1,262 sqft
Property
Parking
- Total spaces: 2
- Parking features: Garage - Attached
- Attached garage spaces: 2
- Details: Garage Dimensions: 21x20
Features
- Levels: One
- Stories: 1
- Exterior features: Courtyard, Private Yard, Sidewalk
- Fencing: Vinyl,Wood
Lot
- Size: 2,072 Square Feet
Details
- Parcel number: 222229180001005
- Zoning: R-3B
- Special conditions: None
Construction
Type & style
- Home type: Condo
- Architectural style: Traditional
- Property subtype: Condominium
Materials
- Block
- Foundation: Slab
- Roof: Membrane,Shingle
Condition
- New construction: No
- Year built: 1973
Utilities & green energy
- Sewer: Public Sewer
- Water: Public
- Utilities for property: Cable Available, Electricity Connected, Phone Available, Public, Sewer Connected
Community & HOA
Community
- Features: Golf Carts OK, Pool
- Pet fee: $0 monthly
- Subdivision: COUNTRY CLUB TOWNHOUSES WEST
HOA
- Has HOA: Yes
- Services included: Common Area Taxes, Community Pool, Reserve Fund, Insurance, Maintenance Grounds, Security
- HOA fee: $515 monthly
- HOA name: Rachel Wood
- HOA phone: 407-647-2622
Location
- Region: Orlando
Financial & listing details
- Price per square foot: $277/sqft
- Tax assessed value: $246,100
- Annual tax amount: $4,392
- Date on market: 9/8/2026
- Listing terms: Cash,Conventional,FHA,VA Loan
- Ownership: Condominium
- Total actual rent: 0
- Electric utility on property: Yes
- Road surface type: Asphalt
Estimated market value
Not available
Estimated sales range
Not available
Not available
Price history
| Date | Event | Price |
|---|---|---|
| 9/8/2026 | Listed for sale | $350,000+75%$277/sqft |
Source:  Stellar MLS #O6435033 Report a problem Stellar MLS #O6435033 Report a problem | ||
| 7/31/2026 | Sold | $200,000-28.3%$158/sqft |
Source: Stellar MLS #O6368410 Report a problem | ||
| 7/14/2026 | Pending sale | $279,000$221/sqft |
Source: Stellar MLS #O6368410 Report a problem | ||
| 4/10/2026 | Price change | $279,000-13.9%$221/sqft |
Source: Stellar MLS #O6368410 Report a problem | ||
| 3/14/2026 | Price change | $324,000-2.6%$257/sqft |
Source: Stellar MLS #O6368410 Report a problem | ||
| 2/20/2026 | Price change | $332,500-0.7%$263/sqft |
Source: Stellar MLS #O6368410 Report a problem | ||
| 1/28/2026 | Price change | $335,000-1.5%$265/sqft |
Source: Stellar MLS #O6368410 Report a problem | ||
| 12/19/2025 | Listed for sale | $340,000+112.5%$269/sqft |
Source: Stellar MLS #O6368410 Report a problem | ||
| 3/4/2016 | Sold | $160,000-3%$127/sqft |
Source: Stellar MLS #O5410599 Report a problem | ||
| 1/12/2016 | Listed for sale | $165,000$131/sqft |
Source: FANNIE HILLMAN & ASSOCIATES #O5410599 Report a problem | ||
| 1/2/2016 | Pending sale | $165,000$131/sqft |
Source: FANNIE HILLMAN & ASSOCIATES #O5410599 Report a problem | ||
| 12/22/2015 | Listed for sale | $165,000$131/sqft |
Source: FANNIE HILLMAN & ASSOCIATES #O5410599 Report a problem | ||
Public tax history
| Year | Property taxes | Tax assessment |
|---|---|---|
| 2024 | $4,177 +7.1% | $206,184 +10% |
| 2023 | $3,900 +20.9% | $187,440 +10% |
| 2022 | $3,225 -1.5% | $170,400 |
| 2021 | $3,276 +0% | $170,400 +5.8% |
| 2020 | $3,275 +13.3% | $161,040 +10% |
| 2019 | $2,892 +1.5% | $146,400 +2.7% |
| 2018 | $2,849 | $142,600 +2.7% |
| 2017 | $2,849 +1.7% | $138,800 +7.8% |
| 2016 | $2,803 +221.3% | $128,700 |
| 2015 | $872 -2.1% | $128,700 -1.5% |
| 2014 | $891 +4.4% | $130,600 +27% |
| 2013 | $854 -12.7% | $102,795 -5.5% |
| 2012 | $978 +2.2% | $108,779 -4.8% |
| 2011 | $957 +8.9% | $114,229 -12.8% |
| 2010 | $878 | $131,043 -2.6% |
| 2009 | -- | $134,501 -26.9% |
| 2008 | $1,271 -10.5% | $184,001 +0.2% |
| 2007 | $1,420 -4.4% | $183,601 +2% |
| 2006 | $1,485 +0.8% | $180,001 +12.9% |
| 2005 | $1,473 +6.3% | $159,501 +10.8% |
| 2004 | $1,385 +2.2% | $143,901 |
| 2003 | $1,356 +3.2% | $143,901 +38.5% |
| 2002 | $1,314 -0.5% | $103,901 |
| 2001 | $1,321 +1.5% | $103,901 +4% |
| 2000 | $1,302 | $99,901 |
Find assessor info on the county website
Monthly payment
Est. payment
Payment breakdown
Explore the cost of this home by adjusting the details. Changes won't be saved.Climate risks
Neighborhood: Spring Lake
Nearby schools
Schools provided by the listing agent
- Elementary: Lake Silver Elem
- Middle: College Park Middle
- High: Edgewater High
Source: Stellar MLS. This data may not be complete. We recommend contacting the local school district to confirm school assignments for this home.
Similar homes
- $350,0002 bd1 ba720 sqft914 W SOUTH STREET, ORLANDO, FL 32805For Sale

 MLS ID #S5157742, Chelsea Young, NULEAF REALTY LLC. Stellar MLS
 - $310,0004 bd2 ba1.2k sqft2847 W HARWOOD STREET, ORLANDO, FL 32805For Sale
 MLS ID #O6406318, Abdulla Richards, AR1 STATE OF ART REAL ESTATE. Stellar MLS
 - $180,0003 bd2 ba1.2k sqft4370 S LAKE ORLANDO PARKWAY #2-8, ORLANDO, FL 32808For Sale
 MLS ID #O6441566, Yereisha Garcia, NOVA REAL ESTATE SERVICES INC. Stellar MLS
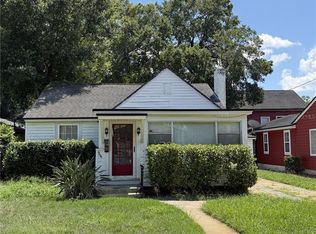
 - $370,0002 bd1 ba1.1k sqft1504 E WASHINGTON STREET, ORLANDO, FL 32801For Sale
 MLS ID #O6434808, Parker Blanchard, OLDE TOWN BROKERS INC. Stellar MLS
 - $311,0003 bd2 ba1.1k sqft701 23RD STREET, ORLANDO, FL 32805For SaleMLS ID #O6441766, Faisal Sheikh, MILESTONE REALTY & MANAGEMENT INC. Stellar MLS
- $315,0004 bd2 ba1.2k sqft4514 CYPRESS STREET, ORLANDO, FL 32811For SaleMLS ID #O6436811, Christopher Sukhram, CHARLES RUTENBERG REALTY ORLANDO. Stellar MLS
- $290,0003 bd2 ba1.2k sqft4001 KALUGA PARK STREET, ORLANDO, FL 32808For SaleMLS ID #O6432788, Louis Vincent, PROPERTY WAREHOUSES OF AMERICA. Stellar MLS
- $330,0003 bd2 ba1k sqft500 BIRCH COURT, ALTAMONTE SPRINGS, FL 32714For SaleMLS ID #O6441495, Michelle Richardson, KELLER WILLIAMS CLASSIC. Stellar MLS
- $309,9992 bd2 ba1.3k sqft(Undisclosed Address), ORLANDO, FL 32821For SaleMLS ID #O6447493, Mark Brown, HOME PRO REALTY CORP.. Stellar MLS
- $295,0003 bd2 ba976 sqft110 N GOLDWYN AVENUE, ORLANDO, FL 32805For SaleMLS ID #S5144103, Edward Tejada, R&J REALTY AND PROPERTY MANAGEMENT LLC. Stellar MLS
- $300,0003 bd2 ba1.6k sqft1827 APPLEWOOD COURT, ORLANDO, FL 32818For SaleMLS ID #O6439729, Martineau Dimanche, INTELLIGENCE CHOICE REALTY LLC. Stellar MLS
- $209,9992 bd2 ba1.3k sqft5959 WESTGATE DRIVE #1527, ORLANDO, FL 32835For SaleMLS ID #O6414317, Carl Vano, EXP REALTY LLC. Stellar MLS
- $228,0002 bd3 ba1.4k sqft4424 DUNWOODY PLACE #13, ORLANDO, FL 32808For SaleMLS ID #O6421647, Brandin Johnson, INCISIVE REALTY LLC. Stellar MLS
- $390,0003 bd3 ba1.4k sqft901 BALTIMORE DRIVE, ORLANDO, FL 32810For SaleMLS ID #O6432945, Tiana Collins, WEICHERT REALTORS HALLMARK PRO. Stellar MLS
- $325,0003 bd2 ba1.1k sqft1922 TROPIC BAY COURT, ORLANDO, FL 32807For SaleMLS ID #O6433485, Juan Ruiz, MARVIEW INTERNATIONAL REALTY LLC. Stellar MLS
- $320,0002 bd1 ba1k sqft1429 NOLTON WAY, ORLANDO, FL 32822For SaleMLS ID #O6442653, Jamey Briscoe, ORCHARD BROKERAGE, LLC. Stellar MLS
- $270,0003 bd2 ba1.3k sqft1535 DALY STREET, ORLANDO, FL 32808For SaleMLS ID #O6445193, Kiye Rudolph, THE KLR GROUP LLC. Stellar MLS
- $320,0004 bd2 ba1.4k sqft4034 CASTLEGATE DR, ORLANDO, FL 32839For SaleMLS ID #S5149662, Keyla Montalvo, ONE TEAM REALTY. Stellar MLS
- $400,0004 bd2 ba1.6k sqft7427 FORDHAM COURT, ORLANDO, FL 32807For SaleMLS ID #O6430396, Candace Garber, TRUDEALS REALTY CORP. Stellar MLS
