MOTIVATED SELLERS- WILL LOOK AT ALL REASONABLE OFFERS! Westside of Niles 4 bedrooms and 1 1/2 baths. Large fenced in back yard for privacy with Firepit for those chilly days ahead. There is a roofed porch which overlooks the rear of the home for those upcoming summer days. New ceramic flooring in kitchen and utility room. Bathroom completely remodeled. Freshly painted thru out. If you are not fond of carpeting, there are hardwood floors throughout the home. You will love the family room in the lower level that has a Wood Stove for those chilly days ahead. The paved driveway leads to an attached 2 car garage which is attached to home which you will love when the snow falls. Roof was replaced in 2018. Whole house has Water Filter System with water softener
Sold
$199,000
911 Kensington Dr, Niles, MI 49120
4beds
1,632sqft
Single Family Residence
Built in 1972
0.27 Acres Lot
$232,100 Zestimate®
$122/sqft
$2,003 Estimated rent
Home value
$232,100
$218,000 - $246,000
$2,003/mo
Zestimate® history
Owner options
List your home for rent
$2,003/mo
Rent Zestimate®
Find your next renter with Zillow Rental Manager. Plus, with online applications, you can quickly screen prospective tenants – for free.
$2,003/mo
Rent Zestimate®
Refinance and save
$1,328/mo
Est. payment
Refinancing to a lower rate could help reduce your monthly payments and save thousands over the life of the loan.
$1,328/mo
Est. payment
Explore your selling options
Work with a Zillow partner agent
Leverage their expertise and Zillow's premium Showcase listings to get your home seen by more buyers.
Get startedList with your own agent
Get your home in front of millions of buyers by listing it on Zillow.
Learn how to do itSell it yourself
Take full control of how buyers see your home on Zillow by listing For Sale by Owner (FSBO).
List your homeWhat's special
Utility roomPaved drivewayHardwood floors throughoutWood stove
Zillow last checked:
Listing updated:
Listed by:
Judith M Bedell-Deutscher 269-362-0851,
MI Realty, A Michigan RE Co.
Bought with:
Scott A Hammontree, 6501354536
Cressy & Everett Real Estate
Source: MichRIC,MLS#: 23140822
Facts & features
Interior
Bedrooms & bathrooms
- Bedrooms: 4
- Bathrooms: 2
- Full bathrooms: 1
- 1/2 bathrooms: 1
Primary bedroom
- Description: Hardwood floors under car[et
- Level: Upper
- Area: 143
- Dimensions: 13.00 x 11.00
Bedroom 2
- Description: Hardwood floors under carpet
- Level: Upper
- Area: 70
- Dimensions: 10.00 x 7.00
Primary bathroom
- Description: Completely remodeled
- Level: Upper
Bathroom 3
- Description: Hardwood floors under car[pet
- Level: Upper
- Area: 108
- Dimensions: 12.00 x 9.00
Bathroom 4
- Description: Carpeted, could be 4th bedroom or offfice
- Level: Lower
- Area: 120
- Dimensions: 12.00 x 10.00
Family room
- Description: Wood Stove, walls insulated, reclaimed wood
- Level: Lower
- Area: 240
- Dimensions: 20.00 x 12.00
Kitchen
- Description: New ceramic flooring/new paint
- Level: Main
- Area: 198
- Dimensions: 18.00 x 11.00
Laundry
- Description: New flooring/ 1/2 Bath
- Level: Lower
- Area: 56
- Dimensions: 8.00 x 7.00
Living room
- Description: Hardwood floors under carpet
- Level: Main
- Area: 204
- Dimensions: 17.00 x 12.00
Heating
- Forced Air
Cooling
- Central Air
Appliances
- Included: Dishwasher, Water Softener Owned
- Laundry: Laundry Room, Lower Level
Features
- Ceiling Fan(s), Eat-in Kitchen, Pantry
- Flooring: Carpet, Ceramic Tile, Wood
- Windows: Storms, Screens, Replacement, Insulated Windows
- Basement: Crawl Space
- Number of fireplaces: 1
- Fireplace features: Family Room, Wood Burning
Interior area
- Total structure area: 1,104
- Total interior livable area: 1,632 sqft
Property
Parking
- Total spaces: 2
- Parking features: Attached, Garage Door Opener
- Garage spaces: 2
Features
- Stories: 2
Lot
- Size: 0.27 Acres
- Dimensions: 80 x 150
- Features: Ground Cover
Details
- Parcel number: 117486300003002
- Zoning description: Residential
Construction
Type & style
- Home type: SingleFamily
- Property subtype: Single Family Residence
Materials
- Aluminum Siding
- Roof: Composition
Condition
- New construction: No
- Year built: 1972
Utilities & green energy
- Sewer: Public Sewer, Storm Sewer
- Water: Public
- Utilities for property: Phone Available, Natural Gas Available, Electricity Available, Cable Available, Natural Gas Connected, Cable Connected
Community & HOA
Location
- Region: Niles
Financial & listing details
- Price per square foot: $122/sqft
- Tax assessed value: $50,967
- Annual tax amount: $1,917
- Date on market: 11/3/2023
- Listing terms: Cash,FHA,Conventional
- Electric utility on property: Yes
- Road surface type: Paved
Price history
| Date | Event | Price |
|---|---|---|
| 1/31/2024 | Sold | $199,000$122/sqft |
Source:  MichRIC #23140822 Report a problem MichRIC #23140822 Report a problem | ||
| 1/26/2024 | Pending sale | $199,000$122/sqft |
Source: MichRIC #23140822 Report a problem | ||
| 1/6/2024 | Contingent | $199,000$122/sqft |
Source: MichRIC #23140822 Report a problem | ||
| 12/31/2023 | Price change | $199,000-9.5%$122/sqft |
Source: MichRIC #23140822 Report a problem | ||
| 12/5/2023 | Price change | $220,000-2.2%$135/sqft |
Source: MichRIC #23140822 Report a problem | ||
| 11/3/2023 | Listed for sale | $225,000+309.1%$138/sqft |
Source: MichRIC #23140822 Report a problem | ||
| 10/18/2013 | Sold | $55,000-72.8%$34/sqft |
Source: Public Record Report a problem | ||
| 10/23/2012 | Sold | $201,928+61.5%$124/sqft |
Source: Public Record Report a problem | ||
| 3/2/2006 | Sold | $125,000$77/sqft |
Source: Public Record Report a problem | ||
Public tax history
| Year | Property taxes | Tax assessment |
|---|---|---|
| 2025 | $2,015 +4.6% | $96,000 +7.7% |
| 2024 | $1,927 | $89,100 +8.9% |
| 2023 | -- | $81,800 +4.7% |
| 2022 | $1,778 | $78,100 +7.6% |
| 2021 | -- | $72,600 +6.1% |
| 2020 | $1,737 +2.4% | $68,400 +5.4% |
| 2019 | $1,696 +2.8% | $64,900 +26.8% |
| 2018 | $1,651 +1.3% | $51,200 +17.7% |
| 2017 | $1,630 -6.4% | $43,500 |
| 2016 | $1,741 +20% | $43,500 -6.5% |
| 2015 | $1,451 | $46,500 -4.3% |
| 2014 | -- | $48,600 +5.9% |
| 2013 | -- | $45,900 +8.3% |
| 2012 | -- | $42,400 -17.5% |
| 2011 | -- | $51,400 -4.1% |
| 2010 | -- | $53,600 -10.4% |
| 2009 | -- | $59,800 +7.4% |
| 2008 | -- | $55,700 +2.4% |
| 2007 | -- | $54,400 -2.2% |
| 2006 | -- | $55,600 +2.4% |
| 2005 | -- | $54,300 +4.2% |
| 2004 | -- | $52,100 +1% |
| 2003 | -- | $51,600 +6.4% |
| 2002 | -- | $48,500 +5.9% |
| 2001 | -- | $45,800 |
Find assessor info on the county website
Neighborhood: 49120
Nearby homes
- $247,900-- bd-- ba-- sqft849 Brown St, Niles, MI 49120Off Market
- $261,5003 bd2 ba1.7k sqft917 Kensington Dr, Niles, MI 49120Sold
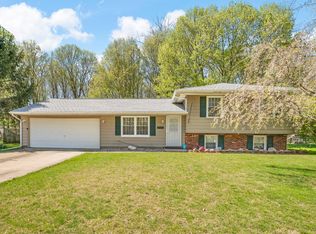
- $241,0003 bd2 ba1k sqft923 Kensington Dr, Niles, MI 49120Off Market
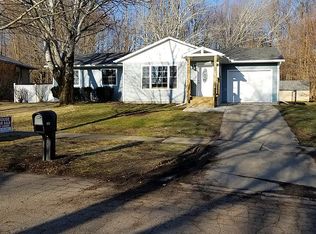
- $245,6003 bd2 ba1.4k sqft918 Kensington Dr, Niles, MI 49120Off Market
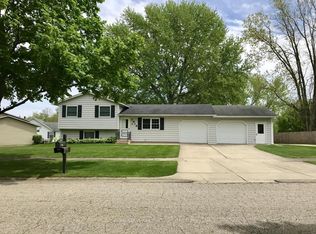
- $288,3003 bd2 ba1.3k sqft859 Brown St, Niles, MI 49120Off Market
- $244,3004 bd2 ba1.6k sqft833 Brown St, Niles, MI 49120Off Market
- $235,400-- bd-- ba-- sqft929 Kensington Dr, Niles, MI 49120Off Market
- $214,100-- bd-- ba-- sqft850 Brown St, Niles, MI 49120Off Market
Nearby schools
GreatSchools rating
- NANorthside Child Development CenterGrades: PK-KDistance: 1.4 mi
- 6/10Ring Lardner Middle SchoolGrades: 6-8Distance: 2 mi
- 7/10Niles Senior High SchoolGrades: 9-12Distance: 1.8 mi
Get a cash offer in 3 minutes
Find out how much your home could sell for in as little as 3 minutes with a no-obligation cash offer.
Estimated market value
$232,100
Get a cash offer in 3 minutes
Find out how much your home could sell for in as little as 3 minutes with a no-obligation cash offer.
Estimated market value
$232,100
- Michigan
- Berrien County
- Niles
- 49120
- 911 Kensington Dr
Nearby cities
Nearby zip codes
Other Niles Topics
