This well-maintained 3-bedroom, 1.5-bath tri-level home is full of charm and move-in ready! Located in the heart of Niles, this gem offers the perfect blend of comfort, convenience, and character. Step inside to find bright, inviting living spaces, a functional layout, and plenty of room to make it your own.
Peace of mind comes standard here. This home has been updated where it counts most. A brand new roof, new furnace, new hot water heater (2025), and updated electrical panel mean the big-ticket items are already done for you. The AC is just 3 years old**, keeping you cool and comfortable all summer long.
Enjoy summer days in the fully fenced backyard -- perfect for pets, play, or weekend BBQs with friends. The multi-level floor plan provides separation and space, ideal for both relaxing and entertaining. And don't overlook the freshly painted garage a clean, polished bonus to round out this move-in ready package.
Sold
$261,500
917 Kensington Dr, Niles, MI 49120
3beds
1,707sqft
Single Family Residence
Built in 1969
0.33 Acres Lot
$262,800 Zestimate®
$153/sqft
$2,119 Estimated rent
Home value
$262,800
$244,000 - $281,000
$2,119/mo
Zestimate® history
Owner options
List your home for rent
$2,119/mo
Rent Zestimate®
Find your next renter with Zillow Rental Manager. Plus, with online applications, you can quickly screen prospective tenants – for free.
$2,119/mo
Rent Zestimate®
Refinance and save
$1,668/mo
Est. payment
Refinancing to a lower rate could help reduce your monthly payments and save thousands over the life of the loan.
$1,668/mo
Est. payment
Explore your selling options
Work with a Zillow partner agent
Leverage their expertise and Zillow's premium Showcase listings to get your home seen by more buyers.
Get startedList with your own agent
Get your home in front of millions of buyers by listing it on Zillow.
Learn how to do itSell it yourself
Take full control of how buyers see your home on Zillow by listing For Sale by Owner (FSBO).
List your homeWhat's special
Fully fenced backyardFreshly painted garageMulti-level floor planBrand new roofFunctional layoutBright inviting living spaces
Zillow last checked:
Listing updated:
Listed by:
Catherine Waggoner 269-845-0316,
CK Home Group
Bought with:
Cori Hatheway, 6501384500
@properties Christie's International R.E.
Source: MichRIC,MLS#: 26020569
Facts & features
Interior
Bedrooms & bathrooms
- Bedrooms: 3
- Bathrooms: 2
- Full bathrooms: 1
- 1/2 bathrooms: 1
Primary bedroom
- Level: Upper
- Area: 130
- Dimensions: 10.00 x 13.00
Bedroom 2
- Level: Upper
- Area: 90
- Dimensions: 10.00 x 9.00
Bedroom 3
- Level: Upper
- Area: 108
- Dimensions: 9.00 x 12.00
Bathroom 1
- Level: Upper
- Area: 40
- Dimensions: 4.00 x 10.00
Bathroom 2
- Area: 12
- Dimensions: 6.00 x 2.00
Dining area
- Level: Main
- Area: 91
- Dimensions: 7.00 x 13.00
Family room
- Level: Basement
- Area: 216
- Dimensions: 12.00 x 18.00
Kitchen
- Level: Main
- Area: 117
- Dimensions: 9.00 x 13.00
Laundry
- Level: Basement
- Area: 99
- Dimensions: 11.00 x 9.00
Living room
- Level: Main
- Area: 256
- Dimensions: 16.00 x 16.00
Heating
- Forced Air
Cooling
- Central Air
Appliances
- Included: Dishwasher, Range, Refrigerator
- Laundry: In Basement
Features
- Ceiling Fan(s), Eat-in Kitchen
- Flooring: Carpet, Laminate
- Windows: Replacement, Window Treatments
- Basement: Partial
- Has fireplace: No
Interior area
- Total structure area: 1,707
- Total interior livable area: 1,707 sqft
- Finished area below ground: 525
Property
Parking
- Total spaces: 2
- Parking features: Attached, Garage Door Opener
- Garage spaces: 2
Features
- Stories: 2
Lot
- Size: 0.33 Acres
- Dimensions: 70 x 160
- Features: Sidewalk, Shrubs/Hedges
Details
- Parcel number: 117486300004009
Construction
Type & style
- Home type: SingleFamily
- Property subtype: Single Family Residence
Materials
- Vinyl Siding
- Roof: Composition
Condition
- New construction: No
- Year built: 1969
Utilities & green energy
- Sewer: Public Sewer
- Water: Public
- Utilities for property: Natural Gas Connected
Community & HOA
Location
- Region: Niles
Financial & listing details
- Price per square foot: $153/sqft
- Tax assessed value: $77,280
- Annual tax amount: $2,806
- Date on market: 5/7/2026
- Listing terms: Cash,Conventional
- Road surface type: Paved
Price history
| Date | Event | Price |
|---|---|---|
| 6/30/2026 | Sold | $261,500-4.9%$153/sqft |
Source:  MichRIC #26020569 Report a problem MichRIC #26020569 Report a problem | ||
| 6/30/2026 | Pending sale | $274,900$161/sqft |
Source: MichRIC #26020569 Report a problem | ||
| 5/14/2026 | Contingent | $274,900$161/sqft |
Source: MichRIC #26020569 Report a problem | ||
| 5/7/2026 | Listed for sale | $274,900+10.4%$161/sqft |
Source: MichRIC #26020569 Report a problem | ||
| 10/7/2025 | Listing removed | $249,000$146/sqft |
Source: MichRIC #25025525 Report a problem | ||
| 7/31/2025 | Listed for sale | $249,000$146/sqft |
Source: MichRIC #25025525 Report a problem | ||
| 7/24/2025 | Contingent | $249,000$146/sqft |
Source: MichRIC #25025525 Report a problem | ||
| 7/3/2025 | Price change | $249,000-2.4%$146/sqft |
Source: MichRIC #25025525 Report a problem | ||
| 6/1/2025 | Listed for sale | $255,000+61.4%$149/sqft |
Source: MichRIC #25025525 Report a problem | ||
| 12/27/2018 | Sold | $158,000-1.2%$93/sqft |
Source: Public Record Report a problem | ||
| 10/3/2018 | Price change | $159,900-3%$94/sqft |
Source: RE/MAX Modern Realty #18042246 Report a problem | ||
| 8/27/2018 | Listed for sale | $164,900+9.9%$97/sqft |
Source: RE/MAX Modern Realty, Inc. #18042246 Report a problem | ||
| 8/3/2007 | Sold | $150,000$88/sqft |
Source: Public Record Report a problem | ||
Public tax history
| Year | Property taxes | Tax assessment |
|---|---|---|
| 2025 | $2,806 +4.5% | $97,700 +7.4% |
| 2024 | $2,684 | $91,000 +8.7% |
| 2023 | -- | $83,700 +11.6% |
| 2022 | $2,482 | $75,000 +7.6% |
| 2021 | -- | $69,700 +3.9% |
| 2020 | $2,425 +53.7% | $67,100 +5.3% |
| 2019 | $1,577 +2.7% | $63,700 +33.8% |
| 2018 | $1,535 +0.1% | $47,600 +17.8% |
| 2017 | $1,534 -4.2% | $40,400 -1.2% |
| 2016 | $1,600 +27.5% | $40,900 -7.3% |
| 2015 | $1,255 | $44,100 -4.1% |
| 2014 | -- | $46,000 +5.5% |
| 2013 | -- | $43,600 +7.9% |
| 2012 | -- | $40,400 -17% |
| 2011 | -- | $48,700 -3.9% |
| 2010 | -- | $50,700 -9.1% |
| 2009 | -- | $55,800 +7.3% |
| 2008 | -- | $52,000 +2.4% |
| 2007 | -- | $50,800 -12.4% |
| 2006 | -- | $58,000 +2.5% |
| 2005 | -- | $56,600 +4.2% |
| 2004 | -- | $54,300 +0.9% |
| 2003 | -- | $53,800 +4.5% |
| 2002 | -- | $51,500 +5.7% |
| 2001 | -- | $48,700 |
Find assessor info on the county website
Neighborhood: 49120
Nearby homes
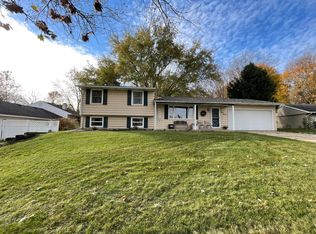
- $199,0004 bd2 ba1.6k sqft911 Kensington Dr, Niles, MI 49120Sold
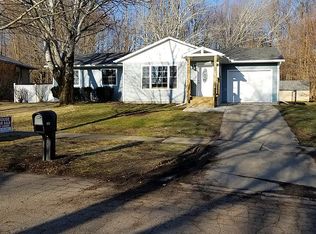
- $242,7003 bd2 ba1k sqft923 Kensington Dr, Niles, MI 49120Off Market
- $244,900-- bd-- ba-- sqft849 Brown St, Niles, MI 49120Off Market
- $216,900-- bd-- ba-- sqft929 Kensington Dr, Niles, MI 49120Off Market
- $248,6003 bd2 ba1.4k sqft918 Kensington Dr, Niles, MI 49120Off Market
- $293,6003 bd2 ba1.3k sqft859 Brown St, Niles, MI 49120Off Market
- $250,5004 bd2 ba1.6k sqft833 Brown St, Niles, MI 49120Off Market
- $208,900-- bd-- ba-- sqft930 Kensington Dr, Niles, MI 49120Off Market
Nearby schools
GreatSchools rating
- NANorthside Child Development CenterGrades: PK-KDistance: 1.4 mi
- 6/10Ring Lardner Middle SchoolGrades: 6-8Distance: 2 mi
- 7/10Niles Senior High SchoolGrades: 9-12Distance: 1.8 mi
Get a cash offer in 3 minutes
Find out how much your home could sell for in as little as 3 minutes with a no-obligation cash offer.
Estimated market value
$262,800
Get a cash offer in 3 minutes
Find out how much your home could sell for in as little as 3 minutes with a no-obligation cash offer.
Estimated market value
$262,800
- Michigan
- Berrien County
- Niles
- 49120
- 917 Kensington Dr
Nearby cities
Nearby zip codes
Other Niles Topics
