This Monmouth Avenue home is a testament to Durham's storied past and its dynamic present. Known for its rich history and diverse culture, Durham is a city where tradition meets innovation, where every street corner tells a story, and where the spirit of community thrives. The interior of this home showcases timeless elegance with original hardwood floors, echoing the craftsmanship of yesteryear. Natural light pours into every room not excluding the newly updated bathroom. In addition to the two main bedrooms, a third room can be utilized as a small bedroom, art studio, or office; the perfect space for creativity or focused work. The home's built-ins, which offer the flexibility to serve as a stylish wet bar or additional storage, provide a touch of classic sophistication and functionality. These charming details not only enhance the home's character but also cater to your modern lifestyle needs. Step into the sunroom, a true centerpiece of this home. Here, skylights invite the sky's colors to wash over the stained beadboard accents, creating a serene space where you can unwind or entertain with style. The expansive backyard is a blank canvas, a lush and private green escape within the bustling city. Whether you envision a tranquil garden retreat, a lively outdoor entertainment area, or a playground for your pets, this space offers limitless potential to tailor it to your dreams. This home is not just a place to live but a gateway to experiencing the essence of Durham. From its eclectic arts scene to its renowned culinary delights, Durham offers a vibrant lifestyle that blends seamlessly with the comfort and charm of your new home. Embrace the best of both worlds in this exquisite residence—where history, culture, and modern luxury come together in perfect harmony.
Sold for $549,000
$549,000
911 Monmouth Ave, Durham, NC 27701
2beds
1,633sqft
Single Family Residence, Residential
Built in 1923
7,840 Square Feet Lot
$614,800 Zestimate®
$336/sqft
$2,053 Estimated rent
Home value
$614,800
$559,000 - $682,000
$2,053/mo
Zestimate® history
Owner options
List your home for rent
$2,053/mo
Rent Zestimate®
Find your next renter with Zillow Rental Manager. Plus, with online applications, you can quickly screen prospective tenants – for free.
$2,053/mo
Rent Zestimate®
Refinance and save
$3,377/mo
Est. payment
Refinancing to a lower rate could help reduce your monthly payments and save thousands over the life of the loan.
$3,377/mo
Est. payment
Explore your selling options
Work with a Zillow partner agent
Leverage their expertise and Zillow's premium Showcase listings to get your home seen by more buyers.
Get startedList with your own agent
Get your home in front of millions of buyers by listing it on Zillow.
Learn how to do itSell it yourself
Take full control of how buyers see your home on Zillow by listing For Sale by Owner (FSBO).
List your homeWhat's special
Zillow last checked:
Listing updated:
Listed by:
Carrie Hennessey 954-501-9979,
TRUE SOUTH REAL ESTATE LLC,
Carrie Fields Richardson 919-961-3812,
TRUE SOUTH REAL ESTATE LLC
Bought with:
Tiffany Williamson, 279179
Navigate Realty
Source: Doorify MLS,MLS#: 10052904
Facts & features
Interior
Bedrooms & bathrooms
- Bedrooms: 2
- Bathrooms: 1
- Full bathrooms: 1
Heating
- Floor Furnace, Forced Air, Natural Gas
Cooling
- Central Air
Appliances
- Included: Dishwasher, Gas Range, Refrigerator, Washer/Dryer
- Laundry: In Basement
Features
- Bathtub/Shower Combination, Built-in Features, Ceiling Fan(s), Chandelier
- Flooring: Hardwood, Tile
- Basement: Crawl Space, Exterior Entry, Interior Entry, Walk-Out Access
Interior area
- Total structure area: 1,633
- Total interior livable area: 1,633 sqft
- Finished area above ground: 1,486
- Finished area below ground: 147
Property
Parking
- Total spaces: 2
- Parking features: On Street, Shared Driveway
Features
- Levels: Two
- Stories: 2
- Exterior features: Fenced Yard
- Fencing: Back Yard
- Has view: Yes
Lot
- Size: 7,840 Square Feet
- Features: Back Yard, Hardwood Trees, Landscaped
Details
- Parcel number: 0822715231
- Special conditions: Standard
Construction
Type & style
- Home type: SingleFamily
- Architectural style: Bungalow
- Property subtype: Single Family Residence, Residential
Materials
- Stucco
- Foundation: Other
- Roof: Shingle
Condition
- New construction: No
- Year built: 1923
Utilities & green energy
- Sewer: Public Sewer
- Water: Public
Community & HOA
Community
- Subdivision: Trinity Park
HOA
- Has HOA: No
Location
- Region: Durham
Financial & listing details
- Price per square foot: $336/sqft
- Tax assessed value: $549,218
- Annual tax amount: $5,733
- Date on market: 9/24/2024
Price history
| Date | Event | Price |
|---|---|---|
| 10/24/2024 | Sold | $549,000$336/sqft |
Source:  Doorify MLS #10052904 Report a problem Doorify MLS #10052904 Report a problem | ||
| 9/26/2024 | Pending sale | $549,000$336/sqft |
Source: Doorify MLS #10052904 Report a problem | ||
| 9/24/2024 | Listed for sale | $549,000$336/sqft |
Source: Doorify MLS #10052904 Report a problem | ||
| 5/18/2019 | Listing removed | $1,900$1/sqft |
Source: Acorn + Oak Property Management Report a problem | ||
| 5/9/2019 | Listed for rent | $1,900+22.6%$1/sqft |
Source: Acorn + Oak Property Management Report a problem | ||
| 3/16/2015 | Listing removed | $1,550$1/sqft |
Source: Acorn + Oak Property Management Report a problem | ||
| 2/27/2015 | Listed for rent | $1,550-8.6%$1/sqft |
Source: Acorn + Oak Property Management Report a problem | ||
| 1/10/2015 | Listing removed | $1,695$1/sqft |
Source: Acorn + Oak Property Management Report a problem | ||
| 1/9/2015 | Listed for rent | $1,695$1/sqft |
Source: Acorn + Oak Property Management Report a problem | ||
Public tax history
| Year | Property taxes | Tax assessment |
|---|---|---|
| 2025 | $5,444 -5% | $549,218 +33.6% |
| 2024 | $5,734 +6.5% | $411,039 |
| 2023 | $5,384 +2.3% | $411,039 |
| 2022 | $5,261 +0.5% | $411,039 |
| 2021 | $5,236 +2.4% | $411,039 |
| 2020 | $5,113 | $411,039 |
| 2019 | $5,113 | $411,039 +23.9% |
| 2018 | $5,113 +14.5% | $331,689 |
| 2017 | $4,466 +3.5% | $331,689 |
| 2016 | $4,316 | $331,689 +53.7% |
| 2015 | $4,316 +44.5% | $215,749 |
| 2014 | $2,987 | $215,749 |
| 2013 | -- | $215,749 |
| 2012 | -- | $215,749 |
| 2011 | $2,812 +0.4% | $215,749 |
| 2010 | $2,800 +4% | $215,749 |
| 2009 | $2,693 | $215,749 |
| 2008 | $2,693 +59% | $215,749 +79.8% |
| 2007 | $1,694 +1.4% | $119,961 |
| 2006 | $1,670 | $119,961 |
| 2005 | $1,670 +1.4% | $119,961 |
| 2004 | $1,647 | $119,961 |
Find assessor info on the county website
Neighborhood: Trinity Park
Nearby homes
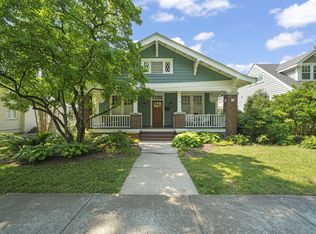
- $790,0003 bd2 ba1.6k sqft913 Monmouth Ave, Durham, NC 27701Sold
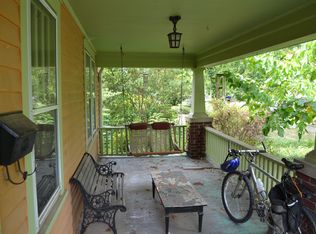
- $687,1003 bd1 ba1.6k sqft909 Monmouth Ave, Durham, NC 27701Off Market
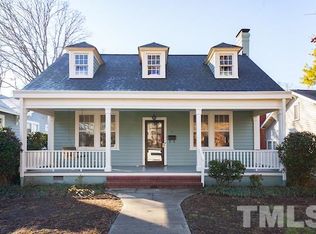
- $912,3003 bd1 ba1.9k sqft915 Monmouth Ave, Durham, NC 27701Off Market
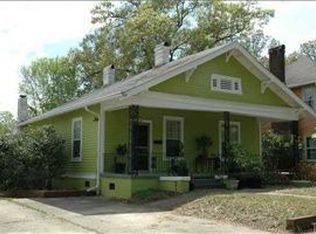
- $708,5003 bd1 ba1.8k sqft907 Monmouth Ave, Durham, NC 27701Off Market
- $770,4003 bd3 ba2k sqft917 Monmouth Ave, Durham, NC 27701Off Market
- $602,9002 bd1 ba1.1k sqft905 Monmouth Ave, Durham, NC 27701Off Market
- $647,7003 bd1 ba2k sqft919 Monmouth Ave, Durham, NC 27701Off Market
- $--3 bd2 ba1.1k sqft916 Trinity Ave #4, Durham, NC 27701Off Market
Nearby schools
GreatSchools rating
- 8/10George Watts ElementaryGrades: PK-5Distance: 0.2 mi
- 5/10Brogden MiddleGrades: 6-8Distance: 1.3 mi
- 3/10Riverside High SchoolGrades: 9-12Distance: 4.6 mi
Schools provided by the listing agent
- Elementary: Durham - George Watts
- Middle: Durham - Brogden
- High: Durham - Riverside
Source: Doorify MLS. This data may not be complete. We recommend contacting the local school district to confirm school assignments for this home.
Get a cash offer in 3 minutes
Find out how much your home could sell for in as little as 3 minutes with a no-obligation cash offer.
Estimated market value
$614,800
Get a cash offer in 3 minutes
Find out how much your home could sell for in as little as 3 minutes with a no-obligation cash offer.
Estimated market value
$614,800
- North Carolina
- Durham County
- Durham
- 27701
- Trinity Park
- 911 Monmouth Ave
Nearby cities
Nearby neighborhoods
Nearby zip codes
Other Durham Topics
