No need for Jedi mind tricks here... this IS the classic bungalow you've been looking for! 3 bedrooms, 2 bathrooms, all on one level. Located in one of Durham's most desirable historic, walkable neighborhoods. Just 3 blocks from Duke's East Campus. Tall ceilings. Hardwoods throughout and Lots of original details. Luxurious yet tasteful updates to the kitchen and baths. Wood burning fireplace in the Living Room. Fully fenced backyard. From the moment you step up onto the large front porch and appreciate the Arts & Crafts era arches and brick column details you'll feel this house is special... and when you walk back out, you'll know it really is. Smaller homes in Trinity Park come to market so infrequently. Even more rare is one like this in such great condition, on a tree-lined block, in the more walkable southern part of the neighborhood. Don't miss this opportunity!
Sold for $790,000
$790,000
913 Monmouth Ave, Durham, NC 27701
3beds
1,683sqft
Single Family Residence, Residential
Built in 1920
7,840 Square Feet Lot
$794,000 Zestimate®
$469/sqft
$2,681 Estimated rent
Home value
$794,000
$754,000 - $842,000
$2,681/mo
Zestimate® history
Owner options
List your home for rent
$2,681/mo
Rent Zestimate®
Find your next renter with Zillow Rental Manager. Plus, with online applications, you can quickly screen prospective tenants – for free.
$2,681/mo
Rent Zestimate®
Refinance and save
$4,719/mo
Est. payment
Refinancing to a lower rate could help reduce your monthly payments and save thousands over the life of the loan.
$4,719/mo
Est. payment
Explore your selling options
Work with a Zillow partner agent
Leverage their expertise and Zillow's premium Showcase listings to get your home seen by more buyers.
Get startedList with your own agent
Get your home in front of millions of buyers by listing it on Zillow.
Learn how to do itSell it yourself
Take full control of how buyers see your home on Zillow by listing For Sale by Owner (FSBO).
List your homeWhat's special
Zillow last checked:
Listing updated:
Listed by:
Adam J Dickinson 919-452-3751,
Nest Realty of the Triangle
Bought with:
Linda Craft, 140967
Linda Craft Team, REALTORS
Dwayne Reece, 115149
Linda Craft Team, REALTORS
Source: Doorify MLS,MLS#: 10037098
Facts & features
Interior
Bedrooms & bathrooms
- Bedrooms: 3
- Bathrooms: 2
- Full bathrooms: 2
Heating
- Baseboard, Fireplace(s)
Cooling
- Ceiling Fan(s), Central Air
Appliances
- Included: Dishwasher, Disposal, Dryer, Freezer, Gas Range, Oven, Range, Range Hood, Refrigerator, Stainless Steel Appliance(s), Washer, Washer/Dryer Stacked
- Laundry: In Unit, Laundry Closet, Main Level
Features
- Bathtub/Shower Combination, Pantry, Ceiling Fan(s), Crown Molding, Eat-in Kitchen, High Ceilings, Kitchen Island, Master Downstairs, Recessed Lighting, Smooth Ceilings, Stone Counters, Storage, Walk-In Closet(s)
- Flooring: Wood
- Windows: Window Treatments
- Number of fireplaces: 1
- Fireplace features: Living Room
Interior area
- Total structure area: 1,683
- Total interior livable area: 1,683 sqft
- Finished area above ground: 1,683
- Finished area below ground: 0
Property
Parking
- Total spaces: 2
- Parking features: Driveway
Features
- Levels: One
- Stories: 1
- Patio & porch: Covered, Front Porch, Patio
- Exterior features: Fenced Yard, Private Yard
- Fencing: Back Yard, Wood
- Has view: Yes
Lot
- Size: 7,840 Square Feet
- Features: Back Yard, Front Yard, Landscaped
Details
- Parcel number: 102065
- Special conditions: Standard
Construction
Type & style
- Home type: SingleFamily
- Architectural style: Bungalow, Craftsman
- Property subtype: Single Family Residence, Residential
Materials
- Lap Siding, Wood Siding
- Foundation: Other
- Roof: Shingle
Condition
- New construction: No
- Year built: 1920
- Major remodel year: 1920
Utilities & green energy
- Sewer: Public Sewer
- Water: Public
- Utilities for property: Electricity Connected, Natural Gas Connected, Sewer Connected, Water Connected
Community & HOA
Community
- Features: Park
- Subdivision: Not in a Subdivision
HOA
- Has HOA: No
Location
- Region: Durham
Financial & listing details
- Price per square foot: $469/sqft
- Tax assessed value: $716,640
- Annual tax amount: $5,517
- Date on market: 6/21/2024
Price history
| Date | Event | Price |
|---|---|---|
| 7/24/2024 | Sold | $790,000-1.3%$469/sqft |
Source:  Doorify MLS #10037098 Report a problem Doorify MLS #10037098 Report a problem | ||
| 7/1/2024 | Pending sale | $800,000$475/sqft |
Source: Doorify MLS #10037098 Report a problem | ||
| 7/1/2024 | Listed for sale | $800,000$475/sqft |
Source: Doorify MLS #10037098 Report a problem | ||
| 6/26/2024 | Contingent | $800,000$475/sqft |
Source: Doorify MLS #10037098 Report a problem | ||
| 6/21/2024 | Listed for sale | $800,000+86%$475/sqft |
Source: Doorify MLS #10037098 Report a problem | ||
| 5/18/2018 | Sold | $430,000+59.3%$255/sqft |
Source: Public Record Report a problem | ||
| 10/25/2007 | Sold | $270,000+54.3%$160/sqft |
Source: Public Record Report a problem | ||
| 7/10/1998 | Sold | $175,000$104/sqft |
Source: Public Record Report a problem | ||
Public tax history
| Year | Property taxes | Tax assessment |
|---|---|---|
| 2025 | $7,104 +11.7% | $716,640 +57.1% |
| 2024 | $6,362 +6.5% | $456,081 |
| 2023 | $5,974 +29.3% | $456,081 +26.4% |
| 2022 | $4,620 +0.5% | $360,960 |
| 2021 | $4,598 +2.4% | $360,960 |
| 2020 | $4,490 | $360,960 |
| 2019 | $4,490 -5.1% | $360,960 +3.5% |
| 2018 | $4,730 +0.7% | $348,660 |
| 2017 | $4,695 +3.5% | $348,660 |
| 2016 | $4,536 | $348,660 +39.5% |
| 2015 | $4,536 +31.1% | $249,942 |
| 2014 | $3,460 | $249,942 |
| 2013 | -- | $249,942 |
| 2012 | -- | $249,942 |
| 2011 | $3,258 +0.4% | $249,942 |
| 2010 | $3,244 +4% | $249,942 |
| 2009 | $3,120 | $249,942 |
| 2008 | $3,120 +72.7% | $249,942 +95.4% |
| 2007 | $1,807 +1.4% | $127,939 |
| 2006 | $1,781 | $127,939 |
| 2005 | $1,781 +1.4% | $127,939 |
| 2004 | $1,757 | $127,939 |
| 2003 | -- | $127,939 |
| 2002 | $1,616 +12.3% | $127,939 +44.1% |
| 2000 | $1,438 | $88,800 |
Find assessor info on the county website
Neighborhood: Trinity Park
Nearby homes
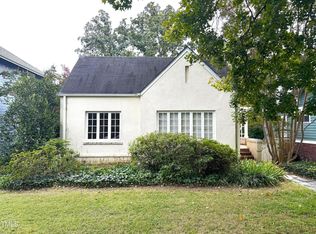
- $549,0002 bd1 ba1.6k sqft911 Monmouth Ave, Durham, NC 27701Sold
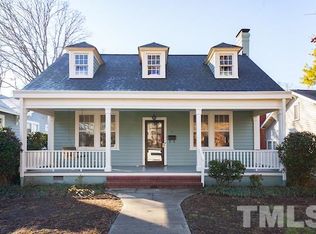
- $910,3003 bd1 ba1.9k sqft915 Monmouth Ave, Durham, NC 27701Off Market
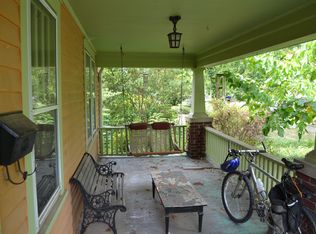
- $690,0003 bd1 ba1.6k sqft909 Monmouth Ave, Durham, NC 27701Off Market
- $771,1003 bd3 ba2k sqft917 Monmouth Ave, Durham, NC 27701Off Market
- $707,8003 bd1 ba1.8k sqft907 Monmouth Ave, Durham, NC 27701Off Market
- $658,6003 bd1 ba2k sqft919 Monmouth Ave, Durham, NC 27701Off Market
- $--3 bd2 ba1.1k sqft916 Trinity Ave #4, Durham, NC 27701Off Market
- $--2 bd1 ba950 sqft916 Trinity Ave #2, Durham, NC 27701Off Market
Nearby schools
GreatSchools rating
- 8/10George Watts ElementaryGrades: PK-5Distance: 0.2 mi
- 5/10Brogden MiddleGrades: 6-8Distance: 1.3 mi
- 3/10Riverside High SchoolGrades: 9-12Distance: 4.6 mi
Schools provided by the listing agent
- Elementary: Durham - George Watts
- Middle: Durham - Brogden
- High: Durham - Riverside
Source: Doorify MLS. This data may not be complete. We recommend contacting the local school district to confirm school assignments for this home.
Get a cash offer in 3 minutes
Find out how much your home could sell for in as little as 3 minutes with a no-obligation cash offer.
Estimated market value
$794,000
Get a cash offer in 3 minutes
Find out how much your home could sell for in as little as 3 minutes with a no-obligation cash offer.
Estimated market value
$794,000
- North Carolina
- Durham County
- Durham
- 27701
- Trinity Park
- 913 Monmouth Ave
Nearby cities
Nearby neighborhoods
Nearby zip codes
Other Durham Topics
