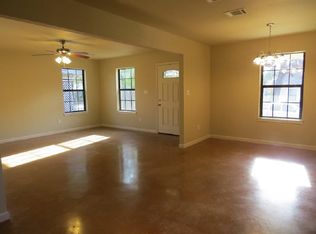
Modern farmhouse charm meets thoughtful functionality in this beautifully built 4-bedroom, 2.5-bath home filled with custom touches, versatile spaces, and timeless character throughout. ***
The heart of the home is the stunning kitchen featuring quartz countertops, stainless farmhouse sink, gas range, stainless appliances, beautifully stained open shelving, brushed gold hardware, and an oversized island with abundant storage including built-in microwave. Waterproof luxury vinyl plank flooring flows throughout the main living areas, complemented by custom cabinetry and designer finishes at every turn. ***
The downstairs primary suite offers a peaceful retreat with a reclaimed wood accent wall adding warmth and personality to the space. The ensuite bath features a freestanding soaking tub, fully tiled walk-in shower, and elevated finishes designed for comfort and relaxation. ***
One of the home’s standout features is its incredible flexibility. In addition to the four bedrooms, there is a spacious downstairs flex room currently serving as a second living area, but equally suited as a home office, playroom, guest room, or hobby room. Upstairs you’ll find 2 huge bedrooms plus a thoughtfully converted loft space now serving as a fourth bedroom — perfect as a nursery, office, playroom, or cozy retreat — complete with a charming oversized closet tucked beneath the roofline that doubles as a playroom, reading nook, or imaginative hideaway. ***
Enjoy the peace of mind of low-maintenance new construction in a layout that balances open-concept living with warm, comfortable spaces throughout. This one is as easy as it gets! Full of character, functionality, and modern style, this home offers the rare combination of thoughtful updates and inviting charm that buyers are always hoping to find.
Sold
Price history
| Date | Event | Price |
|---|---|---|
| 8/14/2026 | Sold | -- |
Source: NTREIS #21274773 Report a problem | ||
| 7/24/2026 | Pending sale | $373,700$154/sqft |
Source: NTREIS #21274773 Report a problem | ||
| 5/19/2026 | Listed for sale | $373,700+2.4%$154/sqft |
Source: NTREIS #21274773 Report a problem | ||
| 8/15/2022 | Sold | -- |
Source: NTREIS #208885 Report a problem | ||
| 7/28/2022 | Pending sale | $364,950$150/sqft |
Source:  WMLS #208885 Report a problem WMLS #208885 Report a problem | ||
| 7/14/2022 | Price change | $364,950-3.7%$150/sqft |
Source: WMLS #208885 Report a problem | ||
| 6/22/2022 | Listed for sale | $379,000+72.3%$156/sqft |
Source: WMLS #208885 Report a problem | ||
| 3/3/2022 | Sold | -- |
Source: NTREIS #205366 Report a problem | ||
| 1/29/2022 | Pending sale | $220,000$90/sqft |
Source: WMLS #205366 Report a problem | ||
| 1/8/2022 | Price change | $220,000-4.3%$90/sqft |
Source: WMLS #205366 Report a problem | ||
| 12/16/2021 | Listed for sale | $230,000+273.4%$95/sqft |
Source: Owner Report a problem | ||
| 4/13/2021 | Listing removed | -- |
Source: WMLS Report a problem | ||
| 1/28/2021 | Pending sale | $61,600$25/sqft |
Source: Premier, Realtors #198953 Report a problem | ||
| 1/20/2021 | Price change | $61,600-12%$25/sqft |
Source: Premier, Realtors #198953 Report a problem | ||
| 12/13/2020 | Listed for sale | $70,000+21.9%$29/sqft |
Source: Premier, Realtors #198953 Report a problem | ||
| 9/10/2019 | Sold | -- |
Source: Public Record Report a problem | ||
| 8/31/2019 | Price change | $57,446+0.2%$24/sqft |
Source: Auction.com Report a problem | ||
| 8/30/2019 | Price change | $57,359+0%$24/sqft |
Source: Auction.com Report a problem | ||
| 8/29/2019 | Price change | $57,352+0.4%$24/sqft |
Source: Auction.com Report a problem | ||
| 8/27/2019 | Price change | $57,143+0.7%$23/sqft |
Source: Auction.com Report a problem | ||
| 8/24/2019 | Price change | $56,768+4.4%$23/sqft |
Source: Auction.com Report a problem | ||
| 8/22/2019 | Price change | $54,395+0.2%$22/sqft |
Source: Auction.com Report a problem | ||
| 8/21/2019 | Price change | $54,298+0.4%$22/sqft |
Source: Auction.com Report a problem | ||
| 8/19/2019 | Price change | $54,067+0.8%$22/sqft |
Source: Auction.com Report a problem | ||
| 8/17/2019 | Price change | $53,663+0.1%$22/sqft |
Source: Auction.com Report a problem | ||
| 8/16/2019 | Listed for sale | $53,593$22/sqft |
Source: Auction.com Report a problem | ||