FULLY RENOVATED WITH CHARACTER TO SPARE! Welcome to 916 N 31st Street, a stylish 2-bedroom, 1-bath Waco home where vintage-inspired details meet extensive modern updates. Offering approximately 980 square feet, a separate dining area, and an attached one-car garage, this move-in-ready home makes a memorable first impression.
Inside, warm wood-plank ceilings, exposed beams, crisp white shiplap walls, and updated flooring give the home a distinctive look and feel. The inviting living room centers around a wood-burning fireplace with a wood-accent surround, while a charming arched opening connects the living and dining spaces.
The renovated kitchen blends clean finishes with natural warmth, featuring white cabinetry, solid-surface countertops, open wood shelving, a butcher-block-topped peninsula, gas range with custom vent hood, and updated appliances. The refreshed bathroom offers a double-sink vanity, tub and shower combination, black fixtures, and classic black-and-white tile.
Improvements include a newer roof, updated windows, mini-split heating and cooling, tankless electric water heater, and refreshed landscaping. Outdoors, enjoy a fenced yard, welcoming front porch, extended back porch, and a creek along the rear of the property with no immediate neighbor directly behind.
Charming, updated, and anything but cookie-cutter, this thoughtfully renovated Waco home delivers standout style and functionality in a manageable footprint. Come see it for yourself!
For sale
Price cut: $3K (10/4)
$189,900
916 N 31st St, Waco, TX 76707
2beds
980sqft
Single Family Residence
Built in 1940
7,501 Square Feet Lot
$185,600 Zestimate®
$194/sqft
$-- HOA
What's special
Fenced yardUpdated flooringUpdated appliancesAttached one-car garageUpdated windowsSeparate dining areaButcher-block-topped peninsula
- 54 days
- 617
- 103
Zillow last checked:
Listing updated:
Listed by:
Ginnie Harwood 0851599,
Graceland Real Estate 254-772-7788
Source: NTREIS,MLS#: 21364696
Facts & features
Interior
Bedrooms & bathrooms
- Bedrooms: 2
- Bathrooms: 1
- Full bathrooms: 1
Primary bedroom
- Features: Cedar Closet(s), Ceiling Fan(s)
- Level: First
- Dimensions: 15 x 12
Bedroom
- Features: Cedar Closet(s), Ceiling Fan(s)
- Level: First
- Dimensions: 12 x 19
Primary bathroom
- Features: Dual Sinks
- Level: First
- Dimensions: 8 x 8
Dining room
- Level: First
- Dimensions: 6 x 10
Kitchen
- Features: Breakfast Bar
- Level: First
- Dimensions: 14 x 10
Living room
- Features: Built-in Features, Ceiling Fan(s), Fireplace
- Level: First
- Dimensions: 18 x 11
Heating
- Electric, Other
Cooling
- Ceiling Fan(s), Electric, Other
Appliances
- Included: Some Gas Appliances, Dishwasher, Gas Range, Plumbed For Gas, Tankless Water Heater, Vented Exhaust Fan
- Laundry: Washer Hookup, Electric Dryer Hookup, In Garage
Features
- Cedar Closet(s), Decorative/Designer Lighting Fixtures, Double Vanity
- Flooring: Ceramic Tile, Luxury Vinyl Plank, Tile
- Has basement: No
- Number of fireplaces: 1
- Fireplace features: Gas, Living Room, Wood Burning
Interior area
- Total interior livable area: 980 sqft
Video & virtual tour
Property
Parking
- Total spaces: 1
- Parking features: Concrete, Covered, Door-Single, Driveway, Garage Faces Front, Garage
- Attached garage spaces: 1
Features
- Levels: One
- Stories: 1
- Patio & porch: Deck
- Pool features: None
- Fencing: Back Yard,Chain Link
Lot
- Size: 7,501 Square Feet
- Features: Subdivision
- Residential vegetation: Grassed
Details
- Parcel number: 480236000360002
Construction
Type & style
- Home type: SingleFamily
- Architectural style: Detached
- Property subtype: Single Family Residence
Materials
- Brick, Metal Siding
- Foundation: Pillar/Post/Pier
- Roof: Asphalt
Condition
- Resale
- Year built: 1940
Utilities & green energy
- Sewer: Public Sewer
- Water: Public
- Utilities for property: Electricity Available, Electricity Connected, Natural Gas Available, Sewer Available, Separate Meters, Water Available
Community & HOA
Community
- Features: Sidewalks
- Security: Smoke Detector(s)
- Subdivision: Huaco Heights
HOA
- Has HOA: No
Location
- Region: Waco
Financial & listing details
- Price per square foot: $194/sqft
- Tax assessed value: $125,360
- Annual tax amount: $2,639
- Date on market: 8/21/2026
- Cumulative days on market: 55 days
- Listing terms: Cash,Conventional,FHA,VA Loan
Estimated market value
$185,600
$176,000 - $195,000
$1,271/mo
Price history
| Date | Event | Price |
|---|---|---|
| 10/4/2026 | Price change | $189,900-1.6%$194/sqft |
Source: NTREIS #21364696 Report a problem | ||
| 9/9/2026 | Price change | $192,900-1.5%$197/sqft |
Source: NTREIS #21364696 Report a problem | ||
| 8/21/2026 | Listed for sale | $195,900+70.3%$200/sqft |
Source: NTREIS #21364696 Report a problem | ||
| 6/10/2026 | Sold | -- |
Source: NTREIS #21148629 Report a problem | ||
| 6/1/2026 | Pending sale | $115,000$117/sqft |
Source: NTREIS #21148629 Report a problem | ||
| 5/22/2026 | Contingent | $115,000$117/sqft |
Source: NTREIS #21148629 Report a problem | ||
| 5/19/2026 | Price change | $115,000-8.2%$117/sqft |
Source: NTREIS #21148629 Report a problem | ||
| 1/12/2026 | Listed for sale | $125,300$128/sqft |
Source: NTREIS #21148629 Report a problem | ||
Public tax history
| Year | Property taxes | Tax assessment |
|---|---|---|
| 2025 | $2,819 -3.7% | $125,360 -3.4% |
| 2024 | $2,928 +6.5% | $129,800 +5.8% |
| 2023 | $2,750 +3% | $122,650 +15.6% |
| 2022 | $2,671 +11% | $106,100 +14.1% |
| 2021 | $2,405 | $92,980 +5.4% |
| 2020 | -- | $88,200 +18.7% |
| 2019 | $2,036 | $74,290 +2.7% |
| 2018 | $2,036 +3.6% | $72,370 +4.7% |
| 2017 | $1,965 +15% | $69,150 +23.5% |
| 2016 | $1,709 | $55,990 -1.2% |
| 2015 | $1,709 | $56,660 -6.7% |
| 2014 | $1,709 | $60,740 +15.5% |
| 2012 | -- | $52,585 -10.6% |
| 2011 | -- | $58,790 +20.2% |
| 2010 | -- | $48,926 -13.3% |
| 2009 | -- | $56,449 |
| 2008 | -- | $56,449 +10.4% |
| 2007 | -- | $51,135 |
| 2006 | -- | $51,135 -2.3% |
| 2005 | -- | $52,359 +22.3% |
| 2004 | -- | $42,795 +4.2% |
| 2003 | -- | $41,077 |
| 2002 | -- | $41,077 +116.3% |
| 2001 | -- | $18,994 |
| 2000 | -- | $18,994 |
Find assessor info on the county website
Monthly payment
Est. payment
Payment breakdown
Explore the cost of this home by adjusting the details. Changes won't be saved.Climate risks
Neighborhood: Brookview
Nearby schools
Schools provided by the listing agent
- Elementary: Crestview
- Middle: Tennyson
- High: Waco
- District: Waco ISD
Source: NTREIS. This data may not be complete. We recommend contacting the local school district to confirm school assignments for this home.

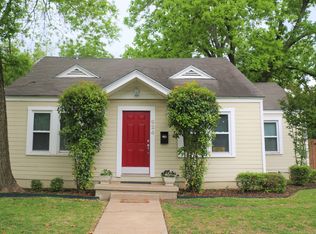
Similar homes
- $189,0002 bd2 ba1.2k sqft2700 Cole Ave, Waco, TX 76707For Sale
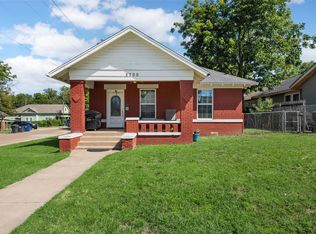 MLS ID #21322606, Misael Castillo. NTREIS
 - $195,0003 bd1 ba1k sqft3520 Colcord Ave, Waco, TX 76707For Sale
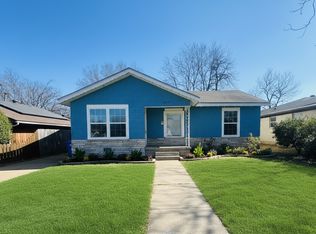 MLS ID #21192685, Reyna Reyes. NTREIS
 - $167,0002 bd1 ba1.3k sqft523 N 31st St, Waco, TX 76707For Sale
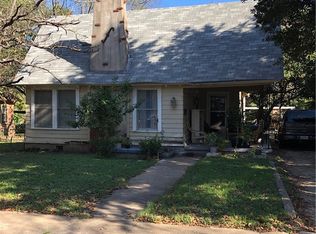 MLS ID #225738, Hunter Harrell. NTREIS
 - $215,0002 bd1 ba952 sqft3608 Ethel Ave, Waco, TX 76707For Sale
 MLS ID #21332705, Tina Wilson. NTREIS
