Hidden gem of a rowhouse / townhome (with no HOA!) just west of downtown with access to everything! This home is nestled among parks and along bike paths to give you access to the city while ensuring privacy (dead-end street!) and the comfort of an established neighborhood! Fully remodeled in 2017 with lots of updates since, the kitchen boasts granite counters and Samsung appliances in the kitchen. New flooring was installed in 2017, with hardwood dominating the living room and entry, both of which have beautiful vaulted ceilings. Two convenient bedrooms on the main floor can easily be used as an office or flex space, with one bedroom having a built-in (included) Murphy Bed offering guest accommodations. Master bedroom upstairs includes a mountain view, walk-in closet and en suite bathroom. Washer / dryer included and lots of updates! These include a new water heater (2019), water pressure regulator (2019), disposal (2018), roof (2018), exterior paint (2019), A/C (2017), A/C switchboard (2019), west-facing windows (2018; related to hail repairs). Security system added 2017 with all equipment included with home! Backyard features just enough room for the dogs, along with garden beds, patio, rocks and flagstone (under the snow). Don't despair, because nearby you'll find entrances to Joseph P. Martinez park, Lakewood Gulch and walking / biking trails leading all the way downtown! Two blocks from light rail and convenient to Bronco's stadium, Sloan's Lake and major highways. TESLA solar panel lease included with home that buyer will need to qualify for - questions about agreement and remaining balance can be directed to listing agent. Also, note there's NO HOA in this quaint community! Friendly neighbors simply have a party wall agreement. See it today as it won't last!
Sold for $525,000
$525,000
911 N Osceola St, Denver, CO 80204
4beds
1,476sqft
Townhouse
Built in 2006
3,001 Square Feet Lot
$488,900 Zestimate®
$356/sqft
$2,671 Estimated rent
Home value
$488,900
$464,000 - $513,000
$2,671/mo
Zestimate® history
Owner options
List your home for rent
$2,671/mo
Rent Zestimate®
Find your next renter with Zillow Rental Manager. Plus, with online applications, you can quickly screen prospective tenants – for free.
$2,671/mo
Rent Zestimate®
Refinance and save
$3,021/mo
Est. payment
Refinancing to a lower rate could help reduce your monthly payments and save thousands over the life of the loan.
$3,021/mo
Est. payment
Explore your selling options
Work with a Zillow partner agent
Leverage their expertise and Zillow's premium Showcase listings to get your home seen by more buyers.
Get startedList with your own agent
Get your home in front of millions of buyers by listing it on Zillow.
Learn how to do itSell it yourself
Take full control of how buyers see your home on Zillow by listing For Sale by Owner (FSBO).
List your homeWhat's special
Facts & features
Interior
Bedrooms & bathrooms
- Bedrooms: 4
- Bathrooms: 2
- Full bathrooms: 2
Heating
- Forced air, Gas
Cooling
- Central
Appliances
- Included: Dishwasher, Dryer, Garbage disposal, Microwave, Range / Oven, Refrigerator, Washer
- Laundry: In Unit
Features
- Ceiling Fan(s), Walk-In Closet(s), Vaulted Ceiling(s), Granite Counters, Master Suite, Five Piece Bath, Smoke Free
- Flooring: Carpet, Hardwood, Laminate
- Windows: Double Pane Windows
- Basement: Crawl Space
- Common walls with other units/homes: 2+ Common Walls
Interior area
- Total interior livable area: 1,476 sqft
- Finished area below ground: 0.00
Property
Parking
- Total spaces: 2
- Parking features: Off-street
Features
- Patio & porch: Patio
- Exterior features: Vinyl
- Has view: Yes
- View description: Mountain
Lot
- Size: 3,001 Square Feet
- Features: Greenbelt, Near Public Transit
Details
- Parcel number: 0506505039000
- Zoning description: E-SU-D1
Construction
Type & style
- Home type: Townhouse
- Architectural style: Contemporary
Materials
- Roof: Composition
Condition
- Year built: 2006
Utilities & green energy
- Sewer: Public Sewer
- Water: Public
Community & HOA
Community
- Security: Security System, Video Doorbell
Location
- Region: Denver
Financial & listing details
- Price per square foot: $356/sqft
- Tax assessed value: $519,300
- Annual tax amount: $2,411
- Road surface type: Paved
Price history
| Date | Event | Price |
|---|---|---|
| 4/17/2024 | Sold | $525,000+23.5%$356/sqft |
Source:  REcolorado as distributed by MLS GRID #1545568 Report a problem REcolorado as distributed by MLS GRID #1545568 Report a problem | ||
| 3/31/2020 | Sold | $425,000-4.5%$288/sqft |
Source: Agent Provided Report a problem | ||
| 2/27/2020 | Pending sale | $445,000$301/sqft |
Source: Sellstate Realty Pros #4105124 Report a problem | ||
| 2/21/2020 | Listed for sale | $445,000+23.6%$301/sqft |
Source: Sellstate Realty Pros #4105124 Report a problem | ||
| 4/14/2017 | Sold | $360,000+2.9%$244/sqft |
Source: Public Record Report a problem | ||
| 3/16/2017 | Pending sale | $350,000+292.4%$237/sqft |
Source: Berkshire Hathaway Home Services, Rocky Mountain R #8922653 Report a problem | ||
| 8/17/2011 | Sold | $89,205+1.4%$60/sqft |
Source: Public Record Report a problem | ||
| 6/28/2011 | Price change | $88,000-6.3%$60/sqft |
Source: isNowListed.com Report a problem | ||
| 4/28/2011 | Price change | $93,900-13.9%$64/sqft |
Source: K.O.Realty, Inc. #955736 Report a problem | ||
| 3/31/2011 | Price change | $109,000-5.2%$74/sqft |
Source: K.O.Realty, Inc. #955736 Report a problem | ||
| 3/4/2011 | Price change | $115,000-5.7%$78/sqft |
Source: K.O.Realty, Inc. #955736 Report a problem | ||
| 1/31/2011 | Price change | $122,000-6.1%$83/sqft |
Source: K.O.Realty, Inc. #955736 Report a problem | ||
| 12/23/2010 | Listed for sale | $129,900$88/sqft |
Source: K.O.Realty, Inc. #955736 Report a problem | ||
Public tax history
| Year | Property taxes | Tax assessment |
|---|---|---|
| 2024 | $2,411 -1.1% | $31,110 -12.7% |
| 2023 | $2,437 +3.6% | $35,630 +16.3% |
| 2022 | $2,352 +18.9% | $30,640 -2.8% |
| 2021 | $1,978 +2.9% | $31,520 +18.3% |
| 2020 | $1,923 +29% | $26,655 -0.7% |
| 2019 | $1,491 | $26,841 +39.3% |
| 2018 | $1,491 +0.3% | $19,270 |
| 2017 | $1,486 +42.9% | $19,270 +44.8% |
| 2016 | $1,040 +56.5% | $13,310 |
| 2015 | $664 0% | $13,310 +66.4% |
| 2014 | $665 -0.4% | $8,000 |
| 2013 | $668 +17.9% | $8,000 +0.8% |
| 2012 | $566 -45.2% | $7,940 +2.6% |
| 2011 | $1,033 +2.2% | $7,740 -50.1% |
| 2010 | $1,010 -3.5% | $15,510 |
| 2009 | $1,047 +88.1% | $15,510 -1.1% |
| 2008 | $557 | $15,680 |
Find assessor info on the county website
Neighborhood: Villa Park
Nearby homes
- $525,0004 bd2 ba1.4k sqft911 Osceola St, Denver, CO 80204Sold
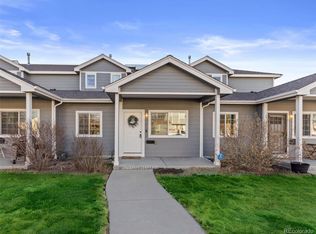
- $484,2004 bd2 ba1.4k sqft913 N Osceola St, Denver, CO 80204Off Market

- $12,900-- bd-- ba8.6k sqft913 N Osceola St, Denver, CO 80204Off Market
- $412,5004 bd2 ba1.4k sqft909 Osceola St, Denver, CO 80204Off Market
- $372,8004 bd2 ba1.4k sqft907 Osceola St, Denver, CO 80204Off Market
- $351,2003 bd1 ba930 sqft918 Osceola St, Denver, CO 80204Off Market
- $481,2001 bd2 ba1.4k sqft905 Osceola St, Denver, CO 80204Off Market
- $341,1003 bd1 ba952 sqft3835 W 9th Ave, Denver, CO 80204Off Market
Nearby schools
GreatSchools rating
- 4/10Eagleton Elementary SchoolGrades: PK-5Distance: 0.6 mi
- 5/10Lake Middle SchoolGrades: 6-8Distance: 1.1 mi
- 5/10North High SchoolGrades: 9-12Distance: 2.1 mi
Schools provided by the listing agent
- Elementary: Eagleton
- Middle: Strive Lake
- High: North
- District: Denver 1
Source: The MLS. This data may not be complete. We recommend contacting the local school district to confirm school assignments for this home.
Get a cash offer in 3 minutes
Find out how much your home could sell for in as little as 3 minutes with a no-obligation cash offer.
Estimated market value
$488,900
Get a cash offer in 3 minutes
Find out how much your home could sell for in as little as 3 minutes with a no-obligation cash offer.
Estimated market value
$488,900
- Colorado
- Denver County
- Denver
- 80204
- Villa Park
- 911 N Osceola St
Nearby cities
Nearby neighborhoods
Nearby zip codes
Other Denver Topics
