Skip main navigation
Sold for $525,000
  • $525,000

    911 Osceola Street, Denver, CO 80204

    4beds
    1,476sqft
    Townhouse
    Built in 2006
    3,002 Square Feet Lot
    $491,800 Zestimate®
    $356/sqft
    $2,671 Estimated rent

    Home value

    $491,800

    $467,000 - $516,000

    $2,671/mo

    Zestimate® history
    Loading
    Loading...

    Owner options

    List your home for rent

    $2,671/mo

    Rent Zestimate®

    Find your next renter with Zillow Rental Manager. Plus, with online applications, you can quickly screen prospective tenants – for free.

    Learn more

    $2,671/mo

    Rent Zestimate®

    Refinance and save

    $3,021/mo

    Est. payment

    Refinancing to a lower rate could help reduce your monthly payments and save thousands over the life of the loan.

    See today's rates

    $3,021/mo

    Est. payment

    Explore your selling options

    Work with a Zillow partner agent

    Leverage their expertise and Zillow's premium Showcase listings to get your home seen by more buyers.

    Get started

    List with your own agent

    Get your home in front of millions of buyers by listing it on Zillow.

    Learn how to do it

    Sell it yourself

    Take full control of how buyers see your home on Zillow by listing For Sale by Owner (FSBO).

    List your home

    What's special

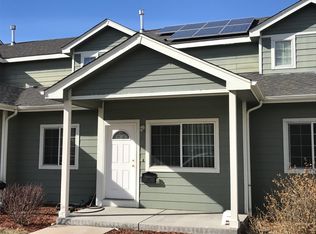
    Showings start Wed Mar 6th. Open house Sat Mar. 9th & Sun Mar 10th 11-1pm. Located just south of Sloan’s Lake, this four-bed, two-bath townhouse is ideally situated just 10 minutes from downtown, boasting a fenced back patio and no HOA. Live peacefully on a quiet dead-end street, nestled among parks, right along a bike path. The tidy row of townhomes have landscaped front yards and cute covered porches. Walk into an airy living space featuring a vaulted ceiling that seamlessly connects to the dining area and an upgraded kitchen equipped with stainless steel appliances. The entire home has recently been painted and the carpet upstairs is brand new. The rest of the main level features an oversized laundry room, a full bathroom, and two bedrooms, one of which includes a built-in Murphy bed. Through the back door access a fenced outdoor area and just beyond the fence there are two off-street parking spaces. Upstairs, a generously sized primary suite awaits, complete with an attached full bathroom and a walk-in closet. Additionally, there is a fourth bedroom on this level. Both second floor rooms have mountain views to the West. Go green with the leased Telsa solar system. No HOA (there is a party wall agreement) but the cooperative nature of the neighbors is evident, as they united to paint the exteriors and replace the roofs in 2018. Easy access to everything - two blocks from light rail, and convenient to Broncos stadium, and 6th Ave makes your commute downtown or to the mountains a breeze.

    Zillow last checked:

    Listing updated:

    Listed by:

    Kassidy Benson 303-720-8491 Kassidy@LivingRoomDenver.com,

    Living Room Real Estate

    Bought with:

    Thom Sandrock, 100077839

    Sandrock Real Estate

    Source: REcolorado as distributed by MLS GRID,MLS#: 1545568MLS Logo

    Facts & features

    Interior

    Bedrooms & bathrooms
    • Bedrooms: 4
    • Bathrooms: 2
    • Full bathrooms: 2
    • Main level bathrooms: 1
    • Main level bedrooms: 2
    Primary bedroom
    • Level: Upper
    Bedroom
    • Level: Main
    Bedroom
    • Level: Main
    Bedroom
    • Level: Upper
    Primary bathroom
    • Level: Main
    Primary bathroom
    • Level: Upper
    Dining room
    • Level: Main
    Kitchen
    • Level: Main
    Laundry
    • Level: Main
    Living room
    • Level: Main
    Heating
    • Forced Air
    Cooling
    • Central Air
    Appliances
    • Included: Dishwasher, Dryer, Microwave, Refrigerator, Self Cleaning Oven, Washer
    • Laundry: In Unit
    Features
    • Ceiling Fan(s), Granite Counters, High Ceilings, Pantry, Primary Suite, Vaulted Ceiling(s), Walk-In Closet(s)
    • Flooring: Laminate
    • Basement: Crawl Space
    • Common walls with other units/homes: No One Above,No One Below,2+ Common Walls
    Interior area
    • Total structure area: 1,476
    • Total interior livable area: 1,476 sqft
    • Finished area above ground: 1,476

    Property

    Parking
    • Total spaces: 2
    • Details: Off Street Spaces: 2
    Features
    • Levels: Two
    • Stories: 2
    • Entry location: Exterior Access
    • Patio & porch: Covered, Front Porch
    • Exterior features: Private Yard
    • Fencing: Full
    • Has view: Yes
    • View description: Mountain(s)
    Lot
    • Size: 3,002 Square Feet
    • Features: Greenbelt, Near Public Transit, Sprinklers In Front
    Details
    • Parcel number: 506505039
    • Zoning: E-SU-D1
    • Special conditions: Standard

    Construction

    Type & style
    • Home type: Townhouse
    • Property subtype: Townhouse
    • Attached to another structure: Yes
    Materials
    • Frame, Wood Siding
    • Roof: Composition
    Condition
    • Updated/Remodeled
    • Year built: 2006

    Utilities & green energy

    • Sewer: Public Sewer
    • Water: Public
    • Utilities for property: Electricity Connected, Natural Gas Connected

    Community & HOA

    Community
    • Security: Carbon Monoxide Detector(s), Security System, Smart Cameras, Smart Locks, Video Doorbell
    • Subdivision: Villa Park
    HOA
    • Has HOA: No
    Location
    • Region: Denver

    Financial & listing details

    • Price per square foot: $356/sqft
    • Annual tax amount: $2,437
    • Date on market: 3/6/2024
    • Listing terms: 1031 Exchange,Cash,Conventional,FHA,VA Loan
    • Exclusions: Seller's Personal Property And Staging Items.
    • Ownership: Individual
    • Electric utility on property: Yes
    • Road surface type: Paved

    Price history

    DateEventPrice
    4/17/2024Sold$525,000$356/sqft
    Source: REcolorado as distributed by MLS GRID #1545568 Report a problem
    3/14/2024Pending sale$525,000$356/sqft
    Source: REcolorado as distributed by MLS GRID #1545568 Report a problem
    3/6/2024Listed for sale$525,000$356/sqft
    Source: REcolorado as distributed by MLS GRID #1545568 Report a problem

    Public tax history

    Tax history is unavailable.

    Neighborhood: Villa Park

    Nearby schools

    GreatSchools rating
    Schools provided by the listing agent
    • Elementary: Eagleton
    • Middle: Lake
    • High: North
    • District: Denver 1

    Source: REcolorado as distributed by MLS GRID. This data may not be complete. We recommend contacting the local school district to confirm school assignments for this home.

    Get a cash offer in 3 minutes
    Find out how much your home could sell for in as little as 3 minutes with a no-obligation cash offer.
    Estimated market value
    $491,800
    Get a cash offer in 3 minutes
    Find out how much your home could sell for in as little as 3 minutes with a no-obligation cash offer.
    Estimated market value
    $491,800