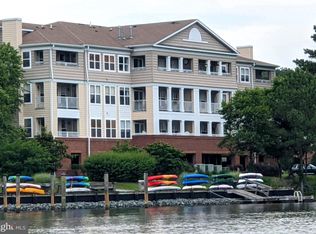

Welcome to this beautifully updated condo in the sought-after Oyster Bay community of Solomons, Maryland. Originally the model unit, this home offers timeless style enhanced by brand-new carpet and fresh paint throughout, creating a bright and move-in-ready interior. The kitchen features granite countertops, stainless steel appliances, and ample cabinet space. The open living and dining area flows to large windows and a private balcony overlooking peaceful Back Creek—an ideal spot to enjoy quiet mornings or relaxing evenings by the water. A standout feature of this property is the included boat slip, Slip H-8, which you can conveniently see from the unit. Perfect for boating enthusiasts or anyone who wants immediate access to the water, this slip adds exceptional value and ease to your waterfront lifestyle. The primary suite provides generous space and natural light, while additional bedrooms offer flexibility for guests, an office, or hobbies. With quality finishes, a functional layout, and beautiful water views, this condo delivers comfort and convenience in a premier location. Oyster Bay residents enjoy a well-maintained community with excellent amenities including a pool, gym, tennis and pickleball courts. Minutes by boat or car to waterfront dining, shopping, and the charm of historic Solomons. Whether you’re seeking a full-time residence or a weekend retreat, this property offers the perfect blend of serenity, style, and coastal living.
Sold for $520,000
$520,000
911 Oyster Bay Pl #204, Solomons, MD 20688
3beds
1,606sqft
Condominium
Built in 2006
-- sqft lot
$522,300 Zestimate®
$324/sqft
$3,133 Estimated rent
Home value
$522,300
$481,000 - $569,000
$3,133/mo
Zestimate® history
Owner options
List your home for rent
$3,133/mo
Rent Zestimate®
Find your next renter with Zillow Rental Manager. Plus, with online applications, you can quickly screen prospective tenants – for free.
$3,133/mo
Rent Zestimate®
Refinance and save
$2,536/mo
Est. payment
Refinancing to a lower rate could help reduce your monthly payments and save thousands over the life of the loan.
$2,536/mo
Est. payment
Explore your selling options
Work with a Zillow partner agent
Leverage their expertise and Zillow's premium Showcase listings to get your home seen by more buyers.
Get startedList with your own agent
Get your home in front of millions of buyers by listing it on Zillow.
Learn how to do itSell it yourself
Take full control of how buyers see your home on Zillow by listing For Sale by Owner (FSBO).
List your homeWhat's special
Zillow last checked:
Listing updated:
Listed by:
Christine McNelis 410-610-4045,
Berkshire Hathaway HomeServices PenFed Realty
Bought with:
Mark Frisco Jr., 633534
CENTURY 21 New Millennium
Source: Bright MLS,MLS#: MDCA2024076
Facts & features
Interior
Bedrooms & bathrooms
- Bedrooms: 3
- Bathrooms: 2
- Full bathrooms: 2
- Main level bathrooms: 2
- Main level bedrooms: 3
Rooms
- Room types: Dining Room, Primary Bedroom, Bedroom 2, Bedroom 3, Kitchen, Family Room, Breakfast Room, Bathroom 2, Primary Bathroom
Primary bedroom
- Features: Flooring - Carpet, Window Treatments, Balcony Access
- Level: Main
- Area: 224 Square Feet
- Dimensions: 14 X 16
Bedroom 2
- Features: Flooring - Carpet, Window Treatments
- Level: Main
Bedroom 3
- Features: Flooring - Carpet, Window Treatments
- Level: Main
Primary bathroom
- Features: Attached Bathroom, Bathroom - Walk-In Shower, Bathroom - Jetted Tub, Flooring - Ceramic Tile, Walk-In Closet(s)
- Level: Main
Bathroom 2
- Features: Bathroom - Tub Shower, Flooring - Ceramic Tile
- Level: Main
Breakfast room
- Features: Flooring - Tile/Brick, Window Treatments
- Level: Main
- Area: 80 Square Feet
- Dimensions: 8 X 10
Dining room
- Features: Flooring - Carpet, Window Treatments
- Level: Main
- Area: 190 Square Feet
- Dimensions: 10 X 19
Family room
- Features: Balcony Access, Ceiling Fan(s), Fireplace - Gas, Window Treatments
- Level: Main
- Area: 221 Square Feet
- Dimensions: 13 X 17
Kitchen
- Features: Granite Counters, Double Sink, Flooring - Tile/Brick, Window Treatments, Kitchen - Electric Cooking
- Level: Main
- Area: 110 Square Feet
- Dimensions: 10 X 11
Heating
- Central, Heat Pump, Electric
Cooling
- Ceiling Fan(s), Central Air, Heat Pump, Electric
Appliances
- Included: Microwave, Dishwasher, Disposal, Dryer, Oven/Range - Electric, Refrigerator, Stainless Steel Appliance(s), Washer, Electric Water Heater
- Laundry: Main Level, In Unit
Features
- Breakfast Area, Ceiling Fan(s), Combination Kitchen/Dining, Dining Area, Elevator, Entry Level Bedroom, Open Floorplan, Formal/Separate Dining Room, Primary Bath(s), Recessed Lighting, Upgraded Countertops, Walk-In Closet(s), High Ceilings, Dry Wall
- Flooring: Ceramic Tile, Carpet
- Doors: Sliding Glass
- Windows: Window Treatments
- Has basement: No
- Number of fireplaces: 1
- Fireplace features: Gas/Propane
- Common walls with other units/homes: 1 Common Wall
Interior area
- Total structure area: 1,606
- Total interior livable area: 1,606 sqft
- Finished area above ground: 1,606
- Finished area below ground: 0
Property
Parking
- Total spaces: 2
- Parking features: Storage, Covered, Garage Faces Front, Inside Entrance, Assigned, Lighted, Parking Lot, Attached Carport, Garage, Off Street
- Garage spaces: 1
- Carport spaces: 1
- Details: Assigned Parking
Accessibility
- Accessibility features: Accessible Elevator Installed, Accessible Entrance
Features
- Levels: One
- Stories: 1
- Exterior features: Storage, Lighting, Sidewalks, Street Lights, Tennis Court(s), Balcony
- Pool features: Community
- Has view: Yes
- View description: Scenic Vista, Water, Trees/Woods, Panoramic, Creek/Stream
- Has water view: Yes
- Water view: Water,Creek/Stream
- Waterfront features: Creek/Stream, Boat - Powered, Canoe/Kayak, Fishing Allowed, Personal Watercraft (PWC), Sail, Swimming Allowed, Waterski/Wakeboard
- Body of water: Back Creek
Lot
- Features: Stream/Creek, Wooded
Details
- Additional structures: Above Grade, Below Grade
- Parcel number: 0501214047
- Zoning: TC
- Special conditions: Standard
Construction
Type & style
- Home type: Condo
- Architectural style: Contemporary,Coastal
- Property subtype: Condominium
- Attached to another structure: Yes
Materials
- Brick, Vinyl Siding, Shake Siding
- Foundation: Brick/Mortar, Pillar/Post/Pier
- Roof: Architectural Shingle
Condition
- Very Good
- New construction: No
- Year built: 2006
Details
- Builder name: Marrick Homes
Utilities & green energy
- Sewer: Public Sewer
- Water: Public
- Utilities for property: Cable Available, Electricity Available, Sewer Available, Water Available, Propane, Cable
Community & HOA
Community
- Features: Pool
- Security: Smoke Detector(s), Fire Sprinkler System, Carbon Monoxide Detector(s)
- Condo and coop fee: $675 monthly
- Subdivision: Oyster Bay Condominiums
HOA
- Has HOA: No
- Amenities included: Common Grounds, Community Center, Elevator(s), Fitness Center, Storage, Pier/Dock, Party Room, Pool, Recreation Facilities, Tennis Court(s)
- Services included: Common Area Maintenance, Maintenance Structure, Insurance, Maintenance Grounds, Pier/Dock Maintenance, Pool(s), Recreation Facility, Reserve Funds, Snow Removal, Trash
- HOA name: Brodie Management
Location
- Region: Solomons
Financial & listing details
- Price per square foot: $324/sqft
- Tax assessed value: $351,667
- Annual tax amount: $4,204
- Date on market: 11/25/2025
- Listing agreement: Exclusive Right To Sell
- Inclusions: Boat Slip 8h
- Ownership: Fee Simple
- Road surface type: Paved
Price history
| Date | Event | Price |
|---|---|---|
| 12/29/2025 | Sold | $520,000-1%$324/sqft |
Source:  Bright MLS #MDCA2024076 Report a problem Bright MLS #MDCA2024076 Report a problem | ||
| 12/1/2025 | Contingent | $525,000$327/sqft |
Source: Bright MLS #MDCA2024076 Report a problem | ||
| 11/25/2025 | Listed for sale | $525,000-3.3%$327/sqft |
Source: Bright MLS #MDCA2024076 Report a problem | ||
| 8/2/2019 | Listing removed | $1,850$1/sqft |
Source: Berkshire Hathaway HomeServices McNelis Group Properties #MDCA171352 Report a problem | ||
| 7/29/2019 | Listed for rent | $1,850$1/sqft |
Source: Berkshire Hathaway HomeServices McNelis Group Properties #MDCA171352 Report a problem | ||
| 11/8/2018 | Listing removed | $1,850$1/sqft |
Source: Berkshire Hathaway McNelis Group Properties #1009994588 Report a problem | ||
| 10/25/2018 | Listed for rent | $1,850$1/sqft |
Source: Berkshire Hathaway McNelis Group Properties #1009994588 Report a problem | ||
| 12/18/2006 | Sold | $543,100$338/sqft |
Source: Public Record Report a problem | ||
Public tax history
| Year | Property taxes | Tax assessment |
|---|---|---|
| 2025 | $3,794 +4.7% | $351,667 +4.7% |
| 2024 | $3,624 +9% | $335,833 +4.9% |
| 2023 | $3,325 | $320,000 |
| 2022 | $3,325 | $320,000 |
| 2021 | $3,325 -0.5% | $320,000 |
| 2020 | $3,341 -0.5% | $320,000 |
| 2019 | $3,357 | $320,000 |
| 2018 | $3,357 -1.4% | $320,000 |
| 2017 | $3,405 -17.5% | $320,000 |
| 2016 | $4,125 | $320,000 |
| 2015 | $4,125 | $320,000 |
| 2014 | $4,125 | $320,000 |
| 2013 | -- | $320,000 |
| 2012 | -- | $320,000 -19.3% |
| 2011 | -- | $396,590 |
| 2010 | -- | $396,590 |
| 2009 | -- | $396,590 -1.5% |
| 2008 | -- | $402,600 +5.8% |
| 2007 | -- | $380,400 +718.1% |
| 2006 | -- | $46,500 +675% |
| 2005 | -- | $6,000 |
| 2004 | -- | $6,000 |
| 2003 | -- | $6,000 |
| 2002 | -- | $6,000 |
| 2001 | -- | $6,000 |
Find assessor info on the county website
Neighborhood: 20688
Nearby homes
- $649,0003 bd3 ba2.1k sqft931 Oyster Bay Pl, Solomons, MD 20688Sold

- $572,0003 bd2 ba1.8k sqft912 Oyster Bay Pl #203, Solomons, MD 20688Sold
- $605,0003 bd3 ba2.1k sqft533 Oyster Bay Pl #402, Solomons, MD 20688Sold

- $635,0003 bd3 ba1.9k sqft834 Oyster Bay Pl, Solomons, MD 20688Sold
- $477,5003 bd3 ba1.9k sqft834 Oyster Bay Pl, Dowell, MD 20688Off Market
- $505,0002 bd2 ba1.7k sqft823 Oyster Bay Pl #302, Solomons, MD 20688Sold
- $606,1003 bd2 ba2k sqft833 Oyster Bay #402, Dowell, MD 20629Off Market
- $--3 bd2 ba2.2k sqft513 Oyster Bay Pl #202, Dowell, MD 20629Off Market
Nearby schools
GreatSchools rating
- 7/10Dowell Elementary SchoolGrades: PK-5Distance: 1.4 mi
- 6/10Mill Creek Middle SchoolGrades: 6-8Distance: 1.9 mi
- 7/10Patuxent High SchoolGrades: 9-12Distance: 1.6 mi
Schools provided by the listing agent
- Elementary: Dowell
- Middle: Mill Creek
- High: Patuxent
- District: Calvert County Public Schools
Source: Bright MLS. This data may not be complete. We recommend contacting the local school district to confirm school assignments for this home.
Get a cash offer in 3 minutes
Find out how much your home could sell for in as little as 3 minutes with a no-obligation cash offer.
Estimated market value
$522,300
Get a cash offer in 3 minutes
Find out how much your home could sell for in as little as 3 minutes with a no-obligation cash offer.
Estimated market value
$522,300
- Maryland
- Calvert County
- Dowell
- 20688
- 911 Oyster Bay Pl Unit 204
Nearby cities
Nearby zip codes
Other Dowell Topics
