YOUR SUMMER HAS BEGUN! Come to Oyster Bay and enjoy the Solomons lifestyle on Back Creek, just 90 minutes from Capitol Hill. This two level condominium is updated beautifully...from the custom trim and finishes and water views to the covered parking and nearby deep water boat slip with end location for easy docking. Notable items include shiplap and wainscoting, a deluxe LVP flooring choice, vaulted ceilings, a versatile floor plan. There are multiple locations for dining, for gathering, for entertaining in style. The newer upscale kitchen offers a perfect work space, including expansive quartz counters, a deep undermount sink, custom cabinetry, propane cooking, stainless appliances. The primary suite with creek views and two large closets has also been beautifully updated with a shiplap headboard wall, a luxurious bathroom. The spa-feel bath includes fine choices of materials with custom tiled shower, free-standing tub, gorgeous porcelain tiled floors, vanity with quartz counters. Bedroom 2 and guest bath 2 are also on this level, separated from the primary suite by the foyer. On the upper level, you'll be pleasantly surprised by the large guest suite with a private bath, large closet area, wood flooring. This is a turn-key experience, with a great amenities package. Tennis and pickleball are a big deal here. The community center with swimming pool, exercise area and game room are also very nice for Oyster Bay residents. HVAC was replaced in 2024. Two kayaks convey for immediate enjoyment. Don't miss the opportunity to own this very special top floor condo!
Sold for $649,000
$649,000
931 Oyster Bay Pl, Solomons, MD 20688
3beds
2,154sqft
Condominium
Built in 2006
-- sqft lot
$652,100 Zestimate®
$301/sqft
$2,754 Estimated rent
Home value
$652,100
$619,000 - $685,000
$2,754/mo
Zestimate® history
Owner options
List your home for rent
$2,754/mo
Rent Zestimate®
Find your next renter with Zillow Rental Manager. Plus, with online applications, you can quickly screen prospective tenants – for free.
$2,754/mo
Rent Zestimate®
Refinance and save
$3,863/mo
Est. payment
Refinancing to a lower rate could help reduce your monthly payments and save thousands over the life of the loan.
$3,863/mo
Est. payment
Explore your selling options
Work with a Zillow partner agent
Leverage their expertise and Zillow's premium Showcase listings to get your home seen by more buyers.
Get startedList with your own agent
Get your home in front of millions of buyers by listing it on Zillow.
Learn how to do itSell it yourself
Take full control of how buyers see your home on Zillow by listing For Sale by Owner (FSBO).
List your homeWhat's special
Custom cabinetryVaulted ceilingsWater viewsCovered parkingPropane cookingPorcelain tiled floorsExpansive quartz counters
Zillow last checked:
Listing updated:
Listed by:
Christine McNelis 410-610-4045,
Berkshire Hathaway HomeServices PenFed Realty
Bought with:
Mike Jordan, 640736
CENTURY 21 New Millennium
Source: Bright MLS,MLS#: MDCA2021578
Facts & features
Interior
Bedrooms & bathrooms
- Bedrooms: 3
- Bathrooms: 3
- Full bathrooms: 3
- Main level bathrooms: 2
- Main level bedrooms: 2
Rooms
- Room types: Living Room, Dining Room, Primary Bedroom, Sitting Room, Bedroom 2, Bedroom 3, Kitchen, Laundry, Bathroom 2, Bathroom 3, Primary Bathroom
Primary bedroom
- Features: Attached Bathroom, Balcony Access, Cathedral/Vaulted Ceiling, Ceiling Fan(s), Flooring - Luxury Vinyl Plank, Lighting - Ceiling, Recessed Lighting, Walk-In Closet(s)
- Level: Main
Bedroom 2
- Features: Flooring - Luxury Vinyl Plank
- Level: Main
Bedroom 3
- Features: Flooring - HardWood, Attached Bathroom
- Level: Upper
Primary bathroom
- Features: Soaking Tub, Bathroom - Walk-In Shower, Countertop(s) - Quartz, Double Sink, Flooring - Ceramic Tile
- Level: Main
Bathroom 2
- Features: Countertop(s) - Quartz, Flooring - Ceramic Tile
- Level: Main
Bathroom 3
- Features: Flooring - Ceramic Tile
- Level: Upper
Dining room
- Features: Cathedral/Vaulted Ceiling, Ceiling Fan(s), Recessed Lighting
- Level: Main
Kitchen
- Features: Breakfast Bar, Breakfast Room, Cathedral/Vaulted Ceiling, Countertop(s) - Quartz, Dining Area, Flooring - Luxury Vinyl Tile, Flooring - Luxury Vinyl Plank, Kitchen - Propane Cooking, Lighting - Ceiling
- Level: Main
Laundry
- Level: Main
Living room
- Features: Flooring - Luxury Vinyl Plank, Balcony Access, Ceiling Fan(s), Fireplace - Other, Recessed Lighting
- Level: Main
Sitting room
- Features: Recessed Lighting, Lighting - Ceiling, Flooring - Luxury Vinyl Plank
- Level: Main
Heating
- Central, Electric
Cooling
- Central Air, Electric
Appliances
- Included: Microwave, Dishwasher, Disposal, Oven, Refrigerator, Washer, Water Heater, Electric Water Heater
- Laundry: Dryer In Unit, Washer In Unit, Laundry Room, In Unit
Features
- Soaking Tub, Breakfast Area, Ceiling Fan(s), Combination Kitchen/Dining, Combination Dining/Living, Dining Area, Floor Plan - Traditional, Recessed Lighting, Walk-In Closet(s), Bathroom - Walk-In Shower, Entry Level Bedroom, Family Room Off Kitchen, Eat-in Kitchen, Kitchen - Gourmet, Primary Bath(s), Primary Bedroom - Bay Front, Upgraded Countertops, Wainscotting, Dry Wall, Tray Ceiling(s)
- Flooring: Luxury Vinyl, Ceramic Tile, Hardwood, Wood
- Doors: Sliding Glass
- Windows: Screens, Vinyl Clad
- Has basement: No
- Has fireplace: No
- Common walls with other units/homes: No One Above,1 Common Wall
Interior area
- Total structure area: 2,154
- Total interior livable area: 2,154 sqft
- Finished area above ground: 2,154
- Finished area below ground: 0
Property
Parking
- Total spaces: 2
- Parking features: Covered, Concrete, Assigned, Limited Common Elements, Parking Space Conveys, Private, Garage, Off Street
- Garage spaces: 2
- Has uncovered spaces: Yes
- Details: Assigned Parking
Accessibility
- Accessibility features: Accessible Elevator Installed
Features
- Levels: Two
- Stories: 2
- Exterior features: Extensive Hardscape, Lighting, Sidewalks, Sport Court, Street Lights, Tennis Court(s), Other, Balcony
- Pool features: Community
- Has view: Yes
- View description: Creek/Stream, Harbor, Marina, Water
- Has water view: Yes
- Water view: Creek/Stream,Harbor,Marina,Water
- Waterfront features: Rip-Rap, Creek/Stream, Canoe/Kayak, Private Access, Sail, Swimming Allowed, Waterski/Wakeboard
- Body of water: Back Creek
- Frontage length: Water Frontage Ft: 10
Details
- Additional structures: Above Grade, Below Grade
- Parcel number: 0501243020
- Zoning: TC
- Special conditions: Standard
Construction
Type & style
- Home type: Condo
- Architectural style: Coastal
- Property subtype: Condominium
- Attached to another structure: Yes
Materials
- Brick, Vinyl Siding
- Foundation: Brick/Mortar
- Roof: Architectural Shingle
Condition
- New construction: No
- Year built: 2006
Details
- Builder name: Marrick Homes
Utilities & green energy
- Sewer: Public Sewer
- Water: Public
- Utilities for property: Cable Connected, Cable, Satellite Internet Service
Community & HOA
Community
- Features: Pool
- Security: Carbon Monoxide Detector(s), Smoke Detector(s), Fire Sprinkler System
- Condo and coop fee: $675 monthly
- Subdivision: Oyster Bay Condominiums
HOA
- Has HOA: No
- Amenities included: Boat Dock/Slip, Common Grounds, Community Center, Elevator(s), Fitness Center, Game Room, Meeting Room, Party Room, Pier/Dock, Pool, Recreation Facilities, Tennis Court(s), Water/Lake Privileges
- Services included: Common Area Maintenance, Pier/Dock Maintenance, Snow Removal, Trash, Maintenance Grounds, Management, Reserve Funds, Recreation Facility, Pool(s)
- HOA name: Oyster Bay Condominium
Location
- Region: Solomons
Financial & listing details
- Price per square foot: $301/sqft
- Tax assessed value: $384,667
- Annual tax amount: $4,374
- Date on market: 6/13/2025
- Listing agreement: Exclusive Right To Sell
- Inclusions: 2 Parking Spaces, Boat Slip H-7, Storage Unit, 2 Kayaks
- Ownership: Condominium
- Road surface type: Black Top
Price history
| Date | Event | Price |
|---|---|---|
| 8/8/2025 | Sold | $649,000-3%$301/sqft |
Source:  Bright MLS #MDCA2021578 Report a problem Bright MLS #MDCA2021578 Report a problem | ||
| 6/26/2025 | Contingent | $669,000$311/sqft |
Source: Bright MLS #MDCA2021578 Report a problem | ||
| 6/13/2025 | Listed for sale | $669,000+70.2%$311/sqft |
Source: Bright MLS #MDCA2021578 Report a problem | ||
| 12/29/2017 | Listing removed | $2,150$1/sqft |
Source: Berkshire Hathaway Mcnelis Group Properties #1003668089 Report a problem | ||
| 10/20/2017 | Listed for rent | $2,150$1/sqft |
Source: Berkshire Hathaway McNelis Group Properties #CA10085944 Report a problem | ||
| 9/17/2013 | Sold | $393,000-45.9%$182/sqft |
Source: Public Record Report a problem | ||
| 8/31/2006 | Sold | $726,578$337/sqft |
Source: Public Record Report a problem | ||
Public tax history
| Year | Property taxes | Tax assessment |
|---|---|---|
| 2025 | $4,151 +4.7% | $384,667 +4.7% |
| 2024 | $3,964 +9% | $367,333 +5% |
| 2023 | $3,637 | $350,000 |
| 2022 | $3,637 | $350,000 |
| 2021 | $3,637 -0.5% | $350,000 |
| 2020 | $3,654 -0.5% | $350,000 |
| 2019 | $3,672 | $350,000 |
| 2018 | $3,672 -1.4% | $350,000 |
| 2017 | $3,724 +1802.1% | $350,000 +2.9% |
| 2016 | $196 | $340,000 +3% |
| 2015 | $196 | $330,000 +3.1% |
| 2014 | $196 | $320,000 |
| 2013 | -- | $320,000 |
| 2012 | -- | $320,000 -34.4% |
| 2011 | -- | $487,500 +4.2% |
| 2010 | -- | $468,000 +4.3% |
| 2009 | -- | $448,500 +4.5% |
| 2008 | -- | $429,000 +5.3% |
| 2007 | -- | $407,332 +776% |
| 2006 | -- | $46,500 +675% |
| 2005 | -- | $6,000 |
Find assessor info on the county website
Neighborhood: 20688
Nearby homes
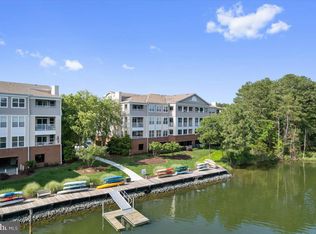
- $520,0003 bd2 ba1.6k sqft911 Oyster Bay Pl #204, Solomons, MD 20688Sold
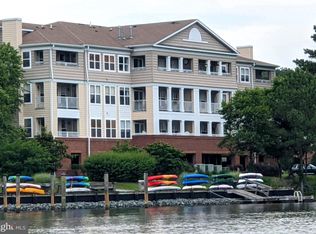
- $572,0003 bd2 ba1.8k sqft912 Oyster Bay Pl #203, Solomons, MD 20688Sold
- $605,0003 bd3 ba2.1k sqft533 Oyster Bay Pl #402, Solomons, MD 20688Sold


- $635,0003 bd3 ba1.9k sqft834 Oyster Bay Pl, Solomons, MD 20688Sold
- $470,5003 bd3 ba1.9k sqft834 Oyster Bay Pl, Dowell, MD 20688Off Market
- $505,0002 bd2 ba1.7k sqft823 Oyster Bay Pl #302, Solomons, MD 20688Sold
- $--3 bd2 ba2.2k sqft513 Oyster Bay Pl #202, Dowell, MD 20629Off Market
- $480,0003 bd2 ba1.6k sqft514 Oyster Bay Pl #201, Solomons, MD 20688Sold
Nearby schools
GreatSchools rating
- 7/10Dowell Elementary SchoolGrades: PK-5Distance: 1.3 mi
- 6/10Mill Creek Middle SchoolGrades: 6-8Distance: 1.9 mi
- 7/10Patuxent High SchoolGrades: 9-12Distance: 1.6 mi
Schools provided by the listing agent
- Elementary: Dowell
- Middle: Mill Creek
- High: Patuxent
- District: Calvert County Public Schools
Source: Bright MLS. This data may not be complete. We recommend contacting the local school district to confirm school assignments for this home.
Get a cash offer in 3 minutes
Find out how much your home could sell for in as little as 3 minutes with a no-obligation cash offer.
Estimated market value
$652,100
Get a cash offer in 3 minutes
Find out how much your home could sell for in as little as 3 minutes with a no-obligation cash offer.
Estimated market value
$652,100
- Maryland
- Calvert County
- Dowell
- 20688
- 931 Oyster Bay Pl
Nearby cities
Nearby zip codes
Other Dowell Topics
