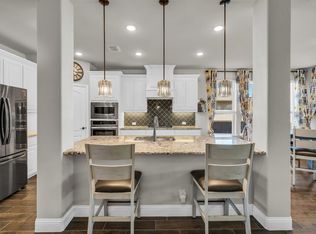
Welcome home to 911 Park Vista Dr in Justin, Texas! This beautiful two-story Monte Carlo floorplan by Sandlin Homes features 4 bedrooms, 3.5 baths, and a 3-car garage, all situated on a desirable corner lot. Inside, you’ll find an open-concept layout with soaring ceilings, hand-scraped hardwood floors throughout the first level, fresh paint, and updated lighting. A private study with French doors is perfect for working from home, while the formal dining room is ideal for gatherings. The kitchen is the heart of the home, offering quartz countertops, shaker-style cabinets, a gas cooktop, and a seamless flow into the great room. The inviting living area features a tile gas fireplace with a wood mantle, perfect for cozy evenings. The spacious primary suite includes bay windows and an elegant chandelier, with a spa-like bathroom featuring a standalone soaking tub, separate shower, and quartz countertops. Upstairs offers a large game room, dedicated home theater with seating area, and three additional bedrooms perfect for entertaining or relaxing. Step outside to enjoy the oversized corner lot with a newly stained fence. With no rear neighbors, the backyard backs to a jogging trail and Corps of Engineers land, providing added privacy and peaceful views. Located near the upcoming Timberbrook Crossing development with future shopping and dining, this home combines comfort, style, and convenience. Come see it today!
Sold
Price Unknown
911 Park Vista Dr, Justin, TX 76247
4beds
3,864sqft
Single Family Residence
Built in 2020
8,799 Square Feet Lot
$592,100 Zestimate®
$--/sqft
$3,528 Estimated rent
Home value
$592,100
$562,000 - $628,000
$3,528/mo
Zestimate® history
Owner options
List your home for rent
$3,528/mo
Rent Zestimate®
Find your next renter with Zillow Rental Manager. Plus, with online applications, you can quickly screen prospective tenants – for free.
$3,528/mo
Rent Zestimate®
Refinance and save
$800/mo
Est. payment
Refinancing to a lower rate could help reduce your monthly payments and save thousands over the life of the loan.
$800/mo
Est. payment
Explore your selling options
Work with a Zillow partner agent
Leverage their expertise and Zillow's premium Showcase listings to get your home seen by more buyers.
Get startedList with your own agent
Get your home in front of millions of buyers by listing it on Zillow.
Learn how to do itSell it yourself
Take full control of how buyers see your home on Zillow by listing For Sale by Owner (FSBO).
List your homeWhat's special
Fresh paintUpdated lightingTwo-story monte carlo floorplanFormal dining roomBay windowsOversized corner lotStandalone soaking tub
Zillow last checked:
Listing updated:
Listed by:
Herbert Johnson 0641355 972-821-9536,
Compass RE Texas, LLC 469-485-7806,
Chavayee Johnson 0781185 903-366-9693,
Compass RE Texas, LLC
Bought with:
Jessica Perales, 0712021
United Real Estate DFW
Source: NTREIS,MLS#: 21212211
Facts & features
Interior
Bedrooms & bathrooms
- Bedrooms: 4
- Bathrooms: 4
- Full bathrooms: 3
- 1/2 bathrooms: 1
Primary bedroom
- Level: First
- Dimensions: 14 x 17
Bedroom
- Level: Second
- Dimensions: 11 x 12
Bedroom
- Level: Second
- Dimensions: 15 x 11
Bedroom
- Level: Second
- Dimensions: 12 x 12
Dining room
- Level: First
- Dimensions: 15 x 20
Game room
- Level: Second
- Dimensions: 23 x 16
Kitchen
- Level: First
- Dimensions: 14 x 21
Living room
- Level: First
- Dimensions: 19 x 18
Media room
- Level: Second
- Dimensions: 20 x 14
Office
- Level: First
- Dimensions: 11 x 13
Heating
- Central, Natural Gas
Cooling
- Central Air, Ceiling Fan(s)
Appliances
- Included: Dishwasher, Electric Oven, Gas Cooktop, Disposal, Microwave, Tankless Water Heater, Vented Exhaust Fan
- Laundry: Laundry in Utility Room
Features
- Decorative/Designer Lighting Fixtures, Eat-in Kitchen, Granite Counters, Kitchen Island, Pantry, Vaulted Ceiling(s), Walk-In Closet(s)
- Flooring: Carpet, Hardwood, Tile
- Has basement: No
- Number of fireplaces: 1
- Fireplace features: Family Room, Gas Log
Interior area
- Total interior livable area: 3,864 sqft
Property
Parking
- Total spaces: 3
- Parking features: Garage Faces Front, Garage, Garage Door Opener
- Attached garage spaces: 3
Features
- Levels: Two
- Stories: 2
- Patio & porch: Rear Porch, Patio, Covered
- Exterior features: Private Yard, Rain Gutters
- Pool features: None
- Fencing: Back Yard
Lot
- Size: 8,799 Square Feet
- Features: Sprinkler System
- Residential vegetation: Grassed
Details
- Parcel number: R957158
Construction
Type & style
- Home type: SingleFamily
- Architectural style: Traditional,Detached
- Property subtype: Single Family Residence
Materials
- Brick
- Foundation: Slab
- Roof: Composition
Condition
- Year built: 2020
Utilities & green energy
- Sewer: Public Sewer
- Water: Public
- Utilities for property: Sewer Available, Water Available
Community & HOA
Community
- Features: Playground, Park, Trails/Paths
- Subdivision: Timberbrook
HOA
- Has HOA: Yes
- Services included: All Facilities, Association Management
- HOA fee: $800 semi-annually
- HOA name: Vcm Incorporated
- HOA phone: 972-612-2303
Location
- Region: Justin
Financial & listing details
- Tax assessed value: $599,010
- Annual tax amount: $11,621
- Date on market: 3/20/2026
- Cumulative days on market: 18 days
- Listing terms: Cash,Conventional,FHA,VA Loan
- Exclusions: TV's, refrigerator, and wd Clients are willing to convey appliances and TV with home based on price.
Price history
| Date | Event | Price |
|---|---|---|
| 5/8/2026 | Sold | -- |
Source: NTREIS #21212211 Report a problem | ||
| 4/14/2026 | Pending sale | $599,900$155/sqft |
Source: NTREIS #21212211 Report a problem | ||
| 4/6/2026 | Contingent | $599,900$155/sqft |
Source: NTREIS #21212211 Report a problem | ||
| 3/20/2026 | Listed for sale | $599,900$155/sqft |
Source: NTREIS #21212211 Report a problem | ||
Public tax history
| Year | Property taxes | Tax assessment |
|---|---|---|
| 2025 | $11,824 -1.7% | $599,010 -0.3% |
| 2024 | $12,030 +8.7% | $600,827 +9.4% |
| 2023 | $11,068 -10% | $548,989 +10% |
| 2022 | $12,296 +6.9% | $499,081 +10.7% |
| 2021 | $11,502 | $451,039 |
Find assessor info on the county website
Neighborhood: 76247
Nearby homes
- $507,9004 bd2 ba3.2k sqft909 Park Vista Dr, Justin, TX 76247Off Market
- $430,1004 bd2 ba2.3k sqft907 Park Vista Dr, Justin, TX 76247Off Market
- $--4 bd4 ba3.4k sqft914 Park Vista Dr, Justin, TX 76247Sold
- $418,1002 bd2 ba2k sqft912 Park Vista Dr, Justin, TX 76247Off Market
- $--5 bd5 ba4k sqft916 Park Vista Dr, Justin, TX 76247Sold
- $479,9004 bd3 ba2.4k sqft910 Park Vista Dr, Justin, TX 76247For Sale
- $430,5004 bd2 ba2.2k sqft905 Park Vista Dr, Justin, TX 76247Off Market
- $467,9004 bd2 ba3k sqft918 Park Vista Dr, Justin, TX 76247Off Market
Nearby schools
GreatSchools rating
- 5/10Justin Elementary SchoolGrades: PK-5Distance: 1.5 mi
- 7/10Gene Pike Middle SchoolGrades: 6-8Distance: 5.3 mi
- 5/10Northwest High SchoolGrades: 9-12Distance: 5.3 mi
Schools provided by the listing agent
- Elementary: Justin
- Middle: Pike
- High: Northwest
- District: Northwest ISD
Source: NTREIS. This data may not be complete. We recommend contacting the local school district to confirm school assignments for this home.
Get a cash offer in 3 minutes
Find out how much your home could sell for in as little as 3 minutes with a no-obligation cash offer.
Estimated market value
$592,100
Get a cash offer in 3 minutes
Find out how much your home could sell for in as little as 3 minutes with a no-obligation cash offer.
Estimated market value
$592,100
- Texas
- Denton County
- Justin
- 76247
- 911 Park Vista Dr
Nearby cities
Nearby neighborhoods
Nearby zip codes
Other Justin Topics
