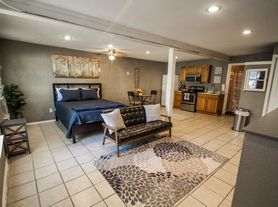

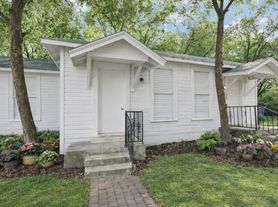
This beautiful two-story home offers 3 bedrooms, 2.5 bathrooms, and a great location - just minutes away from downtown.
Step inside and be greeted by an open and spacious floor plan designed with today's modern lifestyle in mind. The main level features a sleek and contemporary kitchen with high-end appliances, abundant storage space, and a large island perfect for entertaining guests. The second floor of this remarkable home is where you'll find the expansive master suite, complete with a private en-suite bathroom featuring a beautifully tiled shower, a double vanity, and a spacious walk-in closet. Conveniently located 8 minutes from Downtown & 10 min from The Pearl. For those residents with furry friends, this community also offers a dedicated dog park, providing a safe and fun environment for your pets to exercise and socialize.
Tenant is responsible for utilities. In order to be considered, tenant must show proof of income (3x rent) and complete screening process.
Renters insurance required. Pet friendly.
House for rent
Accepts Zillow applications
$1,850/moFees may apply
911 Piedmont Ave, San Antonio, TX 78210
3beds
1,375sqft
Price may not include required fees and charges. Price shown reflects the lease term provided. Learn more|
Single family residence
Available now
Cats, dogs OK
Air conditioner, central air
In unit laundry
Attached garage parking
Central
What's special
Spacious walk-in closetPrivate en-suite bathroomSleek and contemporary kitchenAbundant storage spaceDouble vanityExpansive master suiteHigh-end appliances
- 63 days |
- -- |
- -- |
Zillow last checked:
Listing updated:
Travel times
Facts & features
Interior
Bedrooms & bathrooms
- Bedrooms: 3
- Bathrooms: 3
- Full bathrooms: 2
- 1/2 bathrooms: 1
Heating
- Central
Cooling
- Air Conditioner, Central Air
Appliances
- Included: Dishwasher, Dryer, Washer
- Laundry: In Unit
Features
- Walk In Closet
Interior area
- Total interior livable area: 1,375 sqft
Property
Parking
- Parking features: Attached, Garage
- Has attached garage: Yes
- Details: Contact manager
Features
- Exterior features: Walk In Closet
Details
- Additional structures: Garage(s)
- Parcel number: 1302727
Construction
Type & style
- Home type: SingleFamily
- Property subtype: Single Family Residence
Community & HOA
HOA
- Amenities included: Dog Park
Location
- Region: San Antonio
Financial & listing details
- Lease term: 1 Year
Price history
| Date | Event | Price |
|---|---|---|
| 6/26/2026 | Listed for rent | $1,850$1/sqft |
Source: Zillow Rentals Report a problem | ||
| 12/17/2025 | Listing removed | $1,850$1/sqft |
Source: Zillow Rentals Report a problem | ||
| 11/26/2025 | Listed for rent | $1,850+2.8%$1/sqft |
Source: Zillow Rentals Report a problem | ||
| 12/26/2023 | Listing removed | -- |
Source: Zillow Rentals Report a problem | ||
| 11/28/2023 | Price change | $1,800-5.3%$1/sqft |
Source: Zillow Rentals Report a problem | ||
| 10/31/2023 | Price change | $1,900-5%$1/sqft |
Source: Zillow Rentals Report a problem | ||
| 10/5/2023 | Price change | $2,000-9.1%$1/sqft |
Source: Zillow Rentals Report a problem | ||
| 9/19/2023 | Listed for rent | $2,200$2/sqft |
Source: Zillow Rentals Report a problem | ||
Neighborhood: Denver Heights
Nearby schools
GreatSchools rating
- 2/10Herff Elementary SchoolGrades: PK-5Distance: 0.3 mi
- NAPoe Middle SchoolGrades: 8Distance: 0.4 mi
- 4/10Brackenridge High SchoolGrades: 9-12Distance: 1.4 mi