Be prepared to pinch yourself because, yes, this is real; nearly $400K in luxury updates and upgrades under $1.3 million! Step inside this beautifully cared-for Rutenberg stunner in Cypress Lakes Estates — where refined elegance meets laid-back luxury. Sitting pretty on a lush, private .75-acre lot, this one-story pool home has everything: 4 bedrooms, 4 full bathrooms, a dedicated office, a bonus room made for fun, and a 3-car garage — all wrapped in swaying trees and lush landscaping like a quiet little secret tucked near East Lake High. Enter through arched, impact-rated double doors and feel the openness hit you: soaring ceilings, classic moldings, and that gas fireplace in the formal living room just begging for a cozy-night-in or the perfect holiday photo op. The formal dining room is ready for your signature dinners, with a smart pass-through bar to the kitchen that keeps your hosting game strong. The heart of the home? That warm and welcoming kitchen. With rich wood cabinetry, gleaming granite, stainless steel appliances, wine fridge, and island seating — it’s a kitchen that cooks and entertains with equal ease. A sunny dinette framed by a beveled glass picture window gives you front-row pool views over breakfast (and espresso martinis, no judgment here). Off the kitchen, the family room spills into a versatile bonus room with sliders to the lanai — ideal for billiards, movie nights, game time, or even your next creative studio. Just painted in 2025 for a fresh look! The floor plan is split for privacy: the primary suite is an actual retreat with double closets (including a walk-in), a garden tub, walk-in shower, water closet, and stylish center bath cabinetry. One of the guest rooms is set up as a second office, perfect for working from home without sacrificing a bedroom. Step outside and you’ll feel it — that this is why you live in Florida. The screened lanai is massive, with two covered zones for lounging, dining, and living. One side boasts an outdoor grilling station, living room, and dining area that’s ready for backyard BBQ season. The other? Set up now with a pool table but fully ready for alfresco dining or kicking back with friends under the fans. Seller may be willing to sell with an OONI pizza oven. Oh, and don’t worry — the heated saltwater pool and spillover spa deliver all the resort vibes, complete with LED lighting for night swims, total privacy, and room for your dog to roam (yes, the invisible fence stays). Other perks & upgrades: Travertine floors, a 2022 roof, dual-zone HVAC systems (2020 & 2019). Located just outside Lansbrook in one of Tarpon’s most coveted communities, you're near top-rated schools (East Lake High School and Middle School - for those who have students attending the middle school through the lottery), golf courses, trails, shops, and the coast - all with low HOA fees. There's a private irrigation well (translation: lush landscaping without crying over your water bill). All wall-mounted TVs will stay with the property and a single-story layout so perfect you’ll never complain about stairs again. This is the kind of home you feel as much as you see. Not to mention, a neighborhood entrance that feels like a country club displaying a pond with fountain & conservation views right at the end of your street — because pulling into your neighborhood should feel like a moment.
Sold for $1,250,000
$1,250,000
911 PINE LAKE DRIVE, TARPON SPRINGS, FL 34688
4beds
4,074sqft
Single Family Residence
Built in 2002
0.75 Acres Lot
$1,241,100 Zestimate®
$307/sqft
$7,013 Estimated rent
Home value
$1,241,100
$1.13M - $1.37M
$7,013/mo
Zestimate® history
Owner options
List your home for rent
$7,013/mo
Rent Zestimate®
Find your next renter with Zillow Rental Manager. Plus, with online applications, you can quickly screen prospective tenants – for free.
$7,013/mo
Rent Zestimate®
Refinance and save
$8,626/mo
Est. payment
Refinancing to a lower rate could help reduce your monthly payments and save thousands over the life of the loan.
$8,626/mo
Est. payment
Explore your selling options
Work with a Zillow partner agent
Leverage their expertise and Zillow's premium Showcase listings to get your home seen by more buyers.
Get startedList with your own agent
Get your home in front of millions of buyers by listing it on Zillow.
Learn how to do itSell it yourself
Take full control of how buyers see your home on Zillow by listing For Sale by Owner (FSBO).
List your homeWhat's special
Gas fireplaceScreened lanaiIsland seatingGleaming graniteHeated saltwater poolBonus roomDedicated office
Zillow last checked:
Listing updated:
Listed by:
Toni Benton 813-786-5467,
KELLER WILLIAMS REALTY- PALM H 727-772-0772
Bought with:
Kathleen Wingate, 3339434
PREMIER SOTHEBY'S INTERNATIONAL REALTY
Source: Stellar MLS,MLS#: TB8405273 Originating MLS: Suncoast Tampa
Originating MLS: Suncoast Tampa
Facts & features
Interior
Bedrooms & bathrooms
- Bedrooms: 4
- Bathrooms: 4
- Full bathrooms: 4
Rooms
- Room types: Bonus Room, Breakfast Room Separate, Den/Library/Office, Family Room, Dining Room, Living Room, Great Room, Utility Room
Primary bedroom
- Features: Ceiling Fan(s), En Suite Bathroom, Dual Closets
- Level: First
Bedroom 2
- Features: Ceiling Fan(s), Built-in Closet
- Level: First
Bedroom 3
- Features: Ceiling Fan(s), Built-in Closet
- Level: First
Bedroom 4
- Features: Ceiling Fan(s), Built-in Closet
- Level: First
Primary bathroom
- Features: Built-In Shelving, Built-In Shower Bench, Dual Sinks, En Suite Bathroom, Garden Bath, Makeup/Vanity Space, Split Vanities, Tub with Separate Shower Stall, Water Closet/Priv Toilet, Window/Skylight in Bath
- Level: First
Bathroom 2
- Features: Shower No Tub
- Level: First
Bathroom 3
- Features: Tub With Shower
- Level: First
Bathroom 4
- Features: Shower No Tub
- Level: First
Bonus room
- Features: Ceiling Fan(s), No Closet
- Level: First
Dinette
- Level: First
Dining room
- Level: First
Family room
- Features: Ceiling Fan(s)
- Level: First
Kitchen
- Features: Breakfast Bar, Built-in Features, Granite Counters, Kitchen Island, Stone Counters
- Level: First
Living room
- Level: First
Office
- Features: Ceiling Fan(s)
- Level: First
Heating
- Central, Natural Gas
Cooling
- Central Air
Appliances
- Included: Bar Fridge, Convection Oven, Dishwasher, Disposal, Gas Water Heater, Microwave, Range, Range Hood, Refrigerator, Tankless Water Heater, Water Filtration System, Water Softener, Wine Refrigerator
- Laundry: Inside, Laundry Room, Washer Hookup
Features
- Built-in Features, Ceiling Fan(s), Crown Molding, Eating Space In Kitchen, High Ceilings, Kitchen/Family Room Combo, Living Room/Dining Room Combo, Open Floorplan, Pest Guard System, Primary Bedroom Main Floor, Solid Surface Counters, Solid Wood Cabinets, Split Bedroom, Stone Counters, Thermostat, Tray Ceiling(s), Vaulted Ceiling(s), Walk-In Closet(s)
- Flooring: Carpet, Tile, Travertine
- Doors: French Doors, Sliding Doors
- Windows: Blinds, Double Pane Windows, Rods, Window Treatments
- Has fireplace: Yes
- Fireplace features: Gas, Living Room
Interior area
- Total structure area: 5,677
- Total interior livable area: 4,074 sqft
Property
Parking
- Total spaces: 3
- Parking features: Driveway, Garage Door Opener, Garage Faces Side, Ground Level
- Attached garage spaces: 3
- Has uncovered spaces: Yes
- Details: Garage Dimensions: 32x22
Features
- Levels: One
- Stories: 1
- Patio & porch: Covered, Patio, Porch, Rear Porch, Screened
- Exterior features: Irrigation System, Lighting, Private Mailbox, Rain Gutters, Sidewalk
- Has private pool: Yes
- Pool features: Heated, In Ground, Lighting, Pool Sweep, Salt Water, Screen Enclosure
- Has spa: Yes
- Spa features: Heated, In Ground
Lot
- Size: 0.75 Acres
- Dimensions: 163 x 200
- Features: Landscaped, Near Golf Course, Sidewalk, Unincorporated
- Residential vegetation: Mature Landscaping, Oak Trees, Trees/Landscaped
Details
- Parcel number: 162716202210000460
- Zoning: RPD-0.5
- Special conditions: None
Construction
Type & style
- Home type: SingleFamily
- Property subtype: Single Family Residence
Materials
- Block, Stone, Stucco
- Foundation: Slab
- Roof: Shingle
Condition
- New construction: No
- Year built: 2002
Utilities & green energy
- Sewer: Public Sewer
- Water: Public
- Utilities for property: Natural Gas Connected, Public, Street Lights
Community & HOA
Community
- Features: Deed Restrictions, No Truck/RV/Motorcycle Parking, Sidewalks
- Security: Security Lights, Security System, Security System Owned
- Pet fee: $0 monthly
- Subdivision: CYPRESS LAKES ESTATES PH II
HOA
- Has HOA: Yes
- Amenities included: Fence Restrictions, Vehicle Restrictions
- HOA fee: $64 monthly
- HOA name: Maria Aguayo / Cypress Lakes Estates
Location
- Region: Tarpon Springs
Financial & listing details
- Price per square foot: $307/sqft
- Tax assessed value: $1,285,004
- Annual tax amount: $13,328
- Date on market: 7/10/2025
- Cumulative days on market: 83 days
- Listing terms: Cash,Conventional,FHA,VA Loan
- Ownership: Fee Simple
- Total actual rent: 0
- Road surface type: Paved, Asphalt
Price history
| Date | Event | Price |
|---|---|---|
| 12/4/2025 | Sold | $1,250,000-3.5%$307/sqft |
Source:  Stellar MLS #TB8405273 Report a problem Stellar MLS #TB8405273 Report a problem | ||
| 10/11/2025 | Pending sale | $1,295,000$318/sqft |
Source: Stellar MLS #TB8405273 Report a problem | ||
| 9/12/2025 | Price change | $1,295,000-2.3%$318/sqft |
Source: Stellar MLS #TB8405273 Report a problem | ||
| 8/4/2025 | Price change | $1,325,000-3.6%$325/sqft |
Source: Stellar MLS #TB8405273 Report a problem | ||
| 8/2/2025 | Listed for sale | $1,375,000$338/sqft |
Source: Stellar MLS #TB8405273 Report a problem | ||
| 7/25/2025 | Pending sale | $1,375,000$338/sqft |
Source: Stellar MLS #TB8405273 Report a problem | ||
| 7/10/2025 | Listed for sale | $1,375,000+96.4%$338/sqft |
Source: Stellar MLS #TB8405273 Report a problem | ||
| 10/6/2014 | Sold | $700,000-1.4%$172/sqft |
Source: Public Record Report a problem | ||
| 6/15/2014 | Price change | $709,900-2.4%$174/sqft |
Source: RE/MAX ACTION FIRST #U7610877 Report a problem | ||
| 5/7/2014 | Listed for sale | $727,000+14.3%$178/sqft |
Source: RE/MAX ACTION FIRST #U7610877 Report a problem | ||
| 6/14/2012 | Sold | $636,000-3.6%$156/sqft |
Source: Stellar MLS #U7537205 Report a problem | ||
| 4/10/2012 | Price change | $659,900-0.8%$162/sqft |
Source: New Dimensions in Real Estate D/B/A/ RE/MAX New Dimensions #U7537205 Report a problem | ||
| 3/16/2012 | Price change | $665,000-1.5%$163/sqft |
Source: New Dimensions in Real Estate D/B/A/ RE/MAX New Dimensions #U7537205 Report a problem | ||
| 1/31/2012 | Listed for sale | $675,000+281.4%$166/sqft |
Source: New Dimensions in Real Estate D/B/A/ RE/MAX New Dimensions #U7537205 Report a problem | ||
| 6/22/2001 | Sold | $177,000+41.6%$43/sqft |
Source: Public Record Report a problem | ||
| 10/26/2000 | Sold | $125,000+13.6%$31/sqft |
Source: Public Record Report a problem | ||
| 8/3/1999 | Sold | $110,000+29.4%$27/sqft |
Source: Public Record Report a problem | ||
| 1/22/1997 | Sold | $85,000$21/sqft |
Source: Public Record Report a problem | ||
Public tax history
| Year | Property taxes | Tax assessment |
|---|---|---|
| 2025 | $14,049 +5.4% | $795,534 +2.9% |
| 2024 | $13,329 +1.4% | $773,114 +3% |
| 2023 | $13,142 +2.5% | $750,596 +3% |
| 2022 | $12,823 -1.2% | $728,734 +3% |
| 2021 | $12,977 +0.1% | $707,509 +1.4% |
| 2020 | $12,968 +1.5% | $697,741 +2.3% |
| 2019 | $12,779 | $682,054 +1.9% |
| 2018 | $12,779 +1.1% | $669,337 +2.1% |
| 2017 | $12,635 +1.3% | $655,570 +2.1% |
| 2016 | $12,471 -1.5% | $642,086 +0.7% |
| 2015 | $12,663 +30.2% | $637,623 +29.5% |
| 2014 | $9,725 +1.5% | $492,379 +1.5% |
| 2013 | $9,577 +7.6% | $485,102 +3.8% |
| 2012 | $8,899 | $467,493 -2.2% |
| 2011 | -- | $477,860 -3.9% |
| 2010 | -- | $497,414 -11.3% |
| 2009 | -- | $560,909 +0.1% |
| 2008 | $10,309 | $560,349 +3% |
| 2007 | -- | $544,028 -10.3% |
| 2005 | -- | $606,600 +21.2% |
| 2004 | $10,325 -5.8% | $500,300 -0.5% |
| 2003 | $10,962 +425.1% | $502,800 +274.7% |
| 2002 | $2,088 | $134,200 +37.9% |
| 2001 | $2,088 +4.5% | $97,300 +2.7% |
| 2000 | $1,998 | $94,700 |
Find assessor info on the county website
Neighborhood: 34688
Nearby homes
- $521,600-- bd-- ba-- sqftPine Lake Dr, Tarpon Springs, FL 34688Off Market
- $988,9004 bd3 ba3.1k sqft883 Pine Lake Dr, Tarpon Springs, FL 34688Off Market
- $1,414,6004 bd4 ba4.4k sqft939 Pine Lake Dr, Tarpon Springs, FL 34688Off Market
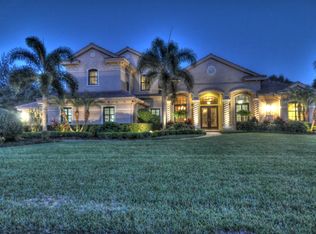
- $1,495,3005 bd6 ba5k sqft876 Cypress Lakeview Ct, Tarpon Springs, FL 34688Off Market
- $1,664,800-- bd6 ba4.7k sqft967 Pine Lake Dr, Tarpon Springs, FL 34688Off Market
- $1,246,300-- bd4 ba4.5k sqft855 Pine Lake Dr, Tarpon Springs, FL 34688Off Market
- $2,450,0005 bd5 ba5.4k sqft898 Cypress Lakeview Ct, Tarpon Springs, FL 34688Sold
- $1,690,500-- bd6 ba4.6k sqft854 Cypress Lakeview Ct, Tarpon Springs, FL 34688Off Market
Nearby schools
GreatSchools rating
- 9/10Brooker Creek Elementary SchoolGrades: PK-5Distance: 0.7 mi
- 6/10Tarpon Springs Middle SchoolGrades: 6-8Distance: 4.8 mi
- 7/10East Lake High SchoolGrades: PK,9-12Distance: 0.5 mi
Schools provided by the listing agent
- Elementary: Brooker Creek Elementary-PN
- Middle: Tarpon Springs Middle-PN
- High: East Lake High-PN
Source: Stellar MLS. This data may not be complete. We recommend contacting the local school district to confirm school assignments for this home.
Get a cash offer in 3 minutes
Find out how much your home could sell for in as little as 3 minutes with a no-obligation cash offer.
Estimated market value
$1,241,100
Get a cash offer in 3 minutes
Find out how much your home could sell for in as little as 3 minutes with a no-obligation cash offer.
Estimated market value
$1,241,100
- Florida
- Pinellas County
- Tarpon Springs
- 34688
- 911 PINE LAKE DRIVE
Nearby cities
Nearby zip codes
Other Tarpon Springs Topics
