Perched high above sea level, this rare and secluded property is nestled into the East Lake area landscape, offering privacy while being close to amenities. This magnificent residence spans over 5400 square feet and sits on more than 4 acres, overlooking a tranquil spring-fed lake. The interior features two main floor master suites and two guest rooms, hand-scraped wood floors, double kitchen islands with stone counters, a gas range, a wine refrigerator, a river stone fireplace, and remote Velux Skylights. Additionally, there is an eat-in kitchen area, a large laundry and mud room, a separate formal dining room with built-in cabinetry, and a separate pool guest house with a full bathroom. The outdoor living space includes a saltwater PebbleTec pool with travertine pool decking, a covered outdoor kitchen area, and an area for deer gazing by the lake. The property also includes an oversized three-car garage and has two entrances: one through Cypress Lakes Estates and another directly onto the property from 2801 Bryan Ln, accessed via a long private driveway flanked by the sparkling lake. NO HOA!
Sold for $2,450,000
$2,450,000
898 CYPRESS LAKEVIEW COURT, TARPON SPRINGS, FL 34688
5beds
5,452sqft
Single Family Residence
Built in 1974
4.21 Acres Lot
$2,323,100 Zestimate®
$449/sqft
$2,392 Estimated rent
Home value
$2,323,100
$2.07M - $2.63M
$2,392/mo
Zestimate® history
Owner options
List your home for rent
$2,392/mo
Rent Zestimate®
Find your next renter with Zillow Rental Manager. Plus, with online applications, you can quickly screen prospective tenants – for free.
$2,392/mo
Rent Zestimate®
Refinance and save
$16,758/mo
Est. payment
Refinancing to a lower rate could help reduce your monthly payments and save thousands over the life of the loan.
$16,758/mo
Est. payment
Explore your selling options
Work with a Zillow partner agent
Leverage their expertise and Zillow's premium Showcase listings to get your home seen by more buyers.
Get startedList with your own agent
Get your home in front of millions of buyers by listing it on Zillow.
Learn how to do itSell it yourself
Take full control of how buyers see your home on Zillow by listing For Sale by Owner (FSBO).
List your homeWhat's special
River stone fireplaceSaltwater pebbletec poolSecluded propertyRemote velux skylightsCovered outdoor kitchen areaGas rangeHand-scraped wood floors
Zillow last checked:
Listing updated:
Listed by:
Jennifer Blackwell 727-580-8821,
THE SEASIDE REAL ESTATE STORE 727-593-3008
Bought with:
Anne Brown, 3377239
CIRCUITOUS REALTY
Emily Colamarino, 3319443
CIRCUITOUS REALTY
Source: Stellar MLS,MLS#: TB8373831 Originating MLS: Suncoast Tampa
Originating MLS: Suncoast Tampa
Facts & features
Interior
Bedrooms & bathrooms
- Bedrooms: 5
- Bathrooms: 5
- Full bathrooms: 4
- 1/2 bathrooms: 1
Rooms
- Room types: Den/Library/Office, Dining Room
Primary bedroom
- Features: Ceiling Fan(s), En Suite Bathroom, Walk-In Closet(s)
- Level: First
- Area: 364 Square Feet
- Dimensions: 26x14
Dining room
- Level: First
- Area: 181.5 Square Feet
- Dimensions: 12.1x15
Kitchen
- Features: Pantry, Kitchen Island
- Level: First
- Area: 336 Square Feet
- Dimensions: 21x16
Living room
- Features: Ceiling Fan(s)
- Level: First
- Area: 357 Square Feet
- Dimensions: 21x17
Heating
- Central, Zoned
Cooling
- Central Air, Ductless
Appliances
- Included: Oven, Dishwasher, Microwave, Range, Refrigerator, Wine Refrigerator
- Laundry: Inside, Laundry Room
Features
- Built-in Features, Ceiling Fan(s), Crown Molding, Eating Space In Kitchen, Solid Surface Counters, Solid Wood Cabinets, Split Bedroom, Stone Counters, Vaulted Ceiling(s), Walk-In Closet(s), In-Law Floorplan
- Flooring: Brick/Stone, Engineered Hardwood, Marble, Tile
- Doors: Outdoor Kitchen
- Windows: Skylight(s)
- Has fireplace: Yes
- Fireplace features: Family Room, Stone, Wood Burning
Interior area
- Total structure area: 7,455
- Total interior livable area: 5,452 sqft
Property
Parking
- Total spaces: 3
- Parking features: Circular Driveway, Garage Door Opener, Oversized, Parking Pad, Split Garage
- Garage spaces: 3
- Has uncovered spaces: Yes
Features
- Levels: Two
- Stories: 2
- Exterior features: Irrigation System, Outdoor Kitchen, Sidewalk, Storage
- Has private pool: Yes
- Pool features: Deck, Gunite, In Ground, Salt Water
- Fencing: Chain Link
- Has view: Yes
- View description: Pool, Trees/Woods, Water, Lake
- Has water view: Yes
- Water view: Water,Lake
- Waterfront features: Lake Front, Lake Privileges, Pond Access, Fishing Pier
Lot
- Size: 4.21 Acres
- Features: Conservation Area, Landscaped, Oversized Lot, Private, Sidewalk
Details
- Additional structures: Guest House, Outdoor Kitchen, Storage
- Parcel number: 162716000004200300
- Zoning: RPD-0.5
- Special conditions: None
Construction
Type & style
- Home type: SingleFamily
- Property subtype: Single Family Residence
Materials
- Block, Other, Stucco, Wood Frame
- Foundation: Slab
- Roof: Shingle
Condition
- New construction: No
- Year built: 1974
Utilities & green energy
- Sewer: Public Sewer
- Water: Canal/Lake For Irrigation
- Utilities for property: Cable Connected, Electricity Connected, Propane, Sewer Connected, Water Connected
Community & HOA
Community
- Pet fee: $0 monthly
- Subdivision: ACREAGE
HOA
- Has HOA: No
Location
- Region: Tarpon Springs
Financial & listing details
- Price per square foot: $449/sqft
- Tax assessed value: $1,718,251
- Annual tax amount: $27,493
- Date on market: 5/1/2025
- Cumulative days on market: 154 days
- Listing terms: Cash,Conventional
- Ownership: Fee Simple
- Total actual rent: 0
- Electric utility on property: Yes
- Road surface type: Concrete, Paved
Price history
| Date | Event | Price |
|---|---|---|
| 12/9/2025 | Sold | $2,450,000-3.9%$449/sqft |
Source:  Stellar MLS #TB8373831 Report a problem Stellar MLS #TB8373831 Report a problem | ||
| 10/14/2025 | Pending sale | $2,550,000$468/sqft |
Source: Stellar MLS #TB8373831 Report a problem | ||
| 5/16/2025 | Listed for sale | $2,550,000$468/sqft |
Source: Stellar MLS #TB8373831 Report a problem | ||
| 5/11/2025 | Pending sale | $2,550,000$468/sqft |
Source: Stellar MLS #TB8373831 Report a problem | ||
| 5/1/2025 | Listed for sale | $2,550,000+10.9%$468/sqft |
Source: Stellar MLS #TB8373831 Report a problem | ||
| 2/27/2024 | Sold | $2,300,000-3.8%$422/sqft |
Source: Stellar MLS #U8212518 Report a problem | ||
| 1/23/2024 | Pending sale | $2,390,000$438/sqft |
Source: Stellar MLS #U8212518 Report a problem | ||
| 12/4/2023 | Price change | $2,390,000-2.4%$438/sqft |
Source: Stellar MLS #U8212518 Report a problem | ||
| 9/30/2023 | Listed for sale | $2,450,000+5.8%$449/sqft |
Source: Stellar MLS #U8212518 Report a problem | ||
| 4/11/2022 | Sold | $2,315,000+2.9%$425/sqft |
Source: Public Record Report a problem | ||
| 2/11/2022 | Pending sale | $2,249,900$413/sqft |
Source: Stellar MLS #U8151773 Report a problem | ||
| 2/10/2022 | Listed for sale | $2,249,900+73.1%$413/sqft |
Source: Stellar MLS #U8151773 Report a problem | ||
| 12/18/2014 | Sold | $1,300,000-18.8%$238/sqft |
Source: Stellar MLS #U7707130 Report a problem | ||
| 8/17/2014 | Listed for sale | $1,600,000+36.8%$293/sqft |
Source: RE/MAX ACTION FIRST #U7707130 Report a problem | ||
| 6/28/2013 | Sold | $1,170,000-9.9%$215/sqft |
Source: Stellar MLS #T2539145 Report a problem | ||
| 10/17/2012 | Listed for sale | $1,299,000+205.6%$238/sqft |
Source: QUICKSILVER REAL ESTATE GROUP #T2539145 Report a problem | ||
| 2/27/2001 | Sold | $425,000$78/sqft |
Source: Public Record Report a problem | ||
Public tax history
| Year | Property taxes | Tax assessment |
|---|---|---|
| 2025 | $30,571 +11.2% | $1,718,251 +8.5% |
| 2024 | $27,493 +1.4% | $1,583,368 +3% |
| 2023 | $27,111 -1.8% | $1,537,250 +1.5% |
| 2022 | $27,619 +81.2% | $1,514,492 +81.8% |
| 2021 | $15,245 +0.1% | $833,197 +1.4% |
| 2020 | $15,234 +1.5% | $821,693 +2.3% |
| 2019 | $15,012 | $803,219 +1.9% |
| 2018 | $15,012 +1.1% | $788,242 -14.9% |
| 2017 | $14,843 -16.1% | $926,409 +2.1% |
| 2016 | $17,701 -1.5% | $907,355 +0.7% |
| 2015 | $17,969 -9.7% | $901,048 -5.2% |
| 2014 | $19,906 +81.3% | $950,085 +70% |
| 2013 | $10,978 +3.8% | $558,789 +0.8% |
| 2012 | $10,572 | $554,266 -6.1% |
| 2011 | -- | $590,264 +5.7% |
| 2010 | -- | $558,279 +2.7% |
| 2009 | -- | $543,602 +0.1% |
| 2008 | $9,857 | $543,059 +3% |
| 2007 | -- | $527,242 -24.7% |
| 2005 | -- | $699,900 +10.9% |
| 2004 | $9,990 +8.2% | $630,900 +21.4% |
| 2003 | $9,231 +92.4% | $519,600 +18.7% |
| 2002 | $4,797 | $437,900 +52.2% |
| 2001 | $4,797 +5.1% | $287,800 +5% |
| 2000 | $4,566 | $274,100 |
Find assessor info on the county website
Neighborhood: 34688
Nearby homes
- $1,664,800-- bd6 ba4.7k sqft967 Pine Lake Dr, Tarpon Springs, FL 34688Off Market
- $1,414,6004 bd4 ba4.4k sqft939 Pine Lake Dr, Tarpon Springs, FL 34688Off Market
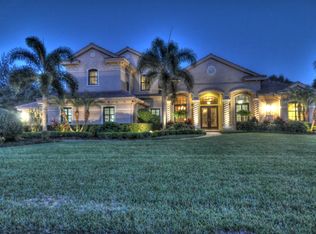
- $1,338,600-- bd5 ba5.6k sqft899 Cypress Lakeview Ct, Tarpon Springs, FL 34688Off Market
- $1,333,4005 bd4 ba5.7k sqft995 Pine Lake Dr, Tarpon Springs, FL 34688Off Market

- $1,250,0004 bd4 ba4k sqft911 Pine Lake Dr, Tarpon Springs, FL 34688Sold
- $521,600-- bd-- ba-- sqftPine Lake Dr, Tarpon Springs, FL 34688Off Market
- $1,495,3005 bd6 ba5k sqft876 Cypress Lakeview Ct, Tarpon Springs, FL 34688Off Market
- $1,499,9005 bd6 ba5.3k sqft877 Cypress Lakeview Ct, Tarpon Springs, FL 34688For Sale
Nearby schools
GreatSchools rating
- 9/10Brooker Creek Elementary SchoolGrades: PK-5Distance: 0.7 mi
- 6/10Tarpon Springs Middle SchoolGrades: 6-8Distance: 4.8 mi
- 7/10East Lake High SchoolGrades: PK,9-12Distance: 0.4 mi
Get a cash offer in 3 minutes
Find out how much your home could sell for in as little as 3 minutes with a no-obligation cash offer.
Estimated market value
$2,323,100
Get a cash offer in 3 minutes
Find out how much your home could sell for in as little as 3 minutes with a no-obligation cash offer.
Estimated market value
$2,323,100
- Florida
- Pinellas County
- Tarpon Springs
- 34688
- 898 CYPRESS LAKEVIEW COURT
Nearby cities
Nearby zip codes
Other Tarpon Springs Topics
