Under contract-accepting backup offers. Privacy prevails on this custom home nestled on over an acre of land with private access to a 6 acre lake! This gorgeous home is located in a sought after community of Cypress Lakes Estates which offers over sized estate lots which is a rare find and A+ schools! Unique architectural features focus on the lifestyle of Florida outdoor living yet with a very spacious home with 5328 sq. ft. of living area. The home offers an attractive floor plan with 5 bedrooms, 6 bathrooms, living room with an inviting wood burning fireplace, a formal dining room, office/study, spacious kitchen with marble counter tops, center island/breakfast bar, upgraded stainless steel appliances with an additional dining area plus coffee bar. The primary bedroom is located on the main floor with a private bathroom, large vanity with two sinks, large walk in shower and walk in closets. There is an additional bedroom and full bathroom on the main floor. There are three bedrooms which are generous in size located on the third level with private bathrooms for each bedroom. There is room for everyone! The first floor offers a theater room, full bathroom, gym and bonus/flex room which could be used as an additional bedroom. Walk right out to the large pool and over sized lanai. A great space for outdoor entertaining. Take a stroll down the wood walk way to your private access area of the lake! Such a tranquil and inviting setting! The home also offers a whole home generator system 2022 - New Roof 2026 - New Gutters 2026 - Water Softener, Gas Tankless Water Heater, Gas Range. There is a side entry 3 car garage which is over sized. Relax out on the multiple decks this home has, all overlooking your private sanctuary.
Accepting backups
Price cut: $75.1K (6/22)
$1,499,900
877 CYPRESS LAKEVIEW COURT, TARPON SPRINGS, FL 34688
5beds
5,328sqft
Single Family Residence
Built in 1994
1.15 Acres Lot
$1,416,200 Zestimate®
$282/sqft
$73/mo HOA
What's special
Large poolOver sized lanaiGas rangeAttractive floor planUnique architectural featuresOver sized estate lotsFormal dining room
- 99 days |
- 828 |
- 60 |
Zillow last checked:
Listing updated:
Listed by:
Sandy Papadakis 727-463-7653,
KELLER WILLIAMS REALTY- PALM HARBOR 727-772-0772
Source: Stellar MLS,MLS#: TB8508851 Originating MLS: Suncoast Tampa
Originating MLS: Suncoast Tampa
Facts & features
Interior
Bedrooms & bathrooms
- Bedrooms: 5
- Bathrooms: 6
- Full bathrooms: 6
Rooms
- Room types: Bonus Room, Breakfast Room Separate, Den/Library/Office, Dining Room, Utility Room, Media Room
Primary bedroom
- Features: Walk-In Closet(s)
- Level: Second
- Area: 255 Square Feet
- Dimensions: 15x17
Bedroom 2
- Features: Built-in Closet
- Level: Second
- Area: 121 Square Feet
- Dimensions: 11x11
Bedroom 3
- Features: Walk-In Closet(s)
- Level: Third
- Area: 176 Square Feet
- Dimensions: 11x16
Bedroom 4
- Features: Walk-In Closet(s)
- Level: Third
- Area: 168 Square Feet
- Dimensions: 12x14
Bedroom 5
- Features: Built-in Closet
- Level: Third
- Area: 130 Square Feet
- Dimensions: 10x13
Bonus room
- Features: Built-in Closet
- Level: First
- Area: 224 Square Feet
- Dimensions: 14x16
Den
- Level: Second
- Area: 208 Square Feet
- Dimensions: 13x16
Dinette
- Level: Second
- Area: 150 Square Feet
- Dimensions: 15x10
Dining room
- Level: Second
- Area: 165 Square Feet
- Dimensions: 15x11
Kitchen
- Level: Second
- Area: 210 Square Feet
- Dimensions: 14x15
Living room
- Level: Second
- Area: 342 Square Feet
- Dimensions: 18x19
Media room
- Level: First
- Area: 504 Square Feet
- Dimensions: 18x28
Heating
- Central, Electric
Cooling
- Central Air
Appliances
- Included: Dishwasher, Disposal, Dryer, Gas Water Heater, Microwave, Range, Refrigerator, Washer, Water Softener, Wine Refrigerator
- Laundry: Inside, Laundry Room
Features
- Ceiling Fan(s), Crown Molding, Pest Guard System, Primary Bedroom Main Floor, Split Bedroom, Stone Counters, Thermostat, Walk-In Closet(s), In-Law Floorplan
- Flooring: Ceramic Tile, Luxury Vinyl, Hardwood
- Doors: French Doors
- Windows: Skylight(s)
- Has fireplace: Yes
- Fireplace features: Living Room, Wood Burning
Interior area
- Total structure area: 5,328
- Total interior livable area: 5,328 sqft
Video & virtual tour
Property
Parking
- Total spaces: 3
- Parking features: Garage - Attached
- Attached garage spaces: 3
Features
- Levels: Three Or More
- Stories: 3
- Exterior features: Balcony, Fire Pit, Irrigation System, Lighting, Sidewalk
- Has private pool: Yes
- Pool features: Gunite, In Ground, Pool Sweep
- Fencing: Fenced
- Has view: Yes
- View description: Lake
- Has water view: Yes
- Water view: Lake
- Waterfront features: Lake Front, Lake Privileges
- Body of water: CYPRESS LAKE
Lot
- Size: 1.15 Acres
- Dimensions: 170 x 200
Details
- Parcel number: 162716202200000240
- Zoning: RPD-0.5
- Special conditions: None
Construction
Type & style
- Home type: SingleFamily
- Property subtype: Single Family Residence
Materials
- Brick, ICFs (Insulated Concrete Forms), Stucco, Wood Frame
- Foundation: Slab
- Roof: Shingle
Condition
- New construction: No
- Year built: 1994
Utilities & green energy
- Sewer: Public Sewer
- Water: Public
- Utilities for property: Cable Available, Electricity Connected, Natural Gas Connected, Sewer Connected, Sprinkler Recycled, Water Connected
Community & HOA
Community
- Pet fee: $0 monthly
- Subdivision: CYPRESS LAKES ESTATES PH I
HOA
- Has HOA: Yes
- HOA fee: $73 monthly
- HOA name: Frankly Coastal Management/Stephany Charperntier
- HOA phone: 727-799-0031
Location
- Region: Tarpon Springs
Financial & listing details
- Price per square foot: $282/sqft
- Tax assessed value: $1,253,769
- Annual tax amount: $17,621
- Date on market: 5/15/2026
- Cumulative days on market: 85 days
- Ownership: Fee Simple
- Total actual rent: 0
- Electric utility on property: Yes
- Road surface type: Asphalt, Paved
Estimated market value
$1,416,200
$1.35M - $1.49M
$4,482/mo
Price history
| Date | Event | Price |
|---|---|---|
| 8/11/2026 | Listed for sale | $1,499,900$282/sqft |
Source:  Stellar MLS #TB8508851 Report a problem Stellar MLS #TB8508851 Report a problem | ||
| 8/4/2026 | Contingent | $1,499,900$282/sqft |
Source: Stellar MLS #TB8508851 Report a problem | ||
| 6/22/2026 | Price change | $1,499,900-4.8%$282/sqft |
Source: Stellar MLS #TB8508851 Report a problem | ||
| 5/15/2026 | Listed for sale | $1,575,000-4.5%$296/sqft |
Source: Stellar MLS #TB8508851 Report a problem | ||
| 10/3/2024 | Listing removed | $1,650,000$310/sqft |
Source: Stellar MLS #U8246513 Report a problem | ||
| 8/22/2024 | Price change | $1,650,000-2.9%$310/sqft |
Source: Stellar MLS #U8246513 Report a problem | ||
| 6/13/2024 | Listed for sale | $1,699,900-2.9%$319/sqft |
Source: Stellar MLS #U8246513 Report a problem | ||
| 5/31/2024 | Listing removed | -- |
Source: Stellar MLS #T3454672 Report a problem | ||
| 4/12/2024 | Pending sale | $1,750,000$328/sqft |
Source: Stellar MLS #T3454672 Report a problem | ||
| 3/11/2024 | Listed for sale | $1,750,000-2.8%$328/sqft |
Source: Stellar MLS #T3510648 Report a problem | ||
| 3/5/2024 | Listing removed | -- |
Source: Stellar MLS #T3454672 Report a problem | ||
| 2/4/2024 | Price change | $1,799,999-5.3%$338/sqft |
Source: Stellar MLS #T3454672 Report a problem | ||
| 1/21/2024 | Price change | $1,899,999-2.6%$357/sqft |
Source: Stellar MLS #T3454672 Report a problem | ||
| 12/11/2023 | Price change | $1,950,000-2.5%$366/sqft |
Source: Stellar MLS #T3454672 Report a problem | ||
| 9/6/2023 | Price change | $1,999,9000%$375/sqft |
Source: Stellar MLS #T3454672 Report a problem | ||
| 8/9/2023 | Price change | $1,999,999-4.8%$375/sqft |
Source: Stellar MLS #T3454672 Report a problem | ||
| 7/11/2023 | Price change | $2,100,000-4.5%$394/sqft |
Source: Stellar MLS #T3454672 Report a problem | ||
| 6/23/2023 | Listed for sale | $2,200,000+120%$413/sqft |
Source: Stellar MLS #T3454672 Report a problem | ||
| 7/1/2021 | Sold | $1,000,000+2.1%$188/sqft |
Source: Public Record Report a problem | ||
| 5/17/2021 | Pending sale | $979,000$184/sqft |
Source: Stellar MLS #O5944283 Report a problem | ||
| 5/14/2021 | Listed for sale | $979,000+16.7%$184/sqft |
Source: Stellar MLS #O5944283 Report a problem | ||
| 10/1/2019 | Listing removed | $839,000$157/sqft |
Source: KELLER WILLIAMS GULFSIDE RLTY #U8039567 Report a problem | ||
| 8/9/2019 | Price change | $839,000-1.3%$157/sqft |
Source: KELLER WILLIAMS GULFSIDE RLTY #U8039567 Report a problem | ||
| 6/21/2019 | Price change | $850,000-2.9%$160/sqft |
Source: Keller Williams Gulfside Realty #U8039567 Report a problem | ||
| 6/12/2019 | Price change | $875,000-1.6%$164/sqft |
Source: Keller Williams Gulfside Realty #U8039567 Report a problem | ||
| 4/3/2019 | Listed for sale | $889,000+28.5%$167/sqft |
Source: Keller Williams Gulfside Realty #U8039567 Report a problem | ||
| 3/26/2013 | Sold | $692,000+64.8%$130/sqft |
Source: Public Record Report a problem | ||
| 4/17/2000 | Sold | $420,000$79/sqft |
Source: Public Record Report a problem | ||
Public tax history
| Year | Property taxes | Tax assessment |
|---|---|---|
| 2025 | $17,621 +5.4% | $992,372 +2.9% |
| 2024 | $16,721 +1.4% | $964,404 +3% |
| 2023 | $16,491 +2.5% | $936,315 +3% |
| 2022 | $16,093 +34.9% | $909,044 +39.5% |
| 2021 | $11,932 +0.1% | $651,675 +1.4% |
| 2020 | $11,923 +1.5% | $642,678 +2.3% |
| 2019 | $11,749 | $628,229 +0.2% |
| 2018 | $11,749 -0.6% | $626,771 +2.1% |
| 2017 | $11,816 +1.3% | $613,880 +2.1% |
| 2016 | $11,661 -0.2% | $601,254 +0.7% |
| 2015 | $11,688 -5.3% | $597,074 -4.6% |
| 2014 | $12,343 +11.2% | $626,153 +10.8% |
| 2013 | $11,095 +3.4% | $565,239 +1.7% |
| 2012 | $10,725 | $555,791 +3% |
| 2011 | -- | $539,603 -0.5% |
| 2010 | -- | $542,574 +1.7% |
| 2009 | -- | $533,696 +0.1% |
| 2008 | $9,786 | $533,163 +3% |
| 2007 | -- | $517,634 -26.4% |
| 2005 | -- | $703,600 +12% |
| 2004 | $9,797 +8.3% | $628,000 +21.3% |
| 2003 | $9,050 +6% | $517,700 +3% |
| 2002 | $8,541 | $502,500 +18.8% |
| 2001 | $8,541 +40.4% | $423,100 +11.8% |
| 2000 | $6,086 | $378,600 |
Find assessor info on the county website
Monthly payment
Est. payment
Payment breakdown
Explore the cost of this home by adjusting the details. Changes won't be saved.Climate risks
Neighborhood: 34688
Nearby schools
GreatSchools rating
- 9/10Brooker Creek Elementary SchoolGrades: PK-5Distance: 0.6 mi
- 6/10Tarpon Springs Middle SchoolGrades: 6-8Distance: 4.9 mi
- 7/10East Lake High SchoolGrades: PK,9-12Distance: 0.5 mi
Schools provided by the listing agent
- Elementary: Brooker Creek Elementary-PN
- Middle: Tarpon Springs Middle-PN
- High: East Lake High-PN
Source: Stellar MLS. This data may not be complete. We recommend contacting the local school district to confirm school assignments for this home.
- $1,351,400-- bd5 ba5.6k sqft899 Cypress Lakeview Ct, Tarpon Springs, FL 34688Off Market
- $1,043,0005 bd4 ba3.8k sqft855 Cypress Lakeview Ct, Tarpon Springs, FL 34688Sold

- $1,079,7007 bd4 ba4.2k sqft2866 Post Rock Dr, Tarpon Springs, FL 34688Off Market

- $1,490,7005 bd6 ba5k sqft876 Cypress Lakeview Ct, Tarpon Springs, FL 34688Off Market
- $1,440,0004 bd4 ba4.8k sqft2878 Post Rock Dr, Tarpon Springs, FL 34688Sold
- $1,706,100-- bd6 ba4.6k sqft854 Cypress Lakeview Ct, Tarpon Springs, FL 34688Off Market
- $395,0000.89 acresPost Rock Dr LOT 34, Tarpon Springs, FL 34688Sold
- $2,450,0005 bd5 ba5.4k sqft898 Cypress Lakeview Ct, Tarpon Springs, FL 34688Sold
Similar homes
- $1,495,0004 bd4 ba3.6k sqft3781 EXECUTIVE DRIVE, PALM HARBOR, FL 34685For Sale
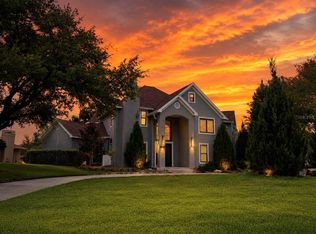
 MLS ID #W7887063, John Brokalakis, FUTURE HOME REALTY. Stellar MLS
 - $1,250,0005 bd4 ba4.1k sqft2591 GRAND CYPRESS BOULEVARD, PALM HARBOR, FL 34684For Sale
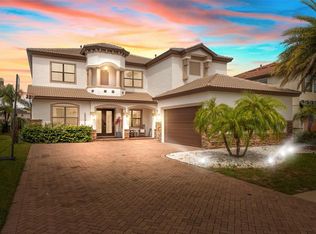 MLS ID #TB8540615, Sara Hamdar, FUTURE HOME REALTY INC. Stellar MLS
 - $1,695,0006 bd6 ba5.8k sqft967 PINE HILL ROAD, PALM HARBOR, FL 34683For Sale
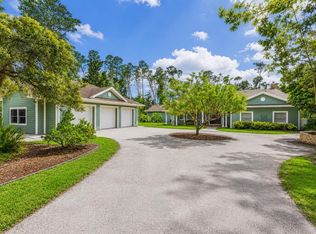 MLS ID #TB8528233, Christina Paolillo, CHARLES RUTENBERG REALTY INC. Stellar MLS
 - $1,495,0004 bd4 ba4.4k sqft17309 LINDA VISTA CIRCLE, LUTZ, FL 33548For Sale
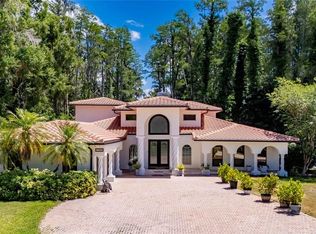 MLS ID #TB8519174, Michelle Fitz- Randolph, COLDWELL BANKER REALTY. Stellar MLS
 - $1,174,9005 bd5 ba4.8k sqft2120 MARQUIS COURT, NEW PORT RICHEY, FL 34655For SaleMLS ID #W7886474, Nicholas Vavoulis, RE/MAX MARKETING SPECIALISTS. Stellar MLS
- $1,449,9004 bd3 ba2.9k sqft15532 LAKE GRACE DRIVE, ODESSA, FL 33556For SaleMLS ID #TB8536000, David Ares, CHARLES RUTENBERG REALTY INC. Stellar MLS
- $1,098,0004 bd4 ba3.4k sqft4561 ROANOAK WAY, PALM HARBOR, FL 34685For SaleMLS ID #TB8508800, Mark Fazzini, RE/MAX REALTEC GROUP INC. Stellar MLS
- $999,9005 bd4 ba3.6k sqft4037 AUSTON WAY, PALM HARBOR, FL 34685For SaleMLS ID #TB8506309, Nancy Leslie, RE/MAX REALTEC GROUP INC. Stellar MLS
- $1,500,0006 bd3 ba3.4k sqft4618 AVENUE LONGCHAMPS, LUTZ, FL 33558For SaleMLS ID #TB8532086, Jason Catalanotto, LPT REALTY, LLC. Stellar MLS
- $1,525,0004 bd5 ba3.9k sqft15004 MAURINE COVE LANE, ODESSA, FL 33556For SaleMLS ID #TB8520684, Bill Gramatica, CHARLES RUTENBERG REALTY INC. Stellar MLS
- $1,199,0004 bd3 ba3k sqft2860 BRIARWOOD LANE, PALM HARBOR, FL 34683For SaleMLS ID #TB8534213, Ray Cassano, STATION SQUARE REALTY LLC. Stellar MLS
- $1,399,0004 bd4 ba4k sqft1701 ALLENS CREEK DRIVE, CLEARWATER, FL 33764For SaleMLS ID #TB8537676, Mike Sherrard, CHARLES RUTENBERG REALTY INC. Stellar MLS
- $1,400,0003 bd3 ba2.8k sqft700 WESTFIELD COURT, DUNEDIN, FL 34698For SaleMLS ID #TB8540585, Jasmine Peebles, COLDWELL BANKER REALTY. Stellar MLS
- $1,068,0004 bd4 ba3.8k sqft1605 GULF ROAD, TARPON SPRINGS, FL 34689For SaleMLS ID #TB8525355, Bryan Rada, JASON MITCHELL REAL ESTATE FLO. Stellar MLS
- $1,148,0005 bd4 ba3.5k sqft9244 RHEA DRIVE, ODESSA, FL 33556For SaleMLS ID #TB8517526, Channin Medina, EXP REALTY LLC. Stellar MLS
- $1,370,0005 bd4 ba4k sqft2304 CLEMENT ROAD, LUTZ, FL 33549For SaleMLS ID #TB8530857, Ryan Zampino, MIHARA & ASSOCIATES INC.. Stellar MLS
- $1,197,0004 bd4 ba3.5k sqft1580 MACCHESNEY DRIVE, TARPON SPRINGS, FL 34689For SaleMLS ID #TB8454389, Karen Apa, PREMIER SOTHEBY'S INTL REALTY. Stellar MLS
- $1,569,9996 bd6 ba4.9k sqft3100 BARBOUR TRAIL, ODESSA, FL 33556For SaleMLS ID #TB8496258, Anne Bromberg, RE/MAX ACTION FIRST OF FLORIDA. Stellar MLS
- $1,250,0005 bd5 ba4.2k sqft3049 GEIGER COURT, CLEARWATER, FL 33761For SaleMLS ID #TB8478694, Andy Burwell, Jr, BURWELL REAL ESTATE. Stellar MLS
- $1,071,9904 bd4 ba3k sqft728 ESTATES BOULEVARD, TARPON SPRINGS, FL 34688New ConstructionMLS ID #TB8450635, George Zutes, PIONEER REAL ESTATE CORP. Stellar MLS
