Skip main navigation
Closed
  • $600,000

    911 Quail Cove Dr, Jasper, GA 30143

    3beds
    2,025sqft
    Single Family Residence, Residential
    Built in 1989
    0.56 Acres Lot
    $589,600 Zestimate®
    $296/sqft
    $2,431 Estimated rent

    Home value

    $589,600

    $554,000 - $625,000

    $2,431/mo

    Zestimate® history
    Loading
    Loading...

    Owner options

    List your home for rent

    $2,431/mo

    Rent Zestimate®

    Find your next renter with Zillow Rental Manager. Plus, with online applications, you can quickly screen prospective tenants – for free.

    Learn more

    $2,431/mo

    Rent Zestimate®

    Refinance and save

    $3,521/mo

    Est. payment

    Refinancing to a lower rate could help reduce your monthly payments and save thousands over the life of the loan.

    See today's rates

    $3,521/mo

    Est. payment

    Explore your selling options

    Work with a Zillow partner agent

    Leverage their expertise and Zillow's premium Showcase listings to get your home seen by more buyers.

    Get started

    List with your own agent

    Get your home in front of millions of buyers by listing it on Zillow.

    Learn how to do it

    Sell it yourself

    Take full control of how buyers see your home on Zillow by listing For Sale by Owner (FSBO).

    List your home

    What's special

    Golf coursesMultiple lakesSandy beachesCompletely renovatedWater linesPlay areasLarge kitchen island
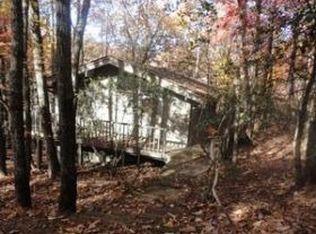
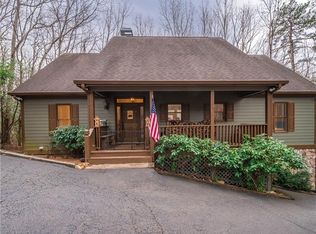
    The PERFECT (and extremely rare) trifecta - one-level living, flat driveway & yard and COMPLETELY renovated! This easy-living California-ranch style home is sure to impress, as it has just undergone a complete transformation which includes a new kitchen, bathrooms, roof, HVAC, exterior & interior paint, hot water heater, exterior doors, windows, lighting, fireplace, water lines, tree removal and more! Entertaining is a breeze, as your guests gather around the large kitchen island or have a seat at the wet bar for a drink. If you work from home, you’ll appreciate the dedicated office space and if storage for your small appliances & kitchenware is high on your list of priorities, you’ll love the butler’s pantry. On warm summer evenings, you’ll enjoy the sounds of owls and deer passing by as you relax on the screened porch and for those cool fall and winter evenings, you’ll cozy up to the firepit on the deck. The primary suite will, without question, be your peaceful retreat, complete with walk-in closet and gorgeous bathroom. Your guests will love having access to outdoor spaces from both guest bedrooms and they are sure to love the impressive guest bathroom, too. Oh, and did we mention the seasonal ridgeline views?! You just need to come and see for yourself because even the photos don’t do it justice. Located in the desirable Lakeside neighborhood within Big Canoe, you’re just a short stroll from Indian Rocks Park and the Lake Petit Trail . Big Canoe offers a premiere mountain lifestyle with absolutely unrivaled amenities - multiple lakes, trails, waterfalls, marina/boating, golf courses, dining, wellness spa and fitness center, clubhouse, pool, sandy beaches, play areas, tennis, pickleball, the popular Jeep Trail and more! Furniture, decor, etc., minus some items, available under separate bill of sale. So, come and be a part of this wonderful community, while making a lifetime of memories in this spectacular home! Buyer to verify all information and dimensions deemed important.

    Zillow last checked:

    Listing updated:

    Listed by:

    Jeff Burch,

    Big Canoe Brokerage, LLC.

    Bought with:

    BJ McCranie, 410862

    Berkshire Hathaway HomeServices Georgia Properties

    Source: FMLS GA,MLS#: 7280340MLS Logo

    Facts & features

    Interior

    Bedrooms & bathrooms
    • Bedrooms: 3
    • Bathrooms: 2
    • Full bathrooms: 2
    • Main level bathrooms: 2
    • Main level bedrooms: 3
    Rooms
    • Room types: Office
    Primary bedroom
    • Features: Master on Main, Oversized Master
    • Level: Master on Main, Oversized Master
    Bedroom
    • Features: Master on Main, Oversized Master
    Primary bathroom
    • Features: Double Vanity, Shower Only
    Dining room
    • Features: Separate Dining Room
    Kitchen
    • Features: Breakfast Bar, Cabinets Other, Kitchen Island, Pantry Walk-In, Stone Counters
    Heating
    • Central, Electric, Heat Pump, Propane
    Cooling
    • Ceiling Fan(s), Central Air, Heat Pump
    Appliances
    • Included: Dishwasher, Disposal, Dryer, Electric Range, Electric Water Heater, Microwave, Range Hood, Refrigerator, Self Cleaning Oven, Washer
    • Laundry: In Hall, Laundry Room, Main Level
    Features
    • Beamed Ceilings, Cathedral Ceiling(s), Crown Molding, Double Vanity, Entrance Foyer, High Ceilings 9 ft Main, High Speed Internet, Tray Ceiling(s), Walk-In Closet(s), Wet Bar
    • Flooring: Brick, Ceramic Tile, Hardwood
    • Windows: Double Pane Windows, Plantation Shutters, Window Treatments
    • Basement: Crawl Space
    • Attic: Pull Down Stairs
    • Number of fireplaces: 1
    • Fireplace features: Factory Built, Great Room
    • Common walls with other units/homes: No Common Walls
    Interior area
    • Total structure area: 2,025
    • Total interior livable area: 2,025 sqft
    • Finished area above ground: 2,025

    Property

    Parking
    • Total spaces: 2
    • Parking features: Attached, Driveway, Garage, Garage Door Opener, Garage Faces Front, Kitchen Level, Level Driveway
    • Attached garage spaces: 2
    • Has uncovered spaces: Yes
    Accessibility
    • Accessibility features: None
    Features
    • Levels: One
    • Stories: 1
    • Patio & porch: Deck, Screened
    • Exterior features: Gas Grill, No Dock
    • Pool features: None
    • Spa features: None
    • Fencing: None
    • Has view: Yes
    • View description: Trees/Woods
    • Waterfront features: None
    • Body of water: Other
    Lot
    • Size: 0.56 Acres
    • Dimensions: 173x158x156x154
    • Features: Back Yard, Front Yard, Level, Private, Wooded
    Details
    • Additional structures: None
    • Parcel number: 024    084
    • Other equipment: None
    • Horse amenities: None

    Construction

    Type & style
    • Home type: SingleFamily
    • Architectural style: Ranch
    • Property subtype: Single Family Residence, Residential
    Materials
    • Wood Siding
    • Foundation: Concrete Perimeter
    • Roof: Shingle
    Condition
    • Updated/Remodeled
    • New construction: No
    • Year built: 1989

    Utilities & green energy

    • Electric: 220 Volts in Laundry
    • Sewer: Septic Tank
    • Water: Public
    • Utilities for property: Electricity Available, Underground Utilities, Water Available
    Green energy
    • Energy efficient items: None
    • Energy generation: None

    Community & HOA

    Community
    • Features: Clubhouse, Fishing, Fitness Center, Gated, Golf, Lake, Marina, Near Trails/Greenway, Playground, Pool, Restaurant, Tennis Court(s)
    • Security: Security Gate, Smoke Detector(s)
    • Subdivision: Big Canoe
    HOA
    • Has HOA: No
    • Services included: Maintenance Grounds, Reserve Fund, Trash
    Location
    • Region: Jasper

    Financial & listing details

    • Price per square foot: $296/sqft
    • Tax assessed value: $520,230
    • Annual tax amount: $197
    • Date on market: 9/26/2023
    • Cumulative days on market: 12 days
    • Listing terms: 1031 Exchange,Cash,Conventional,FHA,VA Loan
    • Electric utility on property: Yes
    • Road surface type: Asphalt, Paved

    Price history

    DateEventPrice
    11/9/2023Sold$600,000-1.5%$296/sqft
    Source: FMLS GA #7280340 Report a problem
    10/23/2023Pending sale$609,000$301/sqft
    Source: FMLS GA #7280340 Report a problem
    10/4/2023Price change$609,000-2.6%$301/sqft
    Source: FMLS GA #7280340 Report a problem
    9/29/2023Price change$625,000-3.1%$309/sqft
    Source: FMLS GA #7280340 Report a problem
    9/26/2023Listed for sale$645,000+69.3%$319/sqft
    Source: FMLS GA #7280340 Report a problem
    2/14/2023Sold$381,000-2.1%$188/sqft
    Source: FMLS GA #7166616 Report a problem
    2/7/2023Pending sale$389,000$192/sqft
    Source: FMLS GA #7166616 Report a problem
    1/27/2023Contingent$389,000$192/sqft
    Source: FMLS GA #7166616 Report a problem
    1/24/2023Listed for sale$389,000+49.2%$192/sqft
    Source: FMLS GA #7166616 Report a problem
    6/29/2006Sold$260,700$129/sqft
    Source: Public Record Report a problem

    Public tax history

    YearProperty taxesTax assessment
    2025$3,384 +3.1%$208,092 +3.1%
    2024$3,283 +662.6%$201,852 +29.9%
    2023$430 +11.1%$155,400 +17.2%
    2022$387 +89.1%$132,616 +25.3%
    2021$205 +8.1%$105,856 +2.8%
    2020$189 $103,016 +9.2%
    2019$189 +51.3%$94,376
    2018$125 +161.2%$94,376 +11.2%
    2017$48 $84,887 +5.6%
    2016$48 +336.7%$80,348
    2015$11 $80,348 +8.2%
    2014-- $74,285 +4.3%
    2013-- $71,237
    2012-- --
    2011-- --
    2010-- --
    2009-- --
    Find assessor info on the county website

    Neighborhood: 30143

    Nearby schools

    GreatSchools rating
    Schools provided by the listing agent
    • Elementary: Robinson
    • Middle: Dawson County
    • High: Dawson County

    Source: FMLS GA. This data may not be complete. We recommend contacting the local school district to confirm school assignments for this home.

    Get a cash offer in 3 minutes
    Find out how much your home could sell for in as little as 3 minutes with a no-obligation cash offer.
    Estimated market value
    $589,600
    Get a cash offer in 3 minutes
    Find out how much your home could sell for in as little as 3 minutes with a no-obligation cash offer.
    Estimated market value
    $589,600