Skip main navigation
Closed
  • $600,000

    941 Quail Cove Dr, Jasper, GA 30143

    3beds
    3,098sqft
    Single Family Residence, Residential
    Built in 2002
    0.55 Acres Lot
    $601,800 Zestimate®
    $194/sqft
    $2,838 Estimated rent

    Home value

    $601,800

    $506,000 - $716,000

    $2,838/mo

    Zestimate® history
    Loading
    Loading...

    Owner options

    List your home for rent

    $2,838/mo

    Rent Zestimate®

    Find your next renter with Zillow Rental Manager. Plus, with online applications, you can quickly screen prospective tenants – for free.

    Learn more

    $2,838/mo

    Rent Zestimate®

    Refinance and save

    $3,921/mo

    Est. payment

    Refinancing to a lower rate could help reduce your monthly payments and save thousands over the life of the loan.

    See today's rates

    $3,921/mo

    Est. payment

    Explore your selling options

    Work with a Zillow partner agent

    Leverage their expertise and Zillow's premium Showcase listings to get your home seen by more buyers.

    Get started

    List with your own agent

    Get your home in front of millions of buyers by listing it on Zillow.

    Learn how to do it

    Sell it yourself

    Take full control of how buyers see your home on Zillow by listing For Sale by Owner (FSBO).

    List your home

    What's special

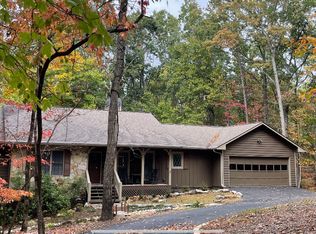
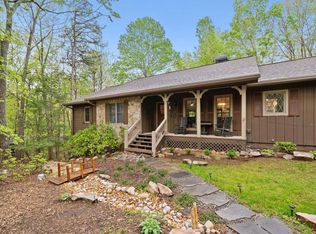
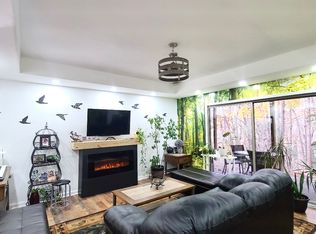
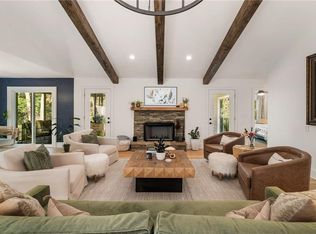
    Resort-Style Living in the Heart of Big Canoe – Just about an Hour from Metro Atlanta. Welcome to this beautifully renovated Owl’s Perch plan, offering the rare convenience of a level driveway, seasonal mountain views, abundant storage, and a prime location near the North Gate and community amenities. Nestled among flowering Mountain Laurel, this private retreat is frequently visited by deer, wild turkeys, and even the occasional black bear. Just around the corner lies Indian Rocks Park, where a scenic hiking trail leads to tranquil Lake Petit. This meticulously maintained home has been thoughtfully updated inside and out. Recent improvements include a replaced roof, replaced blower motor in HVAC, 3 fully renovated bathrooms , lighting inside and out, and expanded island and replaced all kitchen counters with granite, renovated laundry & pantry room, added a charming pergola above the garage, added fence to backyard, and a new stone walkway to the welcoming front entrance to name just a few of the updates. The covered front porch is the perfect spot to enjoy your morning coffee while taking in the peaceful natural surroundings. Step inside to discover rich hardwood floors, a striking stacked-stone fireplace flanked by custom built-ins, and floor-to-ceiling windows that frame the private wooded views. The dining room comfortably seats eight, ideal for entertaining in the home’s open-concept layout. The kitchen has been enhanced with granite countertops, an expanded island, updated stainless steel appliances, and a bright breakfast nook. The spacious owner’s suite on the main level features a spa-inspired bathroom with a soaking tub, glass shower, and dual vanities. An additional bedroom and full bath on the main floor offer flexibility for guests or a home office. The recently renovated laundry room provides abundant storage and pantry space. The finished terrace level expands the living space with a family room, library area, an additional bedroom and bath—ideal as a second owner’s suite—and heated/cooled stubbed space ready to be converted into a fourth bedroom and bath. Outdoor living is equally inviting, with a screened porch, open deck, and a newer terrace-level deck featuring a hot tub that conveys with the home. The attached two-car garage, connected by a breezeway, includes a 220-volt outlet for EV charging. Big Canoe is an 8,000-acre private community, with over one-third preserved as green space and designated as a Georgia Audubon Nature Preserve. Resort-style amenities include championship golf, indoor and outdoor tennis, pickleball, bocce, a fitness center with indoor pool and racquetball, three lakes for fishing, boating, and kayaking, 20 miles of hiking trails, swimming, dining, live music, dog parks, and more than 50 active community clubs. Best of all, amenities are à la carte, so you can pay for only what you use—whether occasionally or regularly.

    Zillow last checked:

    Listing updated:

    Listed by:

    JENNIFER PIPIN,

    Keller Williams Realty Peachtree Rd.

    Bought with:

    SHELBY COLLINS, 149586

    REMAX Five Star

    Source: FMLS GA,MLS#: 7634992MLS Logo

    Facts & features

    Interior

    Bedrooms & bathrooms
    • Bedrooms: 3
    • Bathrooms: 3
    • Full bathrooms: 3
    • Main level bathrooms: 2
    • Main level bedrooms: 2
    Rooms
    • Room types: Family Room, Media Room, Sun Room, Workshop
    Primary bedroom
    • Features: Master on Main, Roommate Floor Plan
    • Level: Master on Main, Roommate Floor Plan
    Bedroom
    • Features: Master on Main, Roommate Floor Plan
    Primary bathroom
    • Features: Double Vanity, Separate Tub/Shower, Soaking Tub, Other
    Dining room
    • Features: Separate Dining Room
    Kitchen
    • Features: Breakfast Room, Cabinets Stain, Eat-in Kitchen, Kitchen Island, Pantry, Stone Counters, View to Family Room, Other
    Heating
    • Central, Electric, Forced Air, Heat Pump
    Cooling
    • Ceiling Fan(s), Central Air, Electric, Electric Air Filter, Zoned
    Appliances
    • Included: Dishwasher, Disposal, Electric Range, Electric Water Heater, ENERGY STAR Qualified Appliances, Microwave, Refrigerator, Self Cleaning Oven
    • Laundry: Laundry Room, Main Level, Other
    Features
    • Beamed Ceilings, Double Vanity, Entrance Foyer, High Speed Internet, Vaulted Ceiling(s), Walk-In Closet(s)
    • Flooring: Ceramic Tile, Hardwood
    • Windows: Double Pane Windows, Insulated Windows
    • Basement: Daylight,Exterior Entry,Finished,Finished Bath,Full,Interior Entry
    • Number of fireplaces: 1
    • Fireplace features: Electric, Factory Built, Family Room
    • Common walls with other units/homes: No Common Walls
    Interior area
    • Total structure area: 3,098
    • Total interior livable area: 3,098 sqft
    • Finished area above ground: 1,616
    • Finished area below ground: 1,092

    Property

    Parking
    • Total spaces: 2
    • Parking features: Detached, Driveway, Garage, Garage Door Opener, Garage Faces Front, Kitchen Level, Level Driveway
    • Garage spaces: 2
    • Has uncovered spaces: Yes
    Accessibility
    • Accessibility features: None
    Features
    • Levels: Two
    • Stories: 2
    • Patio & porch: Covered, Front Porch
    • Exterior features: Private Yard, Rain Gutters, Other, No Dock
    • Pool features: None
    • Spa features: None
    • Fencing: Back Yard,Fenced,Vinyl
    • Has view: Yes
    • View description: Mountain(s), Trees/Woods
    • Waterfront features: None
    • Body of water: None
    Lot
    • Size: 0.55 Acres
    • Features: Back Yard, Front Yard, Landscaped, Level, Private, Wooded
    Details
    • Additional structures: Other
    • Parcel number: 024 085
    • Other equipment: Dehumidifier
    • Horse amenities: None

    Construction

    Type & style
    • Home type: SingleFamily
    • Architectural style: Cape Cod,Ranch,Other
    • Property subtype: Single Family Residence, Residential
    Materials
    • Cement Siding, HardiPlank Type
    • Foundation: Concrete Perimeter
    • Roof: Composition,Shingle
    Condition
    • Resale
    • New construction: No
    • Year built: 2002

    Utilities & green energy

    • Electric: 110 Volts, 220 Volts in Garage, 220 Volts in Laundry
    • Sewer: Septic Tank
    • Water: Public
    • Utilities for property: Cable Available, Electricity Available, Natural Gas Available, Phone Available, Underground Utilities, Water Available
    Green energy
    • Energy efficient items: None
    • Energy generation: None

    Community & HOA

    Community
    • Features: Boating, Clubhouse, Community Dock, Dog Park, Fishing, Fitness Center, Gated, Golf, Homeowners Assoc, Pickleball, Pool, Restaurant
    • Security: Security Lights, Smoke Detector(s)
    • Subdivision: Big Canoe
    HOA
    • Has HOA: Yes
    • Services included: Reserve Fund, Trash
    • HOA fee: $400 monthly
    Location
    • Region: Jasper

    Financial & listing details

    • Price per square foot: $194/sqft
    • Tax assessed value: $559,700
    • Annual tax amount: $652
    • Date on market: 8/20/2025
    • Cumulative days on market: 42 days
    • Listing terms: 1031 Exchange,Cash,Conventional,FHA,VA Loan,Other
    • Electric utility on property: Yes
    • Road surface type: Asphalt, Paved

    Price history

    DateEventPrice
    11/25/2025Sold$600,000-4%$194/sqft
    Source: FMLS GA #7634992 Report a problem
    10/5/2025Pending sale$625,000$202/sqft
    Source: FMLS GA #7634992 Report a problem
    8/20/2025Listed for sale$625,000+66.7%$202/sqft
    Source: GAMLS #10587701 Report a problem
    12/23/2020Sold$375,000$121/sqft
    Source: Public Record Report a problem
    12/1/2020Pending sale$375,000$121/sqft
    Source: Harry Norman Realtors #6787007 Report a problem
    11/13/2020Listed for sale$375,000$121/sqft
    Source: Harry Norman Realtors #6787007 Report a problem
    9/29/2020Listing removed$375,000$121/sqft
    Source: Harry Norman, REALTORS� #6787007 Report a problem
    9/26/2020Listed for sale$375,000$121/sqft
    Source: Harry Norman Realtors #6787007 Report a problem

    Public tax history

    YearProperty taxesTax assessment
    2025$574 $223,880 +0.8%
    2024-- $222,080 -3.3%
    2023$900 +416.7%$229,720 +31.4%
    2022$174 -94.5%$174,880 +25.1%
    2021$3,162 +115.3%$139,760 +0.5%
    2020$1,469 $139,080 +10.1%
    2019$1,469 +24.4%$126,360
    2018$1,180 +51.1%$126,360 +15.2%
    2017$781 $109,667 +2.2%
    2016$781 +7.8%$107,302
    2015$725 +31.7%$107,302 +8.7%
    2014$550 $98,670 +4.6%
    2013$550 $94,344
    2012-- --
    2011-- --
    2010-- --
    2009-- --
    Find assessor info on the county website

    Neighborhood: 30143

    Nearby schools

    GreatSchools rating
    Schools provided by the listing agent
    • Elementary: Robinson
    • Middle: Dawson County
    • High: Dawson County

    Source: FMLS GA. This data may not be complete. We recommend contacting the local school district to confirm school assignments for this home.

    Get a cash offer in 3 minutes
    Find out how much your home could sell for in as little as 3 minutes with a no-obligation cash offer.
    Estimated market value
    $601,800
    Get a cash offer in 3 minutes
    Find out how much your home could sell for in as little as 3 minutes with a no-obligation cash offer.
    Estimated market value
    $601,800