Welcome to 911 SW 11th St in Premont, TX, a unique and spacious home situated on approximately 1.34 acres! Built in 1999, this 3,138 sq. ft. property features 3 bedrooms and 3.5 baths, with each bedroom offering its own private full bathroom. The versatile floor plan includes two living areas, a fireplace, two offices, formal dining, breakfast nook, sunroom, and a spacious kitchen with abundant cabinetry and counter space. Outside, enjoy a private swimming pool and separate pool house with changing room, shower, and toilet. A three-car garage provides plenty of parking and storage. With generous indoor and outdoor living spaces and a layout you won't find every day, this property offers plenty of room to live, work, and entertain.
For sale
Price cut: $25K (9/28)
$350,000
911 SW 11th St, Premont, TX 78375
3beds
3,138sqft
Single Family Residence
Built in 1999
1.34 Acres Lot
$-- Zestimate®
$112/sqft
$-- HOA
What's special
Private swimming poolTwo officesVersatile floor planFormal diningBreakfast nook
- 78 days
- 201
- 26
Zillow last checked:
Listing updated:
Listed by:
Kayley Pena 361-701-6963,
Jan Erwin Real Estate LLC
Source: South Texas MLS,MLS#: 480877 Originating MLS: Corpus Christi
Facts & features
Interior
Bedrooms & bathrooms
- Bedrooms: 3
- Bathrooms: 5
- Full bathrooms: 4
- 1/2 bathrooms: 1
Rooms
- Room types: Sunroom
Heating
- Central, Electric
Cooling
- Central Air
Appliances
- Included: Dishwasher, Electric Cooktop, Microwave
- Laundry: Washer Hookup, Dryer Hookup
Features
- Home Office, Sun Room, Window Treatments, Breakfast Bar, Kitchen Island
- Flooring: Carpet, Tile
- Windows: Window Coverings
- Has fireplace: Yes
Interior area
- Total structure area: 3,138
- Total interior livable area: 3,138 sqft
Video & virtual tour
Property
Parking
- Total spaces: 3
- Parking features: Carport, Garage, Garage Door Opener
- Garage spaces: 3
- Has carport: Yes
Features
- Levels: One
- Stories: 1
- Exterior features: Other
- Pool features: In Ground, Pool
- Fencing: Chain Link,Wood
Lot
- Size: 1.34 Acres
- Features: Corner Lot
Details
- Parcel number: 023365
Construction
Type & style
- Home type: SingleFamily
- Property subtype: Single Family Residence
Materials
- Brick
- Foundation: Slab
- Roof: Shingle
Condition
- Year built: 1999
Utilities & green energy
- Sewer: Public Sewer
- Water: Public
- Utilities for property: Sewer Available, Water Available
Community & HOA
Community
- Subdivision: Mccurry Add
HOA
- Has HOA: No
Location
- Region: Premont
Financial & listing details
- Price per square foot: $112/sqft
- Tax assessed value: $244,965
- Annual tax amount: $4,449
- Date on market: 8/14/2026
- Cumulative days on market: 79 days
- Listing agreement: Exclusive Right To Sell
- Listing terms: Cash,Conventional,FHA,VA Loan
Estimated market value
Not available
Estimated sales range
Not available
Not available
Price history
| Date | Event | Price |
|---|---|---|
| 9/28/2026 | Price change | $350,000-6.7%$112/sqft |
Source:  South Texas MLS #480877 Report a problem | ||
| 8/14/2026 | Listed for sale | $375,000+40.2%$120/sqft |
Source: South Texas MLS #480877 Report a problem | ||
| 4/14/2026 | Listing removed | $267,400$85/sqft |
Source: South Texas MLS #473317 Report a problem | ||
| 3/27/2026 | Price change | $267,400-0.9%$85/sqft |
Source: South Texas MLS #473317 Report a problem | ||
| 3/16/2026 | Listed for sale | $269,900$86/sqft |
Source: South Texas MLS #473317 Report a problem | ||
Public tax history
| Year | Property taxes | Tax assessment |
|---|---|---|
| 2025 | $4,449 -8.5% | $244,965 +1.7% |
| 2024 | $4,865 +0.8% | $240,935 |
| 2023 | $4,828 -19.7% | $240,935 |
| 2022 | $6,016 -3.2% | $240,935 |
| 2021 | $6,214 -1.5% | $240,935 |
| 2020 | $6,307 -2% | $240,935 |
| 2019 | $6,434 -0.3% | $240,935 |
| 2018 | $6,455 | $240,935 +5.3% |
| 2017 | $6,455 +16.1% | $228,723 +1.7% |
| 2016 | $5,561 +21.4% | $224,813 +10% |
| 2015 | $4,582 | $204,376 |
| 2014 | $4,582 | $204,376 |
| 2013 | -- | -- |
| 2012 | -- | -- |
| 2011 | -- | $204,375 |
| 2010 | -- | $204,375 -8% |
| 2009 | -- | $222,055 +4.5% |
| 2008 | -- | $212,484 |
| 2007 | -- | $212,484 |
Find assessor info on the county website
Monthly payment
Est. payment
Payment breakdown
Explore the cost of this home by adjusting the details. Changes won't be saved.Climate risks
Neighborhood: 78375
Nearby schools
Schools provided by the listing agent
- Elementary: Premont
- Middle: Premont
- High: Premont
- District: Premont ISD
Source: South Texas MLS. This data may not be complete. We recommend contacting the local school district to confirm school assignments for this home.
Similar homes
- $340,0003 bd3 ba2.5k sqft259 N County Road 1043, Kingsville, TX 78363For Sale
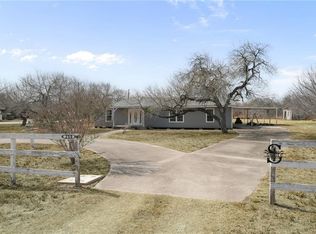 MLS ID #484301, Valerie Zuyus, KM Premier Real Estate. South Texas MLS
- $400,0003 bd2 ba1.8k sqft371 W County Road 2160 #B, Kingsville, TX 78363For Sale
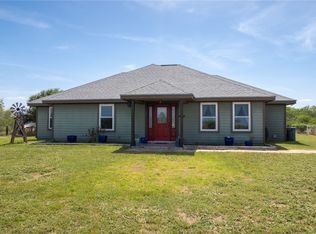 MLS ID #479840, Jordan Spivey, Coldwell Banker Pacesetter Ste. South Texas MLS
- $190,0003 bd2 ba2k sqft327 Taylor Rd, Falfurrias, TX 78355For Sale
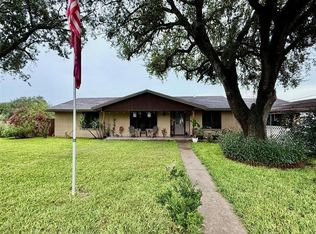 MLS ID #470045, Mari Russell, eXp Realty LLC. South Texas MLS
- $469,0003 bd2 ba1.9k sqft390 N County Road 1030, Kingsville, TX 78363For Sale
 MLS ID #30995544, Sarah Messer, Top Guns Realty on Lake Conroe. HAR
