Escape to your own slice of South Texas on this beautifully maintained 1.26-acre property in Ricardo ISD! Whether you're searching for a full-time residence or the perfect weekend getaway, this 3-bedroom, 2-bath home offers the ideal blend of comfort and functionality. Inside you'll find a split floor plan, custom cabinetry, granite countertops, abundant storage, and a spacious primary suite with a spa-inspired bath. Outside, enjoy a gated entrance, detached workshop, tack room, RV and boat parking, Conex storage, and a covered patio with outdoor kitchen, perfect for entertaining after a day on the water. Conveniently located just a short drive from Baffin Bay, the Laguna Madre, and the Texas Gulf Coast, this property is an excellent home base for world-class fishing, boating, hunting, and coastal adventures while still offering peaceful country living with easy access to Kingsville.
For sale
Price increase: $1K (8/1)
$479,000
390 N County Road 1030, Kingsville, TX 78363
3beds
1,912sqft
Single Family Residence
Built in 2011
1.26 Acres Lot
$464,400 Zestimate®
$251/sqft
$-- HOA
What's special
Detached workshopRv and boat parkingSplit floor planGranite countertopsTack roomGated entranceAbundant storage
- 22 days |
- 995 |
- 69 |
Likely to sell faster than
Zillow last checked:
Listing updated:
Listed by:
Sarah Messer TREC #0670613 713-569-5337,
Top Guns Realty on Lake Conroe
Source: HAR,MLS#: 30995544
Facts & features
Interior
Bedrooms & bathrooms
- Bedrooms: 3
- Bathrooms: 2
- Full bathrooms: 2
Rooms
- Room types: Family Room
Primary bedroom
- Level: First
- Area: 252
- Dimensions: 12x21
Bedroom
- Level: First
- Area: 130
- Dimensions: 10x13
Bedroom
- Level: First
- Area: 110
- Dimensions: 10x11
Dining room
- Level: First
- Area: 221
- Dimensions: 13x17
Kitchen
- Level: First
- Area: 135
- Dimensions: 15x9
Living room
- Level: First
- Area: 408
- Dimensions: 17x24
Heating
- Electric
Cooling
- Attic Fan, Ceiling Fan(s), Electric
Appliances
- Included: Disposal, Ice Maker, Refrigerator, Electric Oven, Microwave, Electric Cooktop, Dishwasher
- Laundry: Electric Dryer Hookup, Washer Hookup
Features
- Crown Molding, All Bedrooms Down, En-Suite Bath, Split Plan, Walk-In Closet(s)
- Flooring: Tile
- Windows: Window Coverings
- Number of fireplaces: 1
- Fireplace features: Wood Burning
Interior area
- Total structure area: 1,912
- Total interior livable area: 1,912 sqft
Property
Parking
- Total spaces: 3
- Parking features: Electric Gate, Attached, Detached Carport
- Attached garage spaces: 1
- Carport spaces: 2
- Covered spaces: 3
Features
- Stories: 1
- Has spa: Yes
- Fencing: Back Yard,Cross Fenced,Full
Lot
- Size: 1.26 Acres
- Features: Back Yard, Cleared, 1 Up to 2 Acres
Details
- Parcel number: 37438
Construction
Type & style
- Home type: SingleFamily
- Architectural style: Traditional
- Property subtype: Single Family Residence
Materials
- Brick
- Foundation: Slab
- Roof: Composition
Condition
- New construction: No
- Year built: 2011
Utilities & green energy
- Sewer: Septic Tank
- Water: Public
Community & HOA
Community
- Subdivision: King Add 1
Location
- Region: Kingsville
Financial & listing details
- Price per square foot: $251/sqft
- Tax assessed value: $302,340
- Annual tax amount: $4,797
- Date on market: 8/1/2026
- Listing terms: Cash,Conventional,FHA,VA Loan
- Exclusions: Washer, Dryer, Tv's, Mounts, Fishing Pole Hangers, Windmill In Back Ward
- Road surface type: Asphalt
Estimated market value
$464,400
$441,000 - $488,000
$2,222/mo
Price history
| Date | Event | Price |
|---|---|---|
| 8/1/2026 | Price change | $479,000+0.2%$251/sqft |
Source:  HAR #30995544 Report a problem HAR #30995544 Report a problem | ||
| 3/30/2026 | Price change | $478,000+21%$250/sqft |
Source:  South Texas MLS #474052 Report a problem South Texas MLS #474052 Report a problem | ||
| 9/9/2024 | Pending sale | $395,000$207/sqft |
Source: South Texas MLS #444215 Report a problem | ||
| 8/5/2024 | Contingent | $395,000$207/sqft |
Source: South Texas MLS #444215 Report a problem | ||
| 7/10/2024 | Listed for sale | $395,000+8.2%$207/sqft |
Source: South Texas MLS #444215 Report a problem | ||
| 9/2/2022 | Listing removed | -- |
Source: South Texas MLS #404004 Report a problem | ||
| 8/8/2022 | Pending sale | $365,000$191/sqft |
Source: South Texas MLS #404004 Report a problem | ||
| 7/29/2022 | Contingent | $365,000$191/sqft |
Source: South Texas MLS #404004 Report a problem | ||
| 7/21/2022 | Listed for sale | $365,000$191/sqft |
Source: South Texas MLS #404004 Report a problem | ||
Public tax history
| Year | Property taxes | Tax assessment |
|---|---|---|
| 2025 | $4,797 +69.6% | $302,340 +20% |
| 2024 | $2,829 0% | $251,860 +6% |
| 2023 | $2,830 -12.2% | $237,610 +11.7% |
| 2022 | $3,223 -0.2% | $212,810 |
| 2021 | $3,231 -5.6% | $212,810 +5% |
| 2020 | $3,422 -19.3% | $202,590 -8% |
| 2019 | $4,240 | $220,270 +33.3% |
| 2018 | -- | $165,280 |
| 2017 | -- | $165,280 +4.2% |
| 2016 | -- | $158,690 |
| 2015 | -- | $158,690 +3.3% |
| 2014 | -- | $153,690 |
| 2012 | -- | $153,690 |
Find assessor info on the county website
Monthly payment
Est. payment
Payment breakdown
Explore the cost of this home by adjusting the details. Changes won't be saved.Climate risks
Neighborhood: 78363
Nearby schools
GreatSchools rating
- 8/10Ricardo Elementary SchoolGrades: PK-5Distance: 3.5 mi
- 9/10Ricardo Middle SchoolGrades: 6-8Distance: 3.5 mi
Schools provided by the listing agent
- Elementary: Ricardo Elementary School
- Middle: Ricardo Middle School
- High: Ricardo Middle
Source: HAR. This data may not be complete. We recommend contacting the local school district to confirm school assignments for this home.
- $432,100-- bd2 ba2.9k sqft602 N County Road 1030, Kingsville, TX 78363Off Market
- $305,4003 bd2 ba-- sqft602 N Cr 1030, Kingsville, TX 78363Off Market
- $719,500-- bd3 ba3.3k sqft306 W County Road 2100, Kingsville, TX 78363Off Market
- $1,620-- bd-- ba840 sqft300 W County Road 2180, Kingsville, TX 78363Off Market
- $173,500-- bd-- ba720 sqft300 W County Road 2180, Kingsville, TX 78363Off Market
- $486,100-- bd2 ba2.6k sqft4702 Franklin Adams St, Kingsville, TX 78363Off Market
- $597,900-- bd3 ba3.6k sqft309 W County Road 2100, Kingsville, TX 78363Off Market
- $540,7004 bd4 ba3.4k sqft4241 Victoria Cir, Kingsville, TX 78363Off Market
A local agent can set up tours, give advice and negotiate with sellers.
Similar homes
- $469,0004 bd3 ba2.7k sqft2005 E Fm 1717, Kingsville, TX 78363For Sale
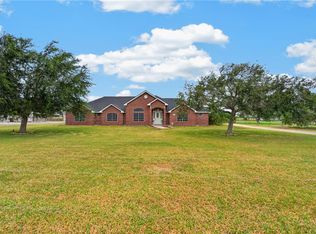 MLS ID #479874, Marcos Garcia, KW Coastal Bend - Northwest. South Texas MLS
 - $450,0005 bd4 ba2.7k sqft1424 Del Mar Dr, Kingsville, TX 78363For Sale
 MLS ID #480805, Elissa Rivera, Salinas Realty. South Texas MLS
 - $400,0003 bd2 ba1.8k sqft371 W County Road 2160 #B, Kingsville, TX 78363For Sale
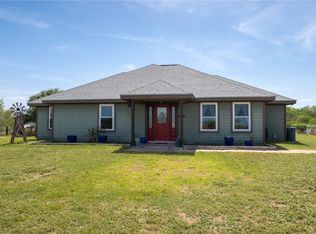 MLS ID #479840, Jordan Spivey, Coldwell Banker Pacesetter Ste. South Texas MLS
 - $--4 bd2 ba1.7k sqft1901 Bilvan St, Kingsville, TX 78363Auction
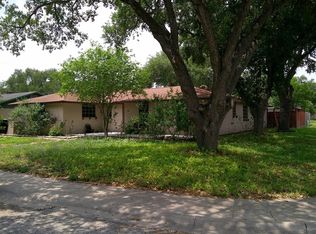 ServiceLink Auction
 - $392,5004 bd3 ba2.6k sqft270 N County Road 1044, Kingsville, TX 78363For SaleMLS ID #479375, Susana Roberge, Coldwell Banker Pacesetter Ste. South Texas MLS
- $399,9004 bd3 ba2.3k sqft1220 W Johnston Ave, Kingsville, TX 78363For SaleMLS ID #472196, Joel Mireles, Luis Fuentes, Broker. South Texas MLS
- $343,0003 bd2 ba2k sqft341 Brenda Ln, Kingsville, TX 78363For SaleMLS ID #478127, Mary Elizondo, Coldwell Banker Pacesetter Ste. South Texas MLS
- $285,0003 bd3 ba1.5k sqft1600 Brook Ln, Kingsville, TX 78363For SaleMLS ID #480904, Larry Lardin, Mr. Real Estate & Associates. South Texas MLS
- $649,0004 bd3 ba2.3k sqft345 E County Road 2180, Kingsville, TX 78363For SaleMLS ID #479895, Kathy Bearden-Porter, Kuper Sotheby's Int'l Realty. South Texas MLS
- $349,9993 bd3 ba2.5k sqft259 N County Road 1043, Kingsville, TX 78363For SaleMLS ID #471699, Valerie Zuyus, KM Premier Real Estate. South Texas MLS
- $315,0003 bd2 ba1.1k sqft328 W County Road 2160, Kingsville, TX 78363For SaleMLS ID #479771, Susana Roberge, Coldwell Banker Pacesetter Ste. South Texas MLS
- $350,0004 bd2 ba2k sqft1806 Margaret Ln, Kingsville, TX 78363For SaleMLS ID #475551, Cathy Geary Swartz, KW Coastal Bend - Northwest. South Texas MLS
- $255,0003 bd2 ba1.4k sqft5444 Cypress Crk, Kingsville, TX 78363For SaleMLS ID #477844, Liza De Los Santos, eXp Realty LLC. South Texas MLS
- $319,9003 bd2 ba1.6k sqft1727 The Park Dr, Kingsville, TX 78363For SaleMLS ID #479315, Lynn Yaklin, Coldwell Banker Pacesetter Ste. South Texas MLS
- $265,0003 bd2 ba1.8k sqft1900 S Park Dr, Kingsville, TX 78363For SaleMLS ID #478430, Nami Fisher, BK Real Estate. South Texas MLS
- $327,0004 bd2 ba2k sqft2136 S 5th St, Kingsville, TX 78363For SaleMLS ID #475481, Andrea Delgado, Weichert REALTORS - The Place. South Texas MLS
- $309,9003 bd2 ba2.4k sqft227 Seale Ave, Kingsville, TX 78363For SaleMLS ID #478615, Lynn Yaklin, Coldwell Banker Pacesetter Ste. South Texas MLS
- $270,0003 bd3 ba1.6k sqft1907 Kelly Ln, Kingsville, TX 78363For SaleMLS ID #476613, Wendy Zavala, Christi Properties. South Texas MLS
- $299,9004 bd4 ba2k sqft2109 Brook Ln, Kingsville, TX 78363For SaleMLS ID #476577, Sally Soliz-Salinas, RE/MAX ELITE. South Texas MLS
- $269,9003 bd2 ba1.6k sqft2103 Margaret Ln, Kingsville, TX 78363For SaleMLS ID #472980, Yvonne Venegas, Uptown Properties PLLC. South Texas MLS
