This home truly has it all! Thoughtfully designed and beautifully upgraded, this exceptional property offers the quality, style, and attention to detail that insightful buyers will appreciate.
Step inside to soaring ceilings and a light-filled, open-concept floor plan designed for both everyday living and entertaining. The well-planned layout features a private primary suite on the main level, along with four spacious bedrooms and two bathrooms upstairs. One of the upstairs bedrooms also features its own private half bathroom, offering the perfect setup for guests.
At the heart of the home is a stunning kitchen that is sure to impress. Beautiful countertops, a stylish backsplash, and custom cabinetry extending to the ceiling create a polished, high-end feel. The oversized island provides plenty of seating and workspace, making it the perfect gathering spot.
The spacious formal dining room easily accommodates an eight-seat table and is ideal for hosting large dinners and celebrations. The open-concept design flows seamlessly into the inviting living area, creating a warm and connected space for gatherings and guests.
The primary suite is a true private retreat, featuring spa-like amenities including a walk-in shower, soaking tub, double vanity, and generously sized walk-in closet. An additional half bathroom downstairs offers convenience for guest. A private office with convenient built-ins provides a dedicated space for working from home or managing everyday tasks.
Outdoor living is just as inviting, with a shaded patio and comfortable seating area designed for relaxing or entertaining. A dedicated space for the outdoor grill makes backyard gatherings effortless. An irrigation system helps keep the landscaping looking its best year-round.
This is a home that truly needs to be seen to be appreciated!
For sale
$450,000
1424 Del Mar Dr, Kingsville, TX 78363
5beds
2,783sqft
Single Family Residence
Built in 2016
0.27 Acres Lot
$-- Zestimate®
$162/sqft
$30/mo HOA
What's special
Stylish backsplashLight-filled open-concept floor planFour spacious bedroomsGenerously sized walk-in closetSoaring ceilingsBeautiful countertopsStunning kitchen
- 3 hours |
- 47 |
- 1 |
Zillow last checked:
Listing updated:
Listed by:
Elissa Rivera 361-816-3910,
Salinas Realty
Source: South Texas MLS,MLS#: 480805 Originating MLS: Corpus Christi
Originating MLS: Corpus ChristiFacts & features
Interior
Bedrooms & bathrooms
- Bedrooms: 5
- Bathrooms: 4
- Full bathrooms: 2
- 1/2 bathrooms: 2
Heating
- Central, Electric
Cooling
- Central Air
Appliances
- Included: Dishwasher, Electric Oven, Electric Range, Disposal, Microwave, Range Hood
- Laundry: Washer Hookup, Dryer Hookup
Features
- Primary Downstairs, Open Floorplan, Split Bedrooms, Breakfast Bar, Kitchen Island
- Flooring: Carpet, Ceramic Tile, Laminate, Tile
- Has fireplace: No
Interior area
- Total structure area: 2,783
- Total interior livable area: 2,783 sqft
Property
Parking
- Total spaces: 4
- Parking features: Concrete
- Garage spaces: 2
Features
- Levels: Two
- Stories: 2
- Patio & porch: Covered, Patio
- Exterior features: Dog Run, Sprinkler/Irrigation
- Pool features: None
- Fencing: Wood
Lot
- Size: 0.27 Acres
- Features: Cul-De-Sac
Details
- Parcel number: 185200024000192
Construction
Type & style
- Home type: SingleFamily
- Property subtype: Single Family Residence
Materials
- Brick, Frame, Stone, Wood Siding
- Foundation: Slab
- Roof: Shingle
Condition
- Year built: 2016
Utilities & green energy
- Sewer: Public Sewer
- Water: Public
- Utilities for property: Municipal Utilities, Sewer Available, Water Available
Community & HOA
Community
- Security: Smoke Detector(s)
- Subdivision: The Grand At Wildwood Trail
HOA
- Has HOA: Yes
- Amenities included: Other
- Services included: Common Areas
- HOA fee: $360 annually
Location
- Region: Kingsville
Financial & listing details
- Price per square foot: $162/sqft
- Tax assessed value: $437,390
- Annual tax amount: $10,535
- Date on market: 8/18/2026
- Listing agreement: Exclusive Right To Sell
- Listing terms: Cash,Conventional,FHA,VA Loan
Estimated market value
Not available
Estimated sales range
Not available
Not available
Price history
| Date | Event | Price |
|---|---|---|
| 8/18/2026 | Listed for sale | $450,000-3.9%$162/sqft |
Source:  South Texas MLS #480805 Report a problem South Texas MLS #480805 Report a problem | ||
| 5/1/2026 | Listing removed | $468,500$168/sqft |
Source: South Texas MLS #467581 Report a problem | ||
| 11/12/2025 | Listed for sale | $468,500-2.4%$168/sqft |
Source: South Texas MLS #467581 Report a problem | ||
| 10/15/2025 | Listing removed | $480,000$172/sqft |
Source: South Texas MLS #457693 Report a problem | ||
| 7/22/2025 | Price change | $480,000-1%$172/sqft |
Source: South Texas MLS #457693 Report a problem | ||
| 4/15/2025 | Listed for sale | $485,000+34.7%$174/sqft |
Source: South Texas MLS #457693 Report a problem | ||
| 6/17/2022 | Sold | -- |
Source: Agent Provided Report a problem | ||
| 5/12/2022 | Pending sale | $360,000$129/sqft |
Source: South Texas MLS #399116 Report a problem | ||
| 5/4/2022 | Contingent | $360,000$129/sqft |
Source: South Texas MLS #399116 Report a problem | ||
| 4/30/2022 | Listed for sale | $360,000$129/sqft |
Source: South Texas MLS #399116 Report a problem | ||
Public tax history
| Year | Property taxes | Tax assessment |
|---|---|---|
| 2025 | $10,535 -15.3% | $415,526 +0.8% |
| 2024 | $12,437 +20.2% | $412,092 +20% |
| 2023 | $10,346 +12.2% | $343,410 +11.6% |
| 2022 | $9,219 -0.6% | $307,770 +2.4% |
| 2021 | $9,276 +4.7% | $300,620 +5.5% |
| 2020 | $8,861 +0.5% | $285,050 |
| 2019 | $8,818 | $285,050 -2% |
| 2018 | -- | $290,740 +7.2% |
| 2017 | -- | $271,110 +3691.7% |
| 2016 | -- | $7,150 |
| 2015 | -- | $7,150 |
Find assessor info on the county website
Monthly payment
Est. payment
Payment breakdown
Explore the cost of this home by adjusting the details. Changes won't be saved.Climate risks
Neighborhood: 78363
Nearby schools
GreatSchools rating
- 2/10Harvey Elementary SchoolGrades: PK-5Distance: 0.7 mi
- 2/10Gillett Intermediate SchoolGrades: 6-8Distance: 1.5 mi
- 2/10H M King High SchoolGrades: 9-12Distance: 0.7 mi
Schools provided by the listing agent
- Elementary: Harvey
- Middle: Gillett
- High: H. M. King
- District: Kingsville ISD
Source: South Texas MLS. This data may not be complete. We recommend contacting the local school district to confirm school assignments for this home.
- $20,710-- bd-- ba-- sqft1402 Del Mar Dr, Kingsville, TX 78363Off Market
- $421,7004 bd4 ba2.5k sqft1457 Wildwood Trail Blvd, Kingsville, TX 78363Off Market
- $25,820-- bd-- ba-- sqft1467 Del Mar Dr, Kingsville, TX 78363Off Market
- $68,0000.34 acres1479 Wildwood Trail Blvd, Kingsville, TX 78363Lot/Land

- $398,0003 bd4 ba2.1k sqft1435 Wildwood Trail Blvd, Kingsville, TX 78363Off Market
- $491,8005 bd5 ba3.5k sqft1356 Del Mar Dr, Kingsville, TX 78363Off Market
- $25,100-- bd-- ba-- sqft1435 Del Mar Dr, Kingsville, TX 78363Off Market
- $21,690-- bd-- ba-- sqft1413 Del Mar Dr, Kingsville, TX 78363Off Market
A local agent can set up tours, give advice and negotiate with sellers.
Similar homes
- $469,0004 bd3 ba2.7k sqft2005 E Fm 1717, Kingsville, TX 78363For Sale
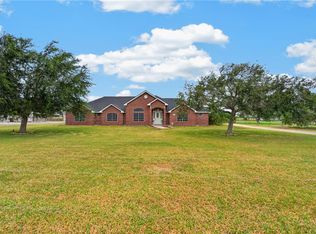 MLS ID #479874, Marcos Garcia, KW Coastal Bend - Northwest. South Texas MLS
 - $284,9003 bd2 ba1.5k sqft1991 The Park Dr, Kingsville, TX 78363For Sale
 MLS ID #480778, Janet Brown, KW Coastal Bend - Island. South Texas MLS
 - $--4 bd2 ba1.7k sqft1901 Bilvan St, Kingsville, TX 78363Auction
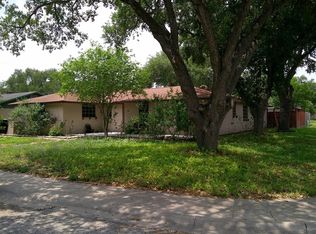 ServiceLink Auction
 - $479,0003 bd2 ba1.9k sqft390 N County Road 1030, Kingsville, TX 78363For Sale
 MLS ID #30995544, Sarah Messer, Top Guns Realty on Lake Conroe. HAR
 - $399,9004 bd3 ba2.3k sqft1220 W Johnston Ave, Kingsville, TX 78363For SaleMLS ID #472196, Joel Mireles, Luis Fuentes, Broker. South Texas MLS
- $392,5004 bd3 ba2.6k sqft270 N County Road 1044, Kingsville, TX 78363For SaleMLS ID #479375, Susana Roberge, Coldwell Banker Pacesetter Ste. South Texas MLS
- $350,0004 bd2 ba2k sqft1806 Margaret Ln, Kingsville, TX 78363For SaleMLS ID #475551, Cathy Geary Swartz, KW Coastal Bend - Northwest. South Texas MLS
- $319,9003 bd2 ba1.6k sqft1727 The Park Dr, Kingsville, TX 78363For SaleMLS ID #479315, Lynn Yaklin, Coldwell Banker Pacesetter Ste. South Texas MLS
- $289,0004 bd2 ba2k sqft1817 Jerome St, Kingsville, TX 78363For SaleMLS ID #478187, Elisa Sargent, RE/MAX ELITE. South Texas MLS
- $335,0004 bd3 ba2.5k sqft1517 E Warren Ave, Kingsville, TX 78363For Sale By Owner
- $269,9004 bd2 ba1.9k sqft1716 Lawndale Dr, Kingsville, TX 78363For SaleMLS ID #475472, Elisa Sargent, RE/MAX ELITE. South Texas MLS
- $327,0004 bd2 ba2k sqft2136 S 5th St, Kingsville, TX 78363For SaleMLS ID #475481, Andrea Delgado, Weichert REALTORS - The Place. South Texas MLS
- $400,0003 bd2 ba1.8k sqft371 W County Road 2160 #B, Kingsville, TX 78363For SaleMLS ID #479840, Jordan Spivey, Coldwell Banker Pacesetter Ste. South Texas MLS
- $349,9993 bd3 ba2.5k sqft259 N County Road 1043, Kingsville, TX 78363For SaleMLS ID #471699, Valerie Zuyus, KM Premier Real Estate. South Texas MLS
- $305,0003 bd2 ba1.5k sqft1133 La Esmeralda Dr, Kingsville, TX 78363For SaleMLS ID #478919, Mary Elizondo, Coldwell Banker Pacesetter Ste. South Texas MLS
- $275,0003 bd2 ba1.8k sqft1900 S Park Dr, Kingsville, TX 78363For SaleMLS ID #478430, Nami Fisher, BK Real Estate. South Texas MLS
- $299,9004 bd4 ba2k sqft2109 Brook Ln, Kingsville, TX 78363For SaleMLS ID #476577, Sally Soliz-Salinas, RE/MAX ELITE. South Texas MLS
- $343,0003 bd2 ba2k sqft341 Brenda Ln, Kingsville, TX 78363For SaleMLS ID #478127, Mary Elizondo, Coldwell Banker Pacesetter Ste. South Texas MLS
- $269,0005 bd3 ba2.9k sqft629 W Henrietta Ave, Kingsville, TX 78363For SaleMLS ID #479718, Albert Garcia, First Texas Realty. South Texas MLS
- $309,9003 bd2 ba2.4k sqft227 Seale Ave, Kingsville, TX 78363For SaleMLS ID #478615, Lynn Yaklin, Coldwell Banker Pacesetter Ste. South Texas MLS
