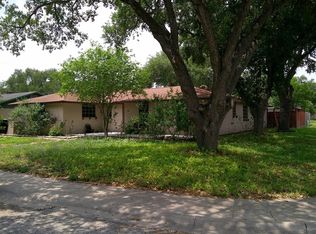
This well-established single-story home offers timeless charm, generous living space, and thoughtful features designed for comfortable, long-term living in the heart of Kingsville. At 1,983 square feet, it features four spacious bedrooms and two full bathrooms, providing room for guests, or a dedicated home office.
Built in 1968, the home includes a classic brick exterior, fresh paint, and a shingle roof replaced in 2020. Lovely, well-maintained plantings frame the front, and a covered front patio invites you to enjoy South Texas evenings.
Inside, the living and dining areas flow together in an open layout ideal for everyday living and entertaining. Tile and wood flooring run throughout, and extensive built-in shelving in the main living and dining area offers exceptional storage and display space. Central heating and air conditioning, with the AC replaced in 2022, ensure year-round comfort.
Outdoor living is a highlight, with a screened patio connecting the home to the detached garage, providing a shaded, insect-free space for relaxing or casual gatherings. A separate storage shed adds valuable additional storage.
Situated on a quiet street in an established neighborhood, this home reflects pride of ownership and the kind of community that’s increasingly hard to find.
Pending
Price cut: $5K (8/11)
$269,900
1716 Lawndale Dr, Kingsville, TX 78363
4beds
1,983sqft
Single Family Residence
Built in 1968
9,932 Square Feet Lot
$-- Zestimate®
$136/sqft
$-- HOA
What's special
Fresh paintFour spacious bedroomsClassic brick exteriorCovered front patio
- 129 days
- 293
- 18
Zillow last checked:
Listing updated:
Listed by:
Elisa Sargent 936-355-2581,
RE/MAX ELITE
Source: South Texas MLS,MLS#: 475472 Originating MLS: Corpus Christi
Originating MLS: Corpus ChristiFacts & features
Interior
Bedrooms & bathrooms
- Bedrooms: 4
- Bathrooms: 2
- Full bathrooms: 2
Heating
- Central, Electric
Cooling
- Central Air
Appliances
- Included: Double Oven, Electric Cooktop
- Laundry: Washer Hookup, Dryer Hookup
Features
- Open Floorplan
- Flooring: Hardwood, Luxury Vinyl Plank, Tile
- Has fireplace: No
Interior area
- Total structure area: 1,983
- Total interior livable area: 1,983 sqft
Video & virtual tour
Property
Parking
- Total spaces: 2
- Parking features: Concrete
- Garage spaces: 2
Features
- Levels: One
- Stories: 1
- Patio & porch: Patio, Screened
- Exterior features: Sprinkler/Irrigation, Rain Gutters, Storage
- Pool features: None
- Fencing: Wood
Lot
- Size: 9,932 Square Feet
- Features: Cul-De-Sac
Details
- Additional structures: Storage
- Parcel number: 131200123001192
Construction
Type & style
- Home type: SingleFamily
- Property subtype: Single Family Residence
Materials
- Brick, Wood Siding
- Foundation: Slab
- Roof: Shingle
Condition
- Year built: 1968
Utilities & green energy
- Sewer: Public Sewer
- Water: Public
- Utilities for property: Natural Gas Available, Sewer Available, Water Available
Community & HOA
Community
- Features: Gutter(s)
- Subdivision: Fulton 1
HOA
- Has HOA: No
Location
- Region: Kingsville
Financial & listing details
- Price per square foot: $136/sqft
- Tax assessed value: $231,410
- Annual tax amount: $1,439
- Date on market: 4/26/2026
- Cumulative days on market: 151 days
- Listing agreement: Exclusive Right To Sell
- Listing terms: Cash,Conventional,FHA,VA Loan
Estimated market value
Not available
Estimated sales range
Not available
Not available
Price history
| Date | Event | Price |
|---|---|---|
| 8/30/2026 | Pending sale | $269,900$136/sqft |
Source:  South Texas MLS #475472 Report a problem South Texas MLS #475472 Report a problem | ||
| 8/23/2026 | Contingent | $269,900$136/sqft |
Source: South Texas MLS #475472 Report a problem | ||
| 8/11/2026 | Price change | $269,900-1.8%$136/sqft |
Source: South Texas MLS #475472 Report a problem | ||
| 5/15/2026 | Price change | $274,900-5.2%$139/sqft |
Source: South Texas MLS #475472 Report a problem | ||
| 4/26/2026 | Listed for sale | $289,900$146/sqft |
Source: South Texas MLS #475472 Report a problem | ||
Public tax history
| Year | Property taxes | Tax assessment |
|---|---|---|
| 2025 | $1,439 +6.9% | $132,725 +10% |
| 2024 | $1,346 +69.4% | $120,659 +120% |
| 2023 | $795 -45.9% | $54,845 -10% |
| 2022 | $1,469 -6.8% | $60,935 |
| 2021 | $1,576 +3.3% | $60,935 +5% |
| 2020 | $1,526 +0.5% | $58,020 |
| 2019 | $1,518 | $58,020 -15.4% |
| 2018 | -- | $68,580 -3.8% |
| 2017 | -- | $71,320 |
| 2016 | -- | $71,320 +11% |
| 2015 | -- | $64,265 |
| 2014 | -- | $64,265 |
| 2012 | -- | $64,265 |
| 2011 | -- | $64,265 -1.9% |
| 2010 | -- | $65,505 |
Find assessor info on the county website
Monthly payment
Est. payment
Payment breakdown
Explore the cost of this home by adjusting the details. Changes won't be saved.Climate risks
Neighborhood: 78363
Nearby schools
Schools provided by the listing agent
- Elementary: Harvey
- Middle: Gillett
- High: H. M. King
- District: Kingsville ISD
Source: South Texas MLS. This data may not be complete. We recommend contacting the local school district to confirm school assignments for this home.
Similar homes
- $289,0004 bd2 ba2k sqft1817 Jerome St, Kingsville, TX 78363For Sale
 MLS ID #478187, Elisa Sargent, RE/MAX ELITE. South Texas MLS
 - $265,0003 bd2 ba1.8k sqft1900 S Park Dr, Kingsville, TX 78363For Sale
 MLS ID #478430, Nami Fisher, BK Real Estate. South Texas MLS
 - $--4 bd2 ba1.7k sqft1901 Bilvan St, Kingsville, TX 78363Auction
 ServiceLink Auction
 - $259,9004 bd2 ba1.5k sqft322 S 26th St, Kingsville, TX 78363For Sale
 MLS ID #476718, Cynthia Tobar, RE/MAX Professionals. South Texas MLS
