Skip main navigation
Sold
  • Price Unknown

    911 Safford Ave, Garden City, KS 67846

    5beds
    1,441sqft
    Single Family Residence
    Built in 1928
    9,147 Square Feet Lot
    $218,100 Zestimate®
    $--/sqft
    $2,711 Estimated rent

    Home value

    $218,100

    $207,000 - $229,000

    $2,711/mo

    Zestimate® history
    Loading
    Loading...

    Owner options

    List your home for rent

    $2,711/mo

    Rent Zestimate®

    Find your next renter with Zillow Rental Manager. Plus, with online applications, you can quickly screen prospective tenants – for free.

    Learn more

    $2,711/mo

    Rent Zestimate®

    Refinance and save

    Refinancing to a lower rate could help reduce your monthly payments and save thousands over the life of the loan.

    See today's rates

    Explore your selling options

    Work with a Zillow partner agent

    Leverage their expertise and Zillow's premium Showcase listings to get your home seen by more buyers.

    Get started

    List with your own agent

    Get your home in front of millions of buyers by listing it on Zillow.

    Learn how to do it

    Sell it yourself

    Take full control of how buyers see your home on Zillow by listing For Sale by Owner (FSBO).

    List your home

    What's special

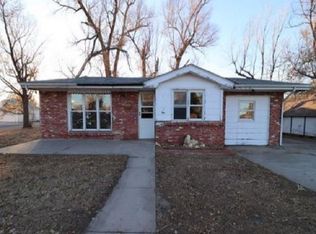
    Nice 5 bed/bonus rooms, 3 baths & double detached garage house located in the SW area and on a corner lot. Some updates: Most of the flooring on the main leer was updated in 2021. Bath upstairs (2021) Bathroom in basement 2017, Porch (2017) & Gas dryer 6 years old. Lots of off street parking. ale Price is $7,500 under the county value! Fantastic Price Reduction. Termite inspection has been done.

    Zillow last checked:

    Listing updated:

    Listed by:

    Carmen Guzman 620-290-5126,

    Home Town Real Estate P.A.

    Bought with:

    Carmen Guzman, SP00233399

    Home Town Real Estate P.A.

    Source: Kansas High Plains AOR,MLS#: 18904MLS LogoOriginating MLS: Garden City MLS

    Facts & features

    Interior

    Bedrooms & bathrooms
    • Bedrooms: 5
    • Bathrooms: 3
    • Full bathrooms: 1
    • 3/4 bathrooms: 2
    Primary bedroom
    • Description: Primary Bedroom
    • Level: Main
    Bedroom
    • Description: Bedroom
    • Level: Main
    Bedroom
    • Description: Bedroom
    • Level: Basement
    Bedroom
    • Description: Bedroom
    • Level: Main
    Bedroom
    • Description: Bedroom
    • Level: Basement
    Dining room
    • Description: Dining Room
    • Level: Main
    Family room
    • Description: Family Room
    • Level: Basement
    Kitchen
    • Description: Kitchen
    • Level: Main
    Living room
    • Description: Living Room
    • Level: Main
    Utility room
    • Description: Utility Room
    Heating
    • Natural Gas
    Cooling
    • Central Air
    Appliances
    • Included: Dishwasher, Disposal, Gas Oven, Gas Range, Gas Water Heater, Humidifier, Microwave, Refrigerator, Vented Exhaust Fan
    Features
    • Flooring: Carpet, Ceramic Tile, Laminate, Vinyl
    • Basement: Full,Partially Finished
    • Has fireplace: Yes
    Interior area
    • Total interior livable area: 1,441 sqft
    • Finished area above ground: 1,441
    • Finished area below ground: 1,441

    Property

    Parking
    • Total spaces: 2
    • Parking features: Detached, Garage, Garage Door Opener
    • Garage spaces: 2
    Features
    • Stories: 1
    • Patio & porch: Covered, Patio
    • Fencing: Chain Link
    Lot
    • Size: 9,147 Square Feet
    • Dimensions: 143.00 x 65.00
    Details
    • Additional structures: Storage
    • Parcel number: 2661301009001000
    • Zoning description: R3

    Construction

    Type & style
    • Home type: SingleFamily
    • Architectural style: Ranch
    • Property subtype: Single Family Residence
    Materials
    • Stucco, Vinyl Siding
    • Roof: Composition
    Condition
    • Year built: 1928

    Utilities & green energy

    • Sewer: Public Sewer
    • Water: Public

    Community & HOA

    Community
    • Security: Smoke Detector(s), Security Lights
    HOA
    • Has HOA: No
    Location
    • Region: Garden City

    Financial & listing details

    • Tax assessed value: $205,560
    • Annual tax amount: $3,243
    • Date on market: 4/17/2023

    Price history

    DateEventPrice
    4/27/2026Listing removed$220,000$153/sqft
    Source: Kansas High Plains AOR #101303 Report a problem
    4/19/2026Pending sale$220,000$153/sqft
    Source: Kansas High Plains AOR #101303 Report a problem
    4/19/2026Price change$220,000+10.2%$153/sqft
    Source: Kansas High Plains AOR #101303 Report a problem
    4/13/2026Listed for sale$199,700+5.2%$139/sqft
    Source: Kansas High Plains AOR #101303 Report a problem
    12/17/2023Sold--
    Source: Kansas High Plains AOR #18904 Report a problem
    10/12/2023Contingent$189,900$132/sqft
    Source: Kansas High Plains AOR #18904 Report a problem
    10/1/2023Listed for sale$189,900-5.1%$132/sqft
    Source: Kansas High Plains AOR #18904 Report a problem
    8/28/2023Contingent$200,000$139/sqft
    Source: Kansas High Plains AOR #18904 Report a problem
    8/5/2023Price change$200,000-11.1%$139/sqft
    Source: Kansas High Plains AOR #18904 Report a problem
    6/14/2023Price change$224,900-6.3%$156/sqft
    Source: Kansas High Plains AOR #18904 Report a problem
    4/17/2023Listed for sale$239,900$166/sqft
    Source: Kansas High Plains AOR #18904 Report a problem
    9/1/1995Sold--
    Source: Agent Provided Report a problem

    Public tax history

    YearProperty taxesTax assessment
    2025$3,821 +4.5%$23,640 +4%
    2024$3,657 +3.4%$22,730 +0.1%
    2023$3,536 +9%$22,698 +12.3%
    2022$3,243 +13.7%$20,208 +15.2%
    2021$2,853 +2.5%$17,535 +0.7%
    2020$2,783 $17,413 +8.3%
    2019$2,783 +10.5%$16,079 +7%
    2018$2,519 +7.6%$15,027
    2017$2,341 +5.6%--
    2016$2,217 +1.5%--
    2015$2,184 --
    2012-- --
    2010-- $11,183 +0.7%
    2009-- $11,109 +5.9%
    2008-- $10,488 +6.8%
    2007-- $9,821 +7.9%
    2006-- $9,100
    2005-- $9,100
    2004-- $9,100
    2003-- $9,100
    2002-- $9,100 +8.1%
    2000-- $8,417
    Find assessor info on the county website

    Neighborhood: 67846

    Nearby schools

    GreatSchools rating