Lakefront living with a resort-style screened pool & spa—no HOA! This impeccably maintained, single-story home shines with big-ticket upgrades: newer roof & gutters, resurfaced pool with upgraded equipment plus salt system, newer A/C, tankless water heater, and premium Pella windows & sliding doors for energy efficiency and quiet. Inside, an open great room features crown molding, refreshed recessed lighting, pre-wired surround-sound system, and a gas/wood burning fireplace facelift. The remodeled kitchen offers Corian/solid-surface counters, upgraded stainless appliances, a breakfast bar, and pendant lighting—opening to casual dining and the lanai. Split bedroom layout with a refreshed primary suite and remodeled spa-style bath. Newer carpet in bedrooms and newer laminate/wood flooring in main areas. Step outside to covered seating, ample deck space, and tranquil lake views—outdoor living ideal for the Florida lifestyle. Move-in ready, beautifully updated, and perfectly positioned for everyday indoor–outdoor enjoyment.
Sold for $440,000
Zestimate®
$440,000
911 SHAWNA SHORES, HAINES CITY, FL 33844
3beds
2,000sqft
Single Family Residence
Built in 2003
0.36 Acres Lot
$440,000 Zestimate®
$220/sqft
$2,486 Estimated rent
Home value
$440,000
$414,000 - $471,000
$2,486/mo
Zestimate® history
Owner options
List your home for rent
$2,486/mo
Rent Zestimate®
Find your next renter with Zillow Rental Manager. Plus, with online applications, you can quickly screen prospective tenants – for free.
$2,486/mo
Rent Zestimate®
Refinance and save
$2,957/mo
Est. payment
Refinancing to a lower rate could help reduce your monthly payments and save thousands over the life of the loan.
$2,957/mo
Est. payment
Explore your selling options
Work with a Zillow partner agent
Leverage their expertise and Zillow's premium Showcase listings to get your home seen by more buyers.
Get startedList with your own agent
Get your home in front of millions of buyers by listing it on Zillow.
Learn how to do itSell it yourself
Take full control of how buyers see your home on Zillow by listing For Sale by Owner (FSBO).
List your homeWhat's special
Lakefront livingTranquil lake viewsBreakfast barRemodeled spa-style bathRefreshed recessed lightingNewer carpet in bedroomsAmple deck space
Zillow last checked:
Listing updated:
Listed by:
Abdul Aitboukil 863-521-2067,
SOUTHERN PRESTIGE REALTY INC 407-614-3873
Bought with:
Tyler Gibson LLC, 3454664
LPT REALTY, LLC
Source: Stellar MLS,MLS#: O6377178 Originating MLS: Orlando Regional
Originating MLS: Orlando Regional
Facts & features
Interior
Bedrooms & bathrooms
- Bedrooms: 3
- Bathrooms: 2
- Full bathrooms: 2
Rooms
- Room types: Attic, Den/Library/Office, Dining Room
Primary bedroom
- Features: Walk-In Closet(s)
- Level: First
- Area: 228 Square Feet
- Dimensions: 12x19
Bedroom 2
- Features: Dual Closets
- Level: First
- Area: 130 Square Feet
- Dimensions: 13x10
Bedroom 3
- Features: Dual Closets
- Level: First
- Area: 143 Square Feet
- Dimensions: 13x11
Primary bathroom
- Features: Dual Sinks, Garden Bath, Tub with Separate Shower Stall, Linen Closet
- Level: First
Balcony porch lanai
- Level: First
- Area: 168 Square Feet
- Dimensions: 14x12
Bonus room
- Features: No Closet
- Level: First
- Area: 165 Square Feet
- Dimensions: 15x11
Dining room
- Level: First
- Area: 121 Square Feet
- Dimensions: 11x11
Kitchen
- Features: Breakfast Bar, Pantry
- Level: First
- Area: 176 Square Feet
- Dimensions: 16x11
Living room
- Level: First
- Area: 352 Square Feet
- Dimensions: 16x22
Heating
- Central, Electric, Propane
Cooling
- Central Air
Appliances
- Included: Dishwasher, Disposal, Dryer, Gas Water Heater, Microwave, Range, Refrigerator, Washer
- Laundry: Inside, Laundry Room
Features
- Ceiling Fan(s), Crown Molding, Eating Space In Kitchen, Kitchen/Family Room Combo, Open Floorplan, Split Bedroom, Walk-In Closet(s)
- Flooring: Carpet, Ceramic Tile, Hardwood
- Doors: Sliding Doors
- Windows: Window Treatments, Hurricane Shutters
- Has fireplace: Yes
- Fireplace features: Family Room, Gas, Wood Burning
Interior area
- Total structure area: 2,663
- Total interior livable area: 2,000 sqft
Property
Parking
- Total spaces: 2
- Parking features: Garage Door Opener
- Attached garage spaces: 2
Features
- Levels: One
- Stories: 1
- Patio & porch: Covered, Deck, Patio, Porch, Screened
- Exterior features: Irrigation System
- Has private pool: Yes
- Pool features: Auto Cleaner, Child Safety Fence, Gunite, Heated, Salt Water, Screen Enclosure
- Has spa: Yes
- Spa features: Heated, In Ground
- Has view: Yes
- View description: Water, Lake
- Has water view: Yes
- Water view: Water,Lake
- Waterfront features: Lake Front, Lake Privileges, Skiing Allowed
- Body of water: LAKE EVA
Lot
- Size: 0.36 Acres
- Dimensions: 90.0 x 174.0
- Features: City Lot
- Residential vegetation: Mature Landscaping, Trees/Landscaped
Details
- Parcel number: 272732804501000110
- Zoning: 0
- Special conditions: None
Construction
Type & style
- Home type: SingleFamily
- Architectural style: Contemporary
- Property subtype: Single Family Residence
Materials
- Block, Stucco
- Foundation: Slab
- Roof: Shingle
Condition
- New construction: No
- Year built: 2003
Utilities & green energy
- Electric: Photovoltaics Seller Owned
- Sewer: Public Sewer
- Water: Public
- Utilities for property: Cable Connected, Electricity Connected, Propane, Public, Sewer Connected, Sprinkler Meter, Street Lights, Underground Utilities, Water Connected
Green energy
- Energy generation: Solar
Community & HOA
Community
- Security: Security System Owned
- Pet fee: $0 monthly
- Subdivision: POINTE EVA
HOA
- Has HOA: No
- Amenities included: Fence Restrictions
Location
- Region: Haines City
Financial & listing details
- Price per square foot: $220/sqft
- Tax assessed value: $346,725
- Annual tax amount: $3,292
- Date on market: 1/26/2026
- Cumulative days on market: 158 days
- Listing terms: Cash,Conventional,FHA,VA Loan
- Ownership: Fee Simple
- Total actual rent: 0
- Electric utility on property: Yes
- Road surface type: Paved, Asphalt
Price history
| Date | Event | Price |
|---|---|---|
| 7/31/2026 | Sold | $440,000-2.2%$220/sqft |
Source:  Stellar MLS #O6377178 Report a problem Stellar MLS #O6377178 Report a problem | ||
| 7/8/2026 | Contingent | $449,900$225/sqft |
Source: Stellar MLS #O6377178 Report a problem | ||
| 7/5/2026 | Pending sale | $449,900$225/sqft |
Source: Stellar MLS #O6377178 Report a problem | ||
| 6/8/2026 | Price change | $449,900-7.9%$225/sqft |
Source: Stellar MLS #O6377178 Report a problem | ||
| 4/1/2026 | Price change | $488,707-1.2%$244/sqft |
Source: Stellar MLS #O6377178 Report a problem | ||
| 2/23/2026 | Price change | $494,500-1%$247/sqft |
Source: Stellar MLS #O6377178 Report a problem | ||
| 1/27/2026 | Listed for sale | $499,500+110.3%$250/sqft |
Source: Stellar MLS #O6377178 Report a problem | ||
| 2/23/2010 | Sold | $237,500-15.1%$119/sqft |
Source: Public Record Report a problem | ||
| 11/25/2009 | Listed for sale | $279,900+42.7%$140/sqft |
Source: Y US REALTY SERVICE LLC #P4609474 Report a problem | ||
| 11/21/2003 | Sold | $196,200+445%$98/sqft |
Source: Public Record Report a problem | ||
| 7/30/2003 | Sold | $36,000-25%$18/sqft |
Source: Public Record Report a problem | ||
| 11/30/1993 | Sold | $48,000$24/sqft |
Source: Public Record Report a problem | ||
Public tax history
| Year | Property taxes | Tax assessment |
|---|---|---|
| 2025 | $2,771 +2.1% | $186,189 +2.9% |
| 2024 | $2,713 +3% | $180,942 +3% |
| 2023 | $2,634 +3.2% | $175,672 +3% |
| 2022 | $2,552 +1.1% | $170,555 +3% |
| 2021 | $2,523 +1.2% | $165,587 +1.4% |
| 2020 | $2,493 +1.1% | $163,301 +2.3% |
| 2019 | $2,467 -13.6% | $159,630 +1.9% |
| 2018 | $2,854 +2.1% | $156,654 +2.1% |
| 2017 | $2,795 +20.2% | $153,432 +2.1% |
| 2016 | $2,326 -1.8% | $150,276 +0.7% |
| 2015 | $2,369 -6.9% | $149,231 +0.8% |
| 2014 | $2,543 +8% | $148,047 +1.5% |
| 2013 | $2,354 +1.8% | $145,859 +1.7% |
| 2012 | $2,312 -4.5% | $143,421 -5.5% |
| 2011 | $2,421 -14.9% | $151,709 -8.9% |
| 2010 | $2,846 +2.4% | $166,452 +2.7% |
| 2009 | $2,780 +4.5% | $162,076 +0.1% |
| 2008 | $2,660 | $161,914 |
| 2007 | -- | -- |
| 2006 | $3,062 | -- |
| 2005 | -- | -- |
| 2004 | $2,828 +374.6% | -- |
| 2003 | $596 -1.7% | $25,400 |
| 2002 | $606 | $25,400 |
| 2001 | $606 | $25,400 |
Find assessor info on the county website
Neighborhood: 33844
Nearby homes
- $381,0004 bd2 ba2.1k sqft909 Shawna Shrs, Haines City, FL 33844Off Market
- $370,0003 bd2 ba1.8k sqft917 Shawna Shrs, Haines City, FL 33844Sold
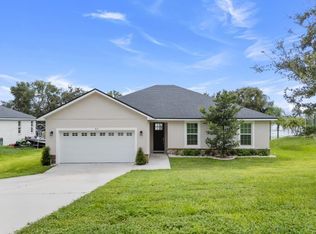
- $256,4434 bd2 ba2.1k sqft913 Shawna Shrs, Haines City, FL 33844Off Market
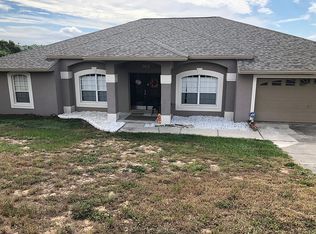
- $383,5004 bd2 ba1.9k sqft907 Shawna Shrs, Haines City, FL 33844Off Market
- $385,6003 bd2 ba1.8k sqft923 Shawna Shrs, Haines City, FL 33844Off Market
- $283,4003 bd2 ba1.5k sqft912 Shawna Shrs, Haines City, FL 33844Off Market
- $25,500-- bd-- ba-- sqft912 Shawna Shrs, Haines city, FL 33844Off Market
- $330,6004 bd2 ba1.9k sqft920 Shawna Shrs, Haines City, FL 33844Off Market
Nearby schools
GreatSchools rating
- 2/10Alta Vista Elementary SchoolGrades: PK-5Distance: 0.6 mi
- 3/10Shelley S. Boone Middle SchoolGrades: 6-8Distance: 1 mi
- 3/10Haines City Senior High SchoolGrades: PK,9-12Distance: 1.1 mi
Schools provided by the listing agent
- Elementary: Alta Vista Elem
- Middle: Boone Middle
- High: Haines City Senior High
Source: Stellar MLS. This data may not be complete. We recommend contacting the local school district to confirm school assignments for this home.
Get a cash offer in 3 minutes
Find out how much your home could sell for in as little as 3 minutes with a no-obligation cash offer.
Estimated market value
$440,000
Get a cash offer in 3 minutes
Find out how much your home could sell for in as little as 3 minutes with a no-obligation cash offer.
Estimated market value
$440,000
- Florida
- Polk County
- Haines City
- 33844
- 911 SHAWNA SHORES
Nearby cities
Nearby zip codes
Other Haines City Topics
