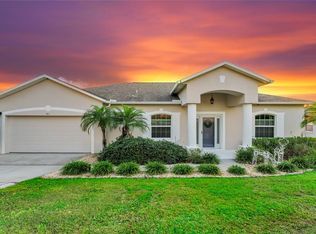
One or more photo(s) has been virtually staged. ***PRICE DROP***Welcome to this stunning three-bedroom, two-bath Lakefront retreat built in 2020, perfectly designed for enjoying lakefront living at its finest. From the moment you step through the oversized front door, you are greeted with breathtaking water views that set the tone for this beautiful property. Inside, the home features wood-look tile flooring throughout the main living areas, with plush carpet in the guest bedrooms for added comfort. Both bathrooms are finished with elegant ceramic tile, distinct from the main living spaces, adding style and durability. The split floor plan offers privacy in the primary suite while keeping the secondary bedrooms convenient for family or guests. A formal dining room overlooks Lake Eva, providing the perfect setting for memorable meals with a water view. The trifold sliding door showcases wide-open lake views and opens directly to the screened lanai, seamlessly blending indoor and outdoor lakefront living. The kitchen, bathrooms, and laundry room feature granite countertops. The kitchen is further enhanced with ample cabinetry, stainless steel appliances, a breakfast bar, and a large walk-in pantry. The open-concept design with abundant natural light ensures the lake remains the stunning focal point throughout the living and dining areas. Step outside to the screened lanai overlooking Lake Eva, a 151-acre recreational lake ideal for boating, fishing, and endless water activities. Whether you are entertaining, relaxing, or enjoying nightly sunsets, this property offers a true lakefront lifestyle. Additional highlights include stone accent exterior details, 5-inch baseboards, crown molding, dual shades that allow you to filter or block natural light as desired, and the freedom of no HOA.
Sold for $370,000
$370,000
917 SHAWNA SHORES, HAINES CITY, FL 33844
3beds
1,836sqft
Single Family Residence
Built in 2020
0.38 Acres Lot
$367,800 Zestimate®
$202/sqft
$2,112 Estimated rent
Home value
$367,800
$338,000 - $401,000
$2,112/mo
Zestimate® history
Owner options
List your home for rent
$2,112/mo
Rent Zestimate®
Find your next renter with Zillow Rental Manager. Plus, with online applications, you can quickly screen prospective tenants – for free.
$2,112/mo
Rent Zestimate®
Refinance and save
$2,486/mo
Est. payment
Refinancing to a lower rate could help reduce your monthly payments and save thousands over the life of the loan.
$2,486/mo
Est. payment
Explore your selling options
Work with a Zillow partner agent
Leverage their expertise and Zillow's premium Showcase listings to get your home seen by more buyers.
Get startedList with your own agent
Get your home in front of millions of buyers by listing it on Zillow.
Learn how to do itSell it yourself
Take full control of how buyers see your home on Zillow by listing For Sale by Owner (FSBO).
List your homeWhat's special
Screened lanaiWide-open lake viewsBreakfast barGranite countertopsAbundant natural lightBreathtaking water viewsSplit floor plan
Zillow last checked:
Listing updated:
Listed by:
Jessica Willaford 863-662-8549,
THE STONES REAL ESTATE FIRM 863-412-2080
Bought with:
Dwayna Richardson, 3553610
EXP REALTY LLC
Kristen Bear, 3335987
EXP REALTY LLC
Source: Stellar MLS,MLS#: P4936065 Originating MLS: East Polk
Originating MLS: East Polk
Facts & features
Interior
Bedrooms & bathrooms
- Bedrooms: 3
- Bathrooms: 2
- Full bathrooms: 2
Rooms
- Room types: Dining Room
Primary bedroom
- Features: Ceiling Fan(s), No Closet
- Level: First
- Area: 260.8 Square Feet
- Dimensions: 16.3x16
Bedroom 2
- Features: Ceiling Fan(s), Built-in Closet
- Level: First
- Area: 132 Square Feet
- Dimensions: 12x11
Bedroom 3
- Features: Ceiling Fan(s), Built-in Closet
- Level: First
- Area: 132 Square Feet
- Dimensions: 12x11
Primary bathroom
- Features: Dual Sinks, En Suite Bathroom, Exhaust Fan, Granite Counters, Multiple Shower Heads, Shower No Tub, Walk-In Closet(s)
- Level: First
- Area: 132 Square Feet
- Dimensions: 12x11
Bathroom 2
- Features: Exhaust Fan, Granite Counters, Tub With Shower, Linen Closet
- Level: First
- Area: 54 Square Feet
- Dimensions: 9x6
Balcony porch lanai
- Features: Ceiling Fan(s)
- Level: First
- Area: 200 Square Feet
- Dimensions: 20x10
Dining room
- Level: First
- Area: 156 Square Feet
- Dimensions: 13x12
Foyer
- Features: Coat Closet
- Level: First
- Area: 30 Square Feet
- Dimensions: 6x5
Kitchen
- Features: Breakfast Bar, Granite Counters, Pantry
- Level: First
- Area: 216 Square Feet
- Dimensions: 18x12
Laundry
- Level: First
- Area: 84 Square Feet
- Dimensions: 12x7
Living room
- Features: Ceiling Fan(s)
- Level: First
- Area: 374 Square Feet
- Dimensions: 22x17
Heating
- Central
Cooling
- Central Air
Appliances
- Included: Dishwasher, Disposal, Microwave, Range, Refrigerator
- Laundry: Inside, Laundry Room, Washer Hookup
Features
- Crown Molding, Open Floorplan, Stone Counters, Thermostat, Tray Ceiling(s), Walk-In Closet(s)
- Flooring: Carpet, Ceramic Tile
- Windows: Double Pane Windows, Shades, Window Treatments
- Has fireplace: No
Interior area
- Total structure area: 2,505
- Total interior livable area: 1,836 sqft
Property
Parking
- Total spaces: 2
- Parking features: Driveway
- Attached garage spaces: 2
- Has uncovered spaces: Yes
- Details: Garage Dimensions: 20X20
Features
- Levels: One
- Stories: 1
- Patio & porch: Covered, Rear Porch, Screened
- Exterior features: Lighting, Private Mailbox
- Has view: Yes
- View description: Water, Lake
- Has water view: Yes
- Water view: Water,Lake
- Waterfront features: Lake Front, Lake Privileges, Skiing Allowed
- Body of water: LAKE EVA
Lot
- Size: 0.38 Acres
- Dimensions: 90 x 177
- Features: Cleared, City Lot
Details
- Parcel number: 272732804501000120
- Zoning: RIO
- Special conditions: None
Construction
Type & style
- Home type: SingleFamily
- Architectural style: Florida,Ranch
- Property subtype: Single Family Residence
Materials
- Block, Stucco
- Foundation: Slab
- Roof: Shingle
Condition
- Completed
- New construction: No
- Year built: 2020
Utilities & green energy
- Sewer: Public Sewer
- Water: Public
- Utilities for property: Cable Available, Electricity Connected, Public, Sewer Connected, Water Connected
Community & HOA
Community
- Security: Security System, Smoke Detector(s)
- Pet fee: $0 monthly
- Subdivision: POINTE EVA
HOA
- Has HOA: No
Location
- Region: Haines City
Financial & listing details
- Price per square foot: $202/sqft
- Tax assessed value: $344,263
- Annual tax amount: $7,030
- Date on market: 8/27/2025
- Cumulative days on market: 340 days
- Listing terms: Assumable,Cash,Conventional,FHA,USDA Loan,VA Loan
- Ownership: Fee Simple
- Total actual rent: 0
- Electric utility on property: Yes
- Road surface type: Paved
Price history
| Date | Event | Price |
|---|---|---|
| 3/30/2026 | Sold | $370,000-5.1%$202/sqft |
Source:  Stellar MLS #P4936065 Report a problem Stellar MLS #P4936065 Report a problem | ||
| 3/13/2026 | Pending sale | $389,900$212/sqft |
Source: Stellar MLS #P4936065 Report a problem | ||
| 1/24/2026 | Price change | $389,900-1.3%$212/sqft |
Source: Stellar MLS #P4936065 Report a problem | ||
| 10/31/2025 | Price change | $394,900-1.3%$215/sqft |
Source: Stellar MLS #P4936065 Report a problem | ||
| 8/28/2025 | Listed for sale | $399,9990%$218/sqft |
Source: Stellar MLS #P4936065 Report a problem | ||
| 8/23/2025 | Listing removed | $400,000$218/sqft |
Source: Stellar MLS #TB8366441 Report a problem | ||
| 5/9/2025 | Listed for sale | $400,000$218/sqft |
Source: Stellar MLS #TB8366441 Report a problem | ||
| 5/4/2025 | Pending sale | $400,000$218/sqft |
Source: Stellar MLS #TB8366441 Report a problem | ||
| 4/17/2025 | Price change | $400,000-5.9%$218/sqft |
Source: Stellar MLS #TB8366441 Report a problem | ||
| 3/26/2025 | Listed for sale | $425,000+548.9%$231/sqft |
Source: Stellar MLS #TB8366441 Report a problem | ||
| 8/7/2019 | Sold | $65,500+5.6%$36/sqft |
Source: Public Record Report a problem | ||
| 7/11/2002 | Sold | $62,000+5.1%$34/sqft |
Source: Public Record Report a problem | ||
| 4/26/2001 | Sold | $59,000$32/sqft |
Source: Public Record Report a problem | ||
Public tax history
| Year | Property taxes | Tax assessment |
|---|---|---|
| 2025 | $6,695 +2.6% | $344,263 +6.9% |
| 2024 | $6,525 +7.8% | $321,957 +10% |
| 2023 | $6,056 +10.4% | $292,688 +10% |
| 2022 | $5,487 +10.3% | $266,080 +10% |
| 2021 | $4,976 +264.4% | $241,891 +266.5% |
| 2020 | $1,366 -34.7% | $66,000 -33.3% |
| 2019 | $2,090 -10.9% | $99,000 +6.5% |
| 2018 | $2,346 +5.3% | $93,000 +4.5% |
| 2017 | $2,228 +16.4% | $89,000 |
| 2016 | $1,913 +3.4% | $89,000 +6.6% |
| 2015 | $1,850 +1.4% | $83,490 +10% |
| 2014 | $1,823 | $75,900 |
| 2007 | -- | -- |
| 2006 | $2,385 | -- |
| 2005 | -- | -- |
| 2004 | $1,201 +0.8% | -- |
| 2003 | $1,192 -1.7% | $50,800 |
| 2002 | $1,212 | $50,800 |
| 2001 | $1,212 | $50,800 |
Find assessor info on the county website
Neighborhood: 33844
Nearby homes
- $385,6003 bd2 ba1.8k sqft923 Shawna Shrs, Haines City, FL 33844Off Market
- $440,0003 bd2 ba2k sqft911 Shawna Shrs, Haines City, FL 33844Sold
- $381,0004 bd2 ba2.1k sqft909 Shawna Shrs, Haines City, FL 33844Off Market
- $505,2004 bd3 ba3.2k sqft929 Shawna Shrs, Haines City, FL 33844Off Market

- $330,6004 bd2 ba1.9k sqft920 Shawna Shrs, Haines City, FL 33844Off Market
- $256,4434 bd2 ba2.1k sqft913 Shawna Shrs, Haines City, FL 33844Off Market
- $283,4003 bd2 ba1.5k sqft912 Shawna Shrs, Haines City, FL 33844Off Market
- $100-- bd-- ba-- sqftShawna Shrs, Haines city, FL 33844Off Market
Nearby schools
GreatSchools rating
- 2/10Alta Vista Elementary SchoolGrades: PK-5Distance: 0.6 mi
- 3/10Shelley S. Boone Middle SchoolGrades: 6-8Distance: 1 mi
- 3/10Haines City Senior High SchoolGrades: PK,9-12Distance: 1.1 mi
Schools provided by the listing agent
- Elementary: Alta Vista Elem
- Middle: Boone Middle
- High: Haines City Senior High
Source: Stellar MLS. This data may not be complete. We recommend contacting the local school district to confirm school assignments for this home.
Get a cash offer in 3 minutes
Find out how much your home could sell for in as little as 3 minutes with a no-obligation cash offer.
Estimated market value
$367,800
Get a cash offer in 3 minutes
Find out how much your home could sell for in as little as 3 minutes with a no-obligation cash offer.
Estimated market value
$367,800
- Florida
- Polk County
- Haines City
- 33844
- 917 SHAWNA SHORES
Nearby cities
Nearby zip codes
Other Haines City Topics
