Skip main navigation
Off market
  • $403,600

    911 Shenandoah Dr, Papillion, NE 68046

    4beds
    3baths
    3,600sqft
    SingleFamily
    Built in 1986
    10,064 Square Feet Lot
    $403,600 Zestimate®
    $112/sqft
    $2,996 Estimated rent

    Home value

    $403,600

    $383,000 - $424,000

    $2,996/mo

    Zestimate® history
    Loading
    Loading...

    Owner options

    List your home for rent

    $2,996/mo

    Rent Zestimate®

    Find your next renter with Zillow Rental Manager. Plus, with online applications, you can quickly screen prospective tenants – for free.

    Learn more

    $2,996/mo

    Rent Zestimate®

    Refinance and save

    $2,805/mo

    Est. payment

    Refinancing to a lower rate could help reduce your monthly payments and save thousands over the life of the loan.

    See today's rates

    $2,805/mo

    Est. payment

    Explore your selling options

    Work with a Zillow partner agent

    Leverage their expertise and Zillow's premium Showcase listings to get your home seen by more buyers.

    Get started

    List with your own agent

    Get your home in front of millions of buyers by listing it on Zillow.

    Learn how to do it

    Sell it yourself

    Take full control of how buyers see your home on Zillow by listing For Sale by Owner (FSBO).

    List your home

    What's special

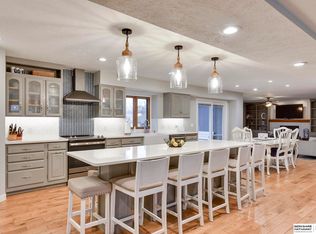
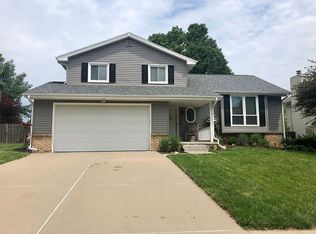
    Three story home. Main level includes kitchen, two living areas, formal dining room and 0.5 restroom. Gas fireplace with built in bookshelves for you to cozy up to the fire. Upper level you will find a master bedroom with master bathroom with skylight and double sink vanity. One walk-in closet in the bathroom as well as another HUGE walk-in closet in bedroom. Upper-level washer and dryer, a full bath with double sink. In addition, there are two linen closets, three good size bedrooms: each with their own walk-closet. Large, finished basement with vinyl flooring with 0.75 bathroom and bonus space for office or recreation. Has a beautiful front porch, fenced in backyard and deck, and two-car garage. This home is located walking distance to Hickory Hill Elementary, La Vista Middle School and Papillion La Vista H.S., and 4-minute drive to Walmart Shopping Center with Lowes and Kohls nearby. Great neighborhood, come make this your home today! One year lease. No smoking. Pets are allowed. No more than two, with a $500 pet deposit. Tenant is responsible for all utilities. Tenant is responsible for the upkeep of the lawn.

    This property is not currently displayed as for sale or rent on Zillow. This may be different from what's on other websites or public sources.
    Facts & features

    Interior

    Bedrooms & bathrooms
    • Bedrooms: 4
    • Bathrooms: 3.5
    Heating
    • Forced air
    Cooling
    • Other
    Appliances
    • Included: Dishwasher, Dryer, Washer
    • Laundry: In Unit
    Features
    • Basement: Partially finished
    • Has fireplace: Yes
    Interior area
    • Total interior livable area: 3,600 sqft

    Property

    Parking
    • Parking features: Garage - Detached, Off-street
    Features
    • Exterior features: Other
    Lot
    • Size: 10,064 Square Feet
    Details
    • Parcel number: 011073578

    Construction

    Type & style
    • Home type: SingleFamily
    Materials
    • Foundation: Concrete Block
    • Roof: Shake / Shingle
    Condition
    • Year built: 1986

    Community & HOA

    Location
    • Region: Papillion

    Financial & listing details

    • Price per square foot: $112/sqft
    • Tax assessed value: $350,255
    • Annual tax amount: $5,106

    Price history

    DateEventPrice
    4/4/2023Listing removed--
    Source: Zillow Rentals Report a problem
    3/31/2023Listed for rent$2,500$1/sqft
    Source: Zillow Rentals Report a problem
    2/27/2006Sold$210,000+39.1%$58/sqft
    Source: Public Record Report a problem
    9/13/2005Sold$151,000$42/sqft
    Source: Public Record Report a problem

    Public tax history

    YearProperty taxesTax assessment
    2025$5,106 +1.1%$350,255 +3.4%
    2024$5,050 -13.8%$338,763
    2023$5,858 +5.8%$338,763 +24.8%
    2022$5,538 +1.5%$271,390
    2021$5,456 +2.6%$271,390 +7.3%
    2020$5,318 +6.4%$252,908 +8%
    2019$4,997 +2.8%$234,191 +2.8%
    2018$4,863 +0.5%$227,892 +0.5%
    2017$4,837 +3.5%$226,714 +3.3%
    2016$4,674 $219,441 +2%
    2015$4,674 +5.3%$215,086 +3.6%
    2014$4,438 $207,562 -0.5%
    2012$4,438 +0.8%$208,515 -4.1%
    2011$4,404 +5.2%$217,448 -0.1%
    2010$4,186 -0.8%$217,690 +4.3%
    2009$4,219 +3.3%$208,703 -2.8%
    2008$4,086 -2.7%$214,682 +2.4%
    2007$4,200 +3.4%$209,613 +2.1%
    2006$4,063 -3.7%$205,335 +4.5%
    2005$4,219 $196,557 +1.8%
    2004$4,219 -2%$193,041 +1.4%
    2003$4,308 +7.4%$190,288 +0.8%
    2002$4,010 +5%$188,723 +5.2%
    2001$3,819 +10.8%$179,355 +7.4%
    2000$3,447 $166,924
    1999-- $166,924
    Find assessor info on the county website

    Neighborhood: 68046

    Nearby schools

    GreatSchools rating
    Get pre-qualified for a loan
    At Zillow Home Loans, we can pre-qualify you in as little as 5 minutes with no impact to your credit score.

    An equal housing lender. NMLS #10287.

    Sell for more on Zillow
    Get a Zillow Showcase℠ listing at no additional cost and you could sell for .
    $403,600
    2% more
    +$8,072
    With Zillow Showcase(estimated)
    $411,672
