Discover this two-bedroom, one-bath home for sale at 911 W. 3rd Street in Cameron, Missouri. Offering convenient one-level living, this well-planned home features luxury vinyl flooring throughout, an eat-in kitchen and main-level laundry located just off the kitchen. The attached one-car garage provides covered parking and additional storage. Outside, the 0.17-acre lot offers backyard space with the option to build a shop. With vinyl siding, no HOA and a manageable layout, this Cameron home is a practical option for buyers seeking comfort, convenience and room for future possibilities. Schedule your private showing today!
Pending
$149,900
911 W 3rd St, Cameron, MO 64429
2beds
768sqft
Single Family Residence
Built in 1953
7,405 Square Feet Lot
$-- Zestimate®
$195/sqft
$-- HOA
What's special
- 36 days
- 134
- 7
Zillow last checked:
Listing updated:
Listed by:
Brandi Perkins 816-724-0166,
Real Broker, LLC-MO
Source: Heartland MLS as distributed by MLS GRID,MLS#: 2640274
Facts & features
Interior
Bedrooms & bathrooms
- Bedrooms: 2
- Bathrooms: 1
- Full bathrooms: 1
Bedroom 1
- Features: Luxury Vinyl
- Level: Main
Bedroom 2
- Features: Luxury Vinyl
- Level: Main
Bathroom 1
- Features: Shower Over Tub
- Level: Main
Kitchen
- Features: Luxury Vinyl
- Level: Main
Laundry
- Level: Main
Living room
- Features: Luxury Vinyl
- Level: Main
Heating
- Natural Gas
Cooling
- Electric
Appliances
- Laundry: Main Level, Off The Kitchen
Features
- Flooring: Luxury Vinyl
- Basement: Crawl Space
- Has fireplace: No
Interior area
- Total structure area: 768
- Total interior livable area: 768 sqft
- Finished area above ground: 768
Property
Parking
- Total spaces: 1
- Parking features: Attached, Garage Faces Front
- Attached garage spaces: 1
Lot
- Size: 7,405 Square Feet
Details
- Parcel number: 0105.122001026004.000
Construction
Type & style
- Home type: SingleFamily
- Architectural style: Traditional
- Property subtype: Single Family Residence
Materials
- Vinyl Siding
- Roof: Composition
Condition
- Year built: 1953
Utilities & green energy
- Sewer: Public Sewer
- Water: Public
Community & HOA
Community
- Subdivision: None
HOA
- Has HOA: No
Location
- Region: Cameron
Financial & listing details
- Price per square foot: $195/sqft
- Tax assessed value: $52,140
- Annual tax amount: $637
- Date on market: 9/5/2026
- Listing terms: Cash,Conventional,FHA,USDA Loan,VA Loan
- Ownership: Investor
- Road surface type: Paved
Estimated market value
Not available
Estimated sales range
Not available
Not available
Price history
| Date | Event | Price |
|---|---|---|
| 9/12/2026 | Pending sale | $149,900$195/sqft |
Source:  Heartland MLS as distributed by MLS GRID #2640274 Report a problem Heartland MLS as distributed by MLS GRID #2640274 Report a problem | ||
| 9/5/2026 | Listed for sale | $149,900+0.6%$195/sqft |
Source: Heartland MLS as distributed by MLS GRID #2640274 Report a problem | ||
| 9/2/2026 | Listing removed | -- |
Source: Owner Report a problem | ||
| 8/7/2026 | Listed for sale | $149,000$194/sqft |
Source: Owner Report a problem | ||
Public tax history
| Year | Property taxes | Tax assessment |
|---|---|---|
| 2025 | $637 +9.3% | $9,906 +12% |
| 2024 | $583 +0.7% | $8,845 |
| 2023 | $579 +8% | $8,845 +8% |
| 2022 | $536 +0.5% | $8,193 |
| 2021 | $533 +9.2% | $8,193 +10% |
| 2020 | $488 | $7,448 |
| 2019 | -- | $7,448 |
| 2018 | -- | $7,448 |
| 2017 | -- | $7,448 |
| 2016 | -- | $7,448 0% |
| 2013 | -- | $7,450 |
Find assessor info on the county website
Monthly payment
Est. payment
Payment breakdown
Explore the cost of this home by adjusting the details. Changes won't be saved.Climate risks
Neighborhood: 64429

Similar homes
- $125,0003 bd2 ba996 sqft320 E 3rd St, Cameron, MO 64429For Sale By Owner

- $127,5002 bd1 ba936 sqft413 W 1st St, Cameron, MO 64429For Sale
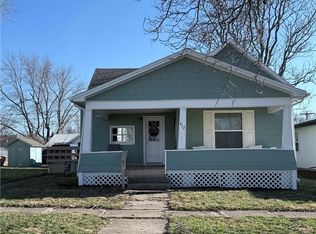 MLS ID #2635278, Cole Kemper, Berkshire Hathaway HomeService. Heartland MLS as distributed by MLS GRID
 - $140,0002 bd1 ba850 sqft613 E 6th St, Cameron, MO 64429For Sale
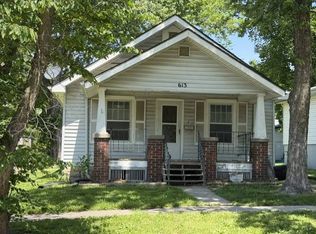 MLS ID #11742679, Bruce Witt, The OConnor Agency - United Country Real Estate. My State MLS
 - $127,5003 bd1 ba1k sqft80 S Douglas St, Kingston, MO 64650For Sale
 MLS ID #2646588, Lisa Shelman, Land Chick LC. Heartland MLS as distributed by MLS GRID
