***READY NOW*** Don't gamble with rising interest rates - check out this fantastic 4 bdrm, 2.5 bath with a Study that backs to open space on a quiet street! Open design, stunning waterproof LVP flooring throughout the main living area, 9' ceilings, and cement fiber board exterior siding are standard! Enjoy the beautiful Kitchen with white cabinetry, a large island, walk-in pantry, and stainless steel appliances including a gas stove. This home has 4 spacious bedrooms with an 18'9" x 13'2" primary bedroom and is accompanied with a 3/4 bath and an abundant walk in closet. Ask us about our incredible financing incentives! Smart home technology included and a 2/10 warranty!***Photos are representative and not of actual home being built***
Sold for $515,000
$515,000
911 William Way, Lochbuie, CO 80603
4beds
2,125sqft
Single Family Residence
Built in 2023
5,708 Square Feet Lot
$502,000 Zestimate®
$242/sqft
$2,982 Estimated rent
Home value
$502,000
$477,000 - $527,000
$2,982/mo
Zestimate® history
Owner options
List your home for rent
$2,982/mo
Rent Zestimate®
Find your next renter with Zillow Rental Manager. Plus, with online applications, you can quickly screen prospective tenants – for free.
$2,982/mo
Rent Zestimate®
Refinance and save
$3,182/mo
Est. payment
Refinancing to a lower rate could help reduce your monthly payments and save thousands over the life of the loan.
$3,182/mo
Est. payment
Explore your selling options
Work with a Zillow partner agent
Leverage their expertise and Zillow's premium Showcase listings to get your home seen by more buyers.
Get startedList with your own agent
Get your home in front of millions of buyers by listing it on Zillow.
Learn how to do itSell it yourself
Take full control of how buyers see your home on Zillow by listing For Sale by Owner (FSBO).
List your homeWhat's special
Zillow last checked:
Listing updated:
Listed by:
Jodi Bright 720-326-3774,
DR Horton Realty LLC
Bought with:
Jenifer Vigil, 100035667
360 Real Estate Inc
Source: IRES as distributed by MLS GRID,MLS#: 989000
Facts & features
Interior
Bedrooms & bathrooms
- Bedrooms: 4
- Bathrooms: 3
- Full bathrooms: 2
- 1/2 bathrooms: 1
- Main level bathrooms: 1
Primary bedroom
- Description: Carpet
- Features: 3/4 Primary Bath
- Level: Upper
- Area: 234 Square Feet
- Dimensions: 13 x 18
Bedroom 2
- Description: Carpet
- Level: Upper
- Area: 132 Square Feet
- Dimensions: 11 x 12
Bedroom 3
- Description: Carpet
- Level: Upper
- Area: 110 Square Feet
- Dimensions: 11 x 10
Bedroom 4
- Description: Carpet
- Level: Upper
- Area: 121 Square Feet
- Dimensions: 11 x 11
Kitchen
- Description: Plank
- Level: Main
- Area: 117 Square Feet
- Dimensions: 13 x 9
Laundry
- Description: Vinyl
- Level: Upper
- Area: 42 Square Feet
- Dimensions: 7 x 6
Heating
- Forced Air
Appliances
- Included: Gas Range, Dishwasher, Microwave, Disposal
- Laundry: Washer/Dryer Hookup
Features
- Eat-in Kitchen, Open Floorplan, Pantry, Kitchen Island, High Ceilings
- Basement: None,Crawl Space
- Has fireplace: No
- Fireplace features: None
Interior area
- Total structure area: 2,125
- Total interior livable area: 2,125 sqft
- Finished area above ground: 2,125
Property
Parking
- Total spaces: 2
- Parking features: Garage Door Opener, >8' Garage Door
- Attached garage spaces: 2
- Details: Attached
Features
- Levels: Two
- Stories: 2
- Exterior features: Sprinkler System
Lot
- Size: 5,708 Square Feet
- Features: Paved, Curbs, Sidewalks
Details
- Parcel number: R8969838
- Zoning: RES
- Special conditions: Builder
Construction
Type & style
- Home type: SingleFamily
- Architectural style: Contemporary
- Property subtype: Single Family Residence
Materials
- Frame, Painted/Stained
- Roof: Composition
Condition
- New construction: Yes
- Year built: 2023
Details
- Builder model: Bellamy
- Builder name: DR Horton
Utilities & green energy
- Electric: United Power
- Gas: Xcel
- Sewer: Public Sewer
- Water: City
- Utilities for property: Natural Gas Available, Electricity Available, Cable Available, High Speed Avail
Green energy
- Energy efficient items: Windows, High Efficiency Furnace, Thermostat
Community & HOA
Community
- Features: Park
- Security: Fire Alarm
- Subdivision: Silver Peaks
HOA
- Has HOA: Yes
- Services included: Management
- HOA fee: $103 monthly
- HOA name: Silver Peaks Community Assoc
- HOA phone: 303-482-2213
Location
- Region: Lochbuie
Financial & listing details
- Price per square foot: $242/sqft
- Tax assessed value: $519,115
- Annual tax amount: $4,841
- Date on market: 6/1/2023
- Listing terms: Cash,Conventional,FHA,VA Loan,1031 Exchange
- Electric utility on property: Yes
Price history
| Date | Event | Price |
|---|---|---|
| 8/17/2023 | Sold | $515,000$242/sqft |
Source:  IRES as distributed by MLS GRID #989000 Report a problem IRES as distributed by MLS GRID #989000 Report a problem | ||
| 7/17/2023 | Pending sale | $515,000$242/sqft |
Source: IRES as distributed by MLS GRID #989000 Report a problem | ||
| 6/1/2023 | Listed for sale | $515,000$242/sqft |
Source: IRES as distributed by MLS GRID #989000 Report a problem | ||
Public tax history
| Year | Property taxes | Tax assessment |
|---|---|---|
| 2026 | $4,671 -2.2% | $31,770 -2.1% |
| 2025 | $4,774 +314.7% | $32,440 -11.4% |
| 2024 | $1,151 +83.4% | $36,600 +337.3% |
| 2023 | $628 +9771.4% | $8,370 +65.4% |
| 2022 | $6 | $5,060 +50500% |
| 2021 | -- | $10 |
Find assessor info on the county website
Neighborhood: 80603
Nearby homes
- $486,3004 bd3 ba1.8k sqft913 William Way, Lochbuie, CO 80603Off Market
- $550,0005 bd3 ba2.6k sqft915 William Way, Lochbuie, CO 80603Sold
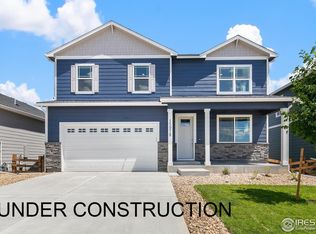
- $538,5005 bd2 ba2.6k sqft915 William Way, Brighton, CO 80602Off Market
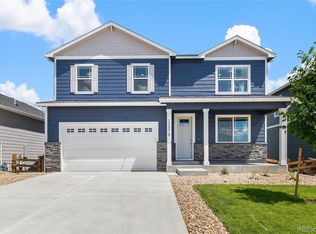
- $549,6004 bd2 ba3.4k sqft803 Ledge St, Lochbuie, CO 80603Off Market

- $484,1004 bd2 ba1.7k sqft914 William Way, Brighton, CO 80602Off Market
- $452,1003 bd2 ba1.2k sqft909 William Way, Lochbuie, CO 80603Off Market
- $545,0005 bd3 ba2.6k sqft907 William Way, Lochbuie, CO 80603For Sale
- $479,2004 bd2 ba1.7k sqft914 William Way, Lochbuie, CO 80603Off Market
Nearby schools
GreatSchools rating
- NAMeadow Ridge Elementary SchoolGrades: PK-3Distance: 0.4 mi
- 2/10Weld Central Junior High SchoolGrades: 6-8Distance: 13 mi
- 4/10Weld Central Senior High SchoolGrades: 9-12Distance: 12.9 mi
Schools provided by the listing agent
- Elementary: Lochbuie
- Middle: Weld Central Jr-Sr
- High: Weld Central Jr-Sr
Source: IRES as distributed by MLS GRID. This data may not be complete. We recommend contacting the local school district to confirm school assignments for this home.
Get a cash offer in 3 minutes
Find out how much your home could sell for in as little as 3 minutes with a no-obligation cash offer.
Estimated market value
$502,000
Get a cash offer in 3 minutes
Find out how much your home could sell for in as little as 3 minutes with a no-obligation cash offer.
Estimated market value
$502,000
- Colorado
- Weld County
- Lochbuie
- 80603
- 911 William Way
Nearby cities
Nearby zip codes
Other Lochbuie Topics
