Skip main navigation
Off market
  • $543,700

    915 William Way, Brighton, CO 80602

    5beds
    2,652sqft
    SingleFamily
    Built in 2023
    -- sqft lot
    $543,700 Zestimate®
    $205/sqft
    $2,944 Estimated rent

    Home value

    $543,700

    $517,000 - $571,000

    $2,944/mo

    Zestimate® history
    Loading
    Loading...

    Owner options

    List your home for rent

    $2,944/mo

    Rent Zestimate®

    Find your next renter with Zillow Rental Manager. Plus, with online applications, you can quickly screen prospective tenants – for free.

    Learn more

    $2,944/mo

    Rent Zestimate®

    Refinance and save

    $3,241/mo

    Est. payment

    Refinancing to a lower rate could help reduce your monthly payments and save thousands over the life of the loan.

    See today's rates

    $3,241/mo

    Est. payment

    Explore your selling options

    Work with a Zillow partner agent

    Leverage their expertise and Zillow's premium Showcase listings to get your home seen by more buyers.

    Get started

    List with your own agent

    Get your home in front of millions of buyers by listing it on Zillow.

    Learn how to do it

    Sell it yourself

    Take full control of how buyers see your home on Zillow by listing For Sale by Owner (FSBO).

    List your home

    What's special

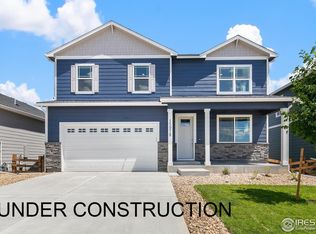
    ***EXPECTED DELIVERY DATE: JUNE*** Are you in search of a home that doesn't just provide comfort, but also space and affordability? Look no further! The Henley Floor Plan from Silver Peaks Community in Lochbuie, CO is the perfect place to call home. With five bedrooms, three bathrooms, and a two-car garage with openers, everyone will have plenty of personal space. You'll be able to enjoy time gathered around an inviting great room in this open-concept layout. And the kitchen features beautiful granite countertops, white cabinets, an extended kitchen island and stainless-steel appliances- everything you need for preparing meals. One of the best features of this new home is the upstairs laundry room! The Henley Floor Plan has all the comforts that you need. Air conditioning throughout ensures maximum comfort year-round, while a tankless water heater ensures you never run out of hot water. Plus, this property includes front yard landscaping -all done for you- so your outdoor area looks as stunning as it functions. Best of all, there's even an America's Smart Home Package included to make your life running more smoothly than ever. Don't wait! Come explore The Henley Floor Plan today for yourself and picture making it your perfect home! ***Photos are representative and not of actual home being built***

    This property is off market, which means it's not currently listed for sale or rent on Zillow. This may be different from what's available on other websites or public sources.

    Facts & features

    Interior

    Bedrooms & bathrooms
    • Bedrooms: 5
    • Bathrooms: 2
    • Full bathrooms: 2
    Interior area
    • Total interior livable area: 2,652 sqft

    Construction

    Type & style
    • Home type: SingleFamily
    Condition
    • Year built: 2023

    Community & HOA

    Location
    • Region: Brighton

    Financial & listing details

    • Price per square foot: $205/sqft

    Price history

    DateEventPrice
    8/8/2023Listing removed--
    Source: DR Horton Report a problem
    4/27/2023Listed for sale$564,130$213/sqft
    Source: DR Horton Report a problem

    Public tax history

    Tax history is unavailable.

    Neighborhood: 80602

    Nearby schools

    GreatSchools rating
    Schools provided by the listing agent
    • Elementary: Meadow Ridge Elementary School
    • Middle: Cardinal Community Academy
    • High: Weld Central High School
    • District: Weld RE-3J School District

    Source: The MLS. This data may not be complete. We recommend contacting the local school district to confirm school assignments for this home.

    Get a cash offer in 3 minutes
    Find out how much your home could sell for in as little as 3 minutes with a no-obligation cash offer.
    Estimated market value
    $543,700
    Get a cash offer in 3 minutes
    Find out how much your home could sell for in as little as 3 minutes with a no-obligation cash offer.
    Estimated market value
    $543,700