Bold and impactful modern architecture brings a creative and refreshing change to the standard. This home was thoughtfully crafted to leave a lasting impression from the moment you arrive. A testament to contemporary design, this residence affords one-of-a kind features, perfect for those seeking a departure from the ordinary. Spanning 4900 sf, the home is all brick, with standing seam metal roof, offering a fusion of style and durability. Crisp lines and dramatic ceiling heights afford wonderful spaces to showcase artwork. The living room, family room and dining room converge to create expansive areas designed for relaxation and entertaining all while embracing the beauty of the grounds captured by dramatic use of windows. An expansive bluestone terrace is perfect for summer evening gatherings. Situated on a quiet street in east Lake Forest, the home is on a serene one-acre property. The mature landscape encompasses the home providing a lush and private setting. This home has been beautifully maintained, yet offers plenty of scope for you to reimagine to suit your personal needs and visions! 5 bedrooms, 4.1 baths. Three car attached and heated garage. Zoned FA heating and cooling. Generator.
Closed
$1,801,234
911 Woodbine Pl, Lake Forest, IL 60045
5beds
4,934sqft
Single Family Residence
Built in 1973
1.09 Acres Lot
$2,764,400 Zestimate®
$365/sqft
$7,913 Estimated rent
Home value
$2,764,400
$2.41M - $3.23M
$7,913/mo
Zestimate® history
Owner options
List your home for rent
$7,913/mo
Rent Zestimate®
Find your next renter with Zillow Rental Manager. Plus, with online applications, you can quickly screen prospective tenants – for free.
$7,913/mo
Rent Zestimate®
Refinance and save
$11,518/mo
Est. payment
Refinancing to a lower rate could help reduce your monthly payments and save thousands over the life of the loan.
$11,518/mo
Est. payment
Explore your selling options
Work with a Zillow partner agent
Leverage their expertise and Zillow's premium Showcase listings to get your home seen by more buyers.
Get startedList with your own agent
Get your home in front of millions of buyers by listing it on Zillow.
Learn how to do itSell it yourself
Take full control of how buyers see your home on Zillow by listing For Sale by Owner (FSBO).
List your homeWhat's special
Heated garageDramatic ceiling heightsMature landscapeStanding seam metal roofExpansive bluestone terrace
Zillow last checked:
Listing updated:
Listed by:
Nancy Adelman 847-250-6391,
Compass
Bought with:
Maureen O'Grady-Tuohy
Berkshire Hathaway HomeServices Chicago
Source: MRED as distributed by MLS GRID,MLS#: 11860395
Facts & features
Interior
Bedrooms & bathrooms
- Bedrooms: 5
- Bathrooms: 5
- Full bathrooms: 4
- 1/2 bathrooms: 1
Rooms
- Room types: Bedroom 5, Sitting Room
Primary bedroom
- Features: Flooring (Carpet), Bathroom (Full)
- Level: Second
- Area: 285 Square Feet
- Dimensions: 15X19
Bedroom 2
- Features: Flooring (Carpet)
- Level: Second
- Area: 168 Square Feet
- Dimensions: 12X14
Bedroom 3
- Features: Flooring (Carpet)
- Level: Second
- Area: 168 Square Feet
- Dimensions: 12X14
Bedroom 4
- Features: Flooring (Carpet)
- Level: Second
- Area: 176 Square Feet
- Dimensions: 16X11
Bedroom 5
- Features: Flooring (Hardwood)
- Level: Main
- Area: 143 Square Feet
- Dimensions: 13X11
Dining room
- Features: Flooring (Slate)
- Level: Main
- Area: 572 Square Feet
- Dimensions: 26X22
Family room
- Features: Flooring (Hardwood)
- Level: Main
- Area: 672 Square Feet
- Dimensions: 21X32
Kitchen
- Features: Kitchen (Eating Area-Breakfast Bar, Island, Pantry-Closet), Flooring (Hardwood)
- Level: Main
- Area: 210 Square Feet
- Dimensions: 15X14
Laundry
- Features: Flooring (Carpet)
- Level: Second
- Area: 399 Square Feet
- Dimensions: 21X19
Living room
- Features: Flooring (Hardwood)
- Level: Main
- Area: 336 Square Feet
- Dimensions: 16X21
Sitting room
- Features: Flooring (Hardwood)
- Level: Main
- Area: 360 Square Feet
- Dimensions: 18X20
Heating
- Natural Gas, Forced Air
Cooling
- Central Air, Zoned
Appliances
- Included: Double Oven, Dishwasher, Refrigerator, Washer, Dryer, Disposal, Cooktop, Range Hood
- Laundry: Upper Level, Sink
Features
- Cathedral Ceiling(s), Wet Bar, 1st Floor Bedroom, 1st Floor Full Bath
- Flooring: Hardwood
- Windows: Skylight(s)
- Basement: Unfinished,Full
- Number of fireplaces: 1
- Fireplace features: Wood Burning, Family Room
Interior area
- Total structure area: 0
- Total interior livable area: 4,934 sqft
Property
Parking
- Total spaces: 3
- Parking features: Asphalt, Garage Door Opener, Heated Garage, On Site, Garage Owned, Attached, Garage
- Attached garage spaces: 3
- Has uncovered spaces: Yes
Accessibility
- Accessibility features: No Disability Access
Features
- Stories: 2
- Patio & porch: Patio
Lot
- Size: 1.09 Acres
- Dimensions: 167X264X165X202
- Features: Landscaped
Details
- Parcel number: 12273050040000
- Special conditions: None
- Other equipment: Central Vacuum, Sump Pump, Sprinkler-Lawn, Generator
Construction
Type & style
- Home type: SingleFamily
- Architectural style: Contemporary
- Property subtype: Single Family Residence
Materials
- Brick
- Foundation: Concrete Perimeter
- Roof: Metal
Condition
- New construction: No
- Year built: 1973
Utilities & green energy
- Electric: 200+ Amp Service
- Sewer: Public Sewer
- Water: Lake Michigan
Community & HOA
HOA
- Services included: None
Location
- Region: Lake Forest
Financial & listing details
- Price per square foot: $365/sqft
- Tax assessed value: $2,152,928
- Annual tax amount: $36,654
- Date on market: 9/1/2023
- Listing terms: Cash
- Ownership: Fee Simple
Price history
| Date | Event | Price |
|---|---|---|
| 12/12/2023 | Sold | $1,801,234+9.2%$365/sqft |
Source:  MRED as distributed by MLS GRID #11860395 Report a problem MRED as distributed by MLS GRID #11860395 Report a problem | ||
| 9/23/2023 | Pending sale | $1,649,000$334/sqft |
Source: MRED as distributed by MLS GRID #11860395 Report a problem | ||
| 9/9/2023 | Contingent | $1,649,000$334/sqft |
Source: MRED as distributed by MLS GRID #11860395 Report a problem | ||
| 9/1/2023 | Listed for sale | $1,649,000$334/sqft |
Source: MRED as distributed by MLS GRID #11860395 Report a problem | ||
Public tax history
| Year | Property taxes | Tax assessment |
|---|---|---|
| 2024 | $42,912 +11.1% | $782,006 +9% |
| 2023 | $38,641 +5.4% | $717,571 +13.9% |
| 2022 | $36,655 +2.9% | $629,979 +1.9% |
| 2021 | $35,633 +2.3% | $618,055 +0.3% |
| 2020 | $34,837 +5.3% | $616,113 +1.9% |
| 2019 | $33,095 +6.7% | $604,803 -1.9% |
| 2018 | $31,024 | $616,350 +1.7% |
| 2017 | $31,024 +5.5% | $606,047 +5.1% |
| 2016 | $29,396 -2.8% | $576,858 +6.2% |
| 2015 | $30,257 +1.2% | $543,181 -1.2% |
| 2014 | $29,910 +1.8% | $549,846 -0.9% |
| 2012 | $29,378 +2.5% | $554,615 -9.4% |
| 2011 | $28,665 +10.1% | $612,437 +1.6% |
| 2010 | $26,042 -0.8% | $602,931 -8.4% |
| 2009 | $26,261 +1.8% | $658,437 -13.3% |
| 2008 | $25,805 -0.2% | $759,849 +2.8% |
| 2006 | $25,849 +2.8% | $739,441 |
| 2005 | $25,150 -0.8% | -- |
| 2004 | $25,345 +102.2% | -- |
| 2003 | $12,535 -44% | -- |
| 2002 | $22,376 +108.9% | -- |
| 2001 | $10,712 -49.2% | $463,318 +5.6% |
| 2000 | $21,084 | $438,754 |
Find assessor info on the county website
Neighborhood: 60045
Nearby homes
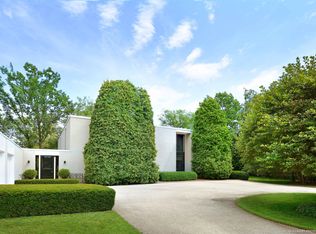
- $2,376,9006 bd6 ba6.5k sqft877 Woodbine Pl, Lake Forest, IL 60045Off Market
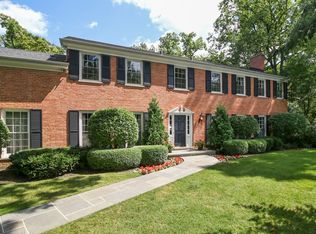
- $1,862,6006 bd5 ba4.1k sqft949 Woodbine Pl, Lake Forest, IL 60045Off Market
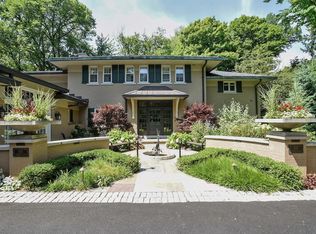
- $3,812,000-- bd4 ba8.3k sqft950 E Westminster, Lake Forest, IL 60045Off Market
- $2,826,7005 bd6 ba5.4k sqft885 Woodbine Ln, Lake Forest, IL 60045Off Market
- $3,426,8005 bd7 ba6.1k sqft928 Woodbine Pl, Lake Forest, IL 60045Off Market
- $3,345,2006 bd7 ba6.3k sqft900 Woodbine Pl, Lake Forest, IL 60045Off Market
- $4,500,0005 bd7 ba4.8k sqft950 Woodbine Pl, Lake Forest, IL 60045Sold
- $2,512,300-- bd5 ba4.4k sqft820 E Westminster, Lake Forest, IL 60045Off Market
Nearby schools
GreatSchools rating
- 10/10Deer Path Middle School EastGrades: 5-6Distance: 3 mi
- 10/10Deer Path Middle School WestGrades: 7-8Distance: 3 mi
- 9/10Lake Forest High SchoolGrades: 9-12Distance: 0.9 mi
Schools provided by the listing agent
- Elementary: Sheridan Elementary School
- Middle: Deer Path Middle School
- High: Lake Forest High School
- District: 67
Source: MRED as distributed by MLS GRID. This data may not be complete. We recommend contacting the local school district to confirm school assignments for this home.
Get a cash offer in 3 minutes
Find out how much your home could sell for in as little as 3 minutes with a no-obligation cash offer.
Estimated market value
$2,764,400
Get a cash offer in 3 minutes
Find out how much your home could sell for in as little as 3 minutes with a no-obligation cash offer.
Estimated market value
$2,764,400
- Illinois
- Lake County
- Lake Forest
- 60045
- 911 Woodbine Pl
Nearby cities
Nearby zip codes
Other Lake Forest Topics
