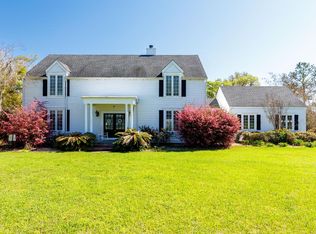
If you are looking for a spacious home and are craving the small-town atmosphere with 4-lane, 30-minute access to Valdosta, you have found it here in Homerville! To appreciate all the family-friendly features this home contains, you need to come see for yourself. (1) A 1.44 acre lot. (2) A 17x30 HOME THEATER. (3) A 17x18 EXERCISE ROOM. (4) A 20x46 HEATED POOL & SPA. (5) An 8x17 POOLSIDE KITCHEN. (6) A 6x13 half-bath in the POOL HOUSE. (7) Four washer/dryer connections in TWO LAUNDRY ROOMS inside the house. (8) Two walk-in closets (7x8 and 10x11) in the Master Bedroom. (9) Walk-in closets averaging 6x13 in the other FIVE BEDROOMS. (10) A 5x6 pantry. (11) An 11x25 STORAGE AREA located in the garage with its own roll-up door for the mowers/ATVs. (12) A 9x17 WORKSHOP AREA in the garage. (13) Porches off the kitchen and Master Bedroom. (14) 13x26 back porch overlooking the pool. (15) Ten-foot-high ceilings throughout the downstairs and nine-footers upstairs. (16) A ginormous BATTING CAGE in the backyard. Yes, a batting cage. Don't underestimate the town: Full-Service hospital, brand-new school facilities, revitalized downtown area, several manufacturing companies offering steady employment, plenty of good churches, easy access to the Georgia coast and the Okefenokee Swamp, and our sports teams can beat your sports teams! Move here!
For sale
$549,900
911 Woodlake Dr, Homerville, GA 31634
6beds
5,336sqft
:
Get pre-qualified$3,569/mo
Single Family Residence
Built in 1995
1.44 Acres Lot
$534,000 Zestimate®
$103/sqft
$-- HOA
What's special
- 288 days |
- 367 |
- 31 |
Zillow last checked:
Listing updated:
Listed by:
Roy Rhodes,
Canopy Realty Group
Source: South Georgia MLS,MLS#: 146470
Facts & features
Interior
Bedrooms & bathrooms
- Bedrooms: 6
- Bathrooms: 5
- Full bathrooms: 3
- 1/2 bathrooms: 2
Primary bedroom
- Area: 234
- Dimensions: 13 x 18
Bedroom 2
- Area: 156
- Dimensions: 12 x 13
Bedroom 3
- Area: 182
- Dimensions: 13 x 14
Bedroom 4
- Area: 168
- Dimensions: 12 x 14
Bedroom 5
- Area: 182
- Dimensions: 13 x 14
Primary bathroom
- Area: 140
- Dimensions: 10 x 14
Bathroom 2
- Area: 63
- Dimensions: 7 x 9
Bathroom 3
- Area: 81
- Dimensions: 9 x 9
Dining room
- Area: 180
- Dimensions: 12 x 15
Family room
- Area: 374
- Dimensions: 17 x 22
Kitchen
- Area: 390
- Dimensions: 13 x 30
Heating
- Central, Electric, Fireplace(s)
Cooling
- Central Air, Electric
Appliances
- Included: Refrigerator, Gas Range, Microwave, Dishwasher, Disposal, Surface Unit
- Laundry: Laundry Room, Inside, Laundry Room: 10x13, In Garage/Carport
Features
- Insulated, Ceiling Fan(s)
- Flooring: Hardwood, Carpet, Tile
- Windows: Thermopane, Wood Blinds/Shutters
- Has fireplace: Yes
Interior area
- Total structure area: 5,336
- Total interior livable area: 5,336 sqft
Video & virtual tour
Property
Parking
- Total spaces: 3
- Parking features: 3+ Cars, Garage, Driveway, Garage Door Opener
- Garage spaces: 3
- Has uncovered spaces: Yes
- Details: Garage: 25x37
Features
- Levels: Two
- Stories: 2
- Patio & porch: Front Porch, Rear Porch, Screened, Front Porch: 7x39, Back Porch: 13x22
- Exterior features: Termite Bonded, Deed Restrictions
- Has private pool: Yes
- Pool features: In Ground, Heated, Pool/Spa Combo
- Has spa: Yes
- Spa features: Pool/Spa Combo
- Frontage type: None
Lot
- Size: 1.44 Acres
- Features: Irregular Lot
Details
- Additional structures: Workshop
- Parcel number: 063 021D
- Zoning: Res
Construction
Type & style
- Home type: SingleFamily
- Property subtype: Single Family Residence
Materials
- Brick Veneer
- Roof: Shingle,Architectural
Condition
- Year built: 1995
Utilities & green energy
- Electric: Slash Pine Emc
- Sewer: Septic Tank
- Water: Public, City Of Homerville
Community & HOA
Community
- Subdivision: Langdale
HOA
- Amenities included: None
Location
- Region: Homerville
Financial & listing details
- Price per square foot: $103/sqft
- Tax assessed value: $598,300
- Annual tax amount: $4,461
- Date on market: 10/10/2025
- Road surface type: Paved
Estimated market value
$534,000
$507,000 - $561,000
$4,853/mo
Price history
| Date | Event | Price |
|---|---|---|
| 10/10/2025 | Listed for sale | $549,900+10%$103/sqft |
Source:  South Georgia MLS #146470 Report a problem South Georgia MLS #146470 Report a problem | ||
| 12/15/2021 | Listing removed | -- |
Source:  RE/MAX International Report a problem RE/MAX International Report a problem | ||
| 11/2/2021 | Listed for sale | $499,900$94/sqft |
Source: South Georgia MLS #127274 Report a problem | ||
Public tax history
| Year | Property taxes | Tax assessment |
|---|---|---|
| 2025 | $5,363 +20.2% | $239,320 +75.8% |
| 2024 | $4,461 0% | $136,160 |
| 2023 | $4,462 -0.2% | $136,160 |
| 2022 | $4,470 0% | $136,160 |
| 2021 | $4,471 -0.1% | $136,160 |
| 2020 | $4,475 | $136,160 |
| 2019 | $4,475 -1.5% | $136,160 |
| 2018 | $4,542 -1.5% | $136,160 |
| 2017 | $4,609 | $136,160 |
| 2016 | $4,609 | $136,160 |
| 2015 | -- | $136,160 |
| 2014 | -- | $136,160 |
| 2013 | -- | -- |
| 2012 | -- | -- |
| 2011 | -- | -- |
| 2010 | -- | -- |
| 2009 | -- | $139,160 |
| 2008 | -- | $139,160 +1.2% |
| 2007 | -- | $137,560 +80.5% |
| 2006 | -- | $76,199 |
| 2005 | -- | $76,199 +11.3% |
| 2004 | -- | $68,436 |
| 2003 | -- | $68,436 |
| 2002 | -- | $68,436 +0.8% |
| 2001 | -- | $67,922 |
| 2000 | -- | $67,922 |
Find assessor info on the county website
Monthly payment
Est. payment
Payment breakdown
Explore the cost of this home by adjusting the details. Changes won't be saved.Climate risks
Neighborhood: 31634
Nearby schools
GreatSchools rating
- 3/10Clinch County Elementary SchoolGrades: PK-5Distance: 1.5 mi
- 4/10Clinch County Middle SchoolGrades: 6-8Distance: 1.5 mi
- 3/10Clinch County High SchoolGrades: 9-12Distance: 1.5 mi
- $435,3004 bd3 ba3.2k sqft861 Woodlake Dr, Homerville, GA 31634Off Market
- $385,1005 bd3 ba2.9k sqft945 Woodlake Dr, Homerville, GA 31634Off Market
- $344,3004 bd2 ba2.8k sqft995 Woodlake Dr, Homerville, GA 31634Off Market
- $492,4003 bd3 ba3.5k sqft170 Caney Branch Dr, Homerville, GA 31634Off Market
- $---- sqft0 Caney Branch Dr, Homerville, GA 31634Off Market
- $15,300-- bd-- ba-- sqft498 Woodlake Dr, Homerville, GA 31634Off Market
- $332,2005 bd3 ba2.1k sqft1075 Woodlake Dr, Homerville, GA 31634Off Market
- $50,000-- bd-- ba-- sqftCaney Branch Dr, Homerville, GA 31634Sold
A local agent can set up tours, give advice and negotiate with sellers.
Similar homes
- $349,9005 bd3 ba3k sqft167 S College St, Homerville, GA 31634For Sale
 MLS ID #117873, Regan Tanner. Douglas Coffee County BOR
 - $450,0003 bd5 ba3k sqft44 N Pecan St, Lakeland, GA 31635For Sale
 MLS ID #154260, Aaron Miller. South Georgia MLS
 - $387,0004 bd4 ba3.4k sqft89 Mann Rd, Lakeland, GA 31635For Sale
 MLS ID #154000, Stephen Sandbach. South Georgia MLS
 - $695,0004 bd4 ba2.8k sqft92 Purvis Ln, Naylor, GA 31641For Sale
 MLS ID #153010, Beth Haun. South Georgia MLS
 - $399,9003 bd2 ba2.8k sqft190 E Burnt Church Rd, Lakeland, GA 31635Active
 MLS ID #10760668, Sarah Spikes, The American Dream. GAMLS
