Welcome home to this Beautiful farm house located in Lakeland! This home has has it all!! Log and stone siding with a NEW TIN ROOF in 2025, Solid double doors at the main entrance, 10 ft wide front and back porches that span the entire length of the home, 3 bedrooms and 3 full baths along with 2 additional 1/2 bathrooms, gorgeous granite counters, large kitchen with pantry, and a MASSIVE laundry room. The primary bathroom is equipped with a large, open tile shower with rain feature and tub. The primary suite also has its own private exterior access. The 2nd bedroom has an ensuite bathroom equipped with a JACUZZI TUB & RAIN SHOWER. The living room has a vaulted ceiling and gas fireplace with large windows for plenty of natural light. The BONUS ROOM upstairs adds an additional 575 Sq/ft of options and has both interior and exterior access. Outside, you'll find a 32 X 48 WIRED AND AIR CONDITIONED shop with 3 bays for all your toys! The shop has both 30-Amp and 50-Amp outlets and its own well. Both home and barn are also covered with a termite bond! The property also has two additional covered parking areas. You will see the pride of ownership as you tour this amazing property! Come check it out while its available.
For sale
Price cut: $15K (8/19)
$435,000
44 N Pecan St, Lakeland, GA 31635
3beds
3,042sqft
Single Family Residence
Built in ----
0.69 Acres Lot
$430,300 Zestimate®
$143/sqft
$-- HOA
What's special
Log and stone sidingNew tin roofLarge kitchen with pantryMassive laundry roomGorgeous granite counters
- 66 days
- 338
- 18
Zillow last checked:
Listing updated:
Listed by:
Aaron Miller,
The Herndon Company
Source: South Georgia MLS,MLS#: 154260
Facts & features
Interior
Bedrooms & bathrooms
- Bedrooms: 3
- Bathrooms: 5
- Full bathrooms: 3
- 1/2 bathrooms: 2
Primary bedroom
- Area: 304
- Dimensions: 16 x 19
Bedroom 2
- Area: 211.9
- Dimensions: 13 x 16.3
Bedroom 3
- Area: 147.62
- Dimensions: 12.2 x 12.1
Primary bathroom
- Area: 136.08
- Dimensions: 8.4 x 16.2
Bathroom 2
- Area: 59.36
- Dimensions: 5.3 x 11.2
Bathroom 3
- Area: 56.43
- Dimensions: 5.7 x 9.9
Dining room
- Area: 158.4
- Dimensions: 12 x 13.2
Kitchen
- Area: 220
- Dimensions: 10 x 22
Living room
- Area: 450
- Dimensions: 18 x 25
Heating
- Central, Fireplace(s)
Cooling
- Central Air
Appliances
- Included: Refrigerator, Electric Range, Dishwasher, Disposal
- Laundry: Laundry Room, Inside, Laundry Room: 11.4 X 16.3, Utility Room, Inside
Features
- Ceiling Fan(s)
- Flooring: Carpet, Tile, Luxury Vinyl
- Windows: Aluminum Frames, Thermopane, Blinds
- Has fireplace: Yes
Interior area
- Total structure area: 3,042
- Total interior livable area: 3,042 sqft
Video & virtual tour
Property
Parking
- Total spaces: 3
- Parking features: 3+ Cars, Garage, Carport
- Has garage: Yes
- Has carport: Yes
- Covered spaces: 3
Features
- Levels: One and One Half
- Stories: 1
- Patio & porch: Covered Patio, Open Patio, Front Porch, Rear Porch
- Exterior features: Termite Bonded
- Pool features: None
- Fencing: Fenced
- Frontage type: None
Lot
- Size: 0.69 Acres
Details
- Additional structures: Workshop
- Parcel number: L03 0023
- Zoning: R3
Construction
Type & style
- Home type: SingleFamily
- Property subtype: Single Family Residence
Materials
- Wood Siding, Log, Other
- Roof: Metal
Utilities & green energy
- Electric: Georgia Power
- Sewer: Public Sewer
- Water: Public, Lakeland City Water
Community & HOA
HOA
- Amenities included: None
Location
- Region: Lakeland
Financial & listing details
- Price per square foot: $143/sqft
- Tax assessed value: $419,500
- Annual tax amount: $1,654
- Date on market: 7/3/2026
- Road surface type: Paved
Estimated market value
$430,300
$409,000 - $452,000
$2,557/mo
Price history
| Date | Event | Price |
|---|---|---|
| 8/19/2026 | Price change | $435,000-3.3%$143/sqft |
Source:  South Georgia MLS #154260 Report a problem South Georgia MLS #154260 Report a problem | ||
| 7/3/2026 | Listed for sale | $450,000+40.6%$148/sqft |
Source: South Georgia MLS #154260 Report a problem | ||
| 10/17/2022 | Sold | $320,000-8.5%$105/sqft |
Source: Public Record Report a problem | ||
| 8/24/2022 | Price change | $349,900-12.5%$115/sqft |
Source: South Georgia MLS #130477 Report a problem | ||
| 5/18/2022 | Listed for sale | $399,999+150%$131/sqft |
Source: Owner Report a problem | ||
| 4/17/2013 | Sold | $160,000+433.3%$53/sqft |
Source: Public Record Report a problem | ||
| 11/19/2010 | Sold | $30,000-49.3%$10/sqft |
Source: Public Record Report a problem | ||
| 9/10/2007 | Sold | $59,160$19/sqft |
Source: Public Record Report a problem | ||
Public tax history
| Year | Property taxes | Tax assessment |
|---|---|---|
| 2025 | $1,655 -72.6% | $167,800 |
| 2024 | $6,043 +38.5% | $167,800 +66.7% |
| 2023 | $4,364 -0.5% | $100,656 |
| 2022 | $4,383 -1.7% | $100,656 |
| 2021 | $4,459 -0.7% | $100,656 |
| 2020 | $4,492 0% | $100,656 |
| 2019 | $4,494 -0.1% | $100,656 |
| 2018 | $4,499 -1.4% | $100,656 |
| 2017 | $4,562 -0.8% | $100,656 -0.6% |
| 2016 | $4,597 | $101,308 -0.5% |
| 2015 | -- | $101,868 +9% |
| 2014 | -- | $93,428 +45.8% |
| 2013 | -- | $64,068 |
| 2012 | -- | -- |
| 2011 | -- | -- |
| 2010 | -- | -- |
| 2009 | -- | $29,932 +18.9% |
| 2006 | -- | $25,173 |
Find assessor info on the county website
Monthly payment
Est. payment
Payment breakdown
Explore the cost of this home by adjusting the details. Changes won't be saved.Climate risks
Neighborhood: 31635

Similar homes
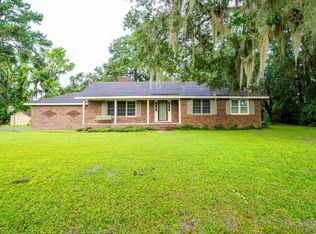
- $325,0003 bd2 ba2.2k sqft60 W Bostick Ave, Lakeland, GA 31635For Sale
 MLS ID #154584, Kai Paskins. South Georgia MLS
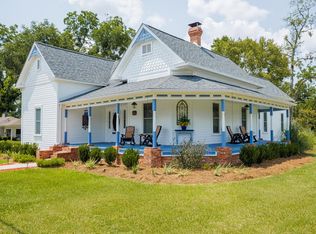
 - $419,0003 bd4 ba3.1k sqft743 Old Stockton Rd, Lakeland, GA 31635For Sale
 MLS ID #154198, Brandi Orr. South Georgia MLS
 - $384,9003 bd2 ba2.8k sqft190 E Burnt Church Rd, Lakeland, GA 31635Active

 MLS ID #10760668, Sarah Spikes, The American Dream. GAMLS
 - $299,9004 bd2 ba1.8k sqft91 Live Oak Trl, Lakeland, GA 31635For Sale
 MLS ID #154737, Aubrey Suddarth. South Georgia MLS
 - $440,0004 bd2 ba2.7k sqft3207 Stafford Xing, Valdosta, GA 31605ActiveMLS ID #10797473, Taylor Ross, Southern Classic Realtors. GAMLS
- $340,0004 bd2 ba2k sqft14 Remington Ln, Lakeland, GA 31635ActiveMLS ID #10835522, Susan Cook, eXp Realty. GAMLS
- $315,0004 bd2 ba1.9k sqft17 Barrett Ln, Lakeland, GA 31635ActiveMLS ID #10830388, Kelsey Wiggins, Southern Classic Realtors. GAMLS
- $444,0004 bd3 ba2.7k sqft3898 Orchard Way, Valdosta, GA 31605ActiveMLS ID #10758778, Rebecca Roman, Canopy Realty Group. GAMLS
- $359,9005 bd4 ba2.7k sqft5391 Futch Rd, Hahira, GA 31632ActiveMLS ID #10826399, Steven T Koleno, Beycome Brokerage Realty LLC. GAMLS
- $410,0004 bd2 ba2.7k sqft4473 Mahan Dr, Hahira, GA 31632ActiveMLS ID #10830015, Ashleigh Allen, Southern Classic Realtors. GAMLS
