Skip main navigation
Sold for $1,350,000
  • $1,350,000

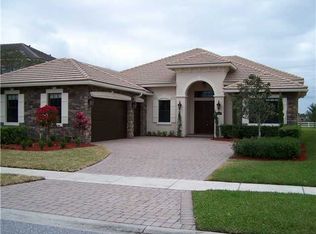
    9110 Equus Circle, Boynton Beach, FL 33472

    4beds
    3,464sqft
    Single Family Residence
    Built in 2004
    0.48 Acres Lot
    $1,376,600 Zestimate®
    $390/sqft
    $7,171 Estimated rent

    Home value

    $1,376,600

    Estimated sales range

    Not available

    $7,171/mo

    Zestimate® history
    Loading
    Loading...

    Owner options

    List your home for rent

    $7,171/mo

    Rent Zestimate®

    Find your next renter with Zillow Rental Manager. Plus, with online applications, you can quickly screen prospective tenants – for free.

    Learn more

    $7,171/mo

    Rent Zestimate®

    Refinance and save

    $9,756/mo

    Est. payment

    Refinancing to a lower rate could help reduce your monthly payments and save thousands over the life of the loan.

    See today's rates

    $9,756/mo

    Est. payment

    Explore your selling options

    Work with a Zillow partner agent

    Leverage their expertise and Zillow's premium Showcase listings to get your home seen by more buyers.

    Get started

    List with your own agent

    Get your home in front of millions of buyers by listing it on Zillow.

    Learn how to do it

    Sell it yourself

    Take full control of how buyers see your home on Zillow by listing For Sale by Owner (FSBO).

    List your home

    What's special

    Exquisite 2 Story in the prestigious Equus community! Elegant soaring coffered ceilings and tumbled travertine marble flooring throughout main living areas. Wood flooring in all bedrooms & Downstairs Primary. The amazing backyard features a heated saltwater Pool & Spa with Pebble Tec, Summer kitchen, and a Large Fully Fenced Yard with numerous Palms and Fruit Trees. Alongside a Bridle Path for a spacious view & private feel. Home Warranty Included - good thru 11/4/26. HOA provides 24-hour Gated Security, ADT service, Premium Comcast services with internet, phone, cable and movie channels, Lawn irrigation, Clubhouse amenities, and Pickleball court coming soon!

    Zillow last checked:

    Listing updated:

    Listed by:

    Lisa Beth DeVos 954-214-2800,

    CENTURY 21 Tenace Realty

    Bought with:

    George Pojoga, 696326

    Providence Real Estate Group

    Source: BeachesMLS,MLS#: R11132843MLS LogoOriginating MLS: BeachesMLS

    Facts & features

    Interior

    Bedrooms & bathrooms
    • Bedrooms: 4
    • Bathrooms: 4
    • Full bathrooms: 4
    • Main level bathrooms: 3
    • Main level bedrooms: 2
    Primary bedroom
    • Level: Main
    • Area: 260
    • Dimensions: 20 X 13
    Bedroom 2
    • Level: Upper
    • Area: 165
    • Dimensions: 11 X 15
    Bedroom 3
    • Level: Upper
    • Area: 132
    • Dimensions: 12 X 11
    Bedroom 4
    • Level: Main
    • Area: 132
    • Dimensions: 12 X 11
    Den
    • Level: Main
    • Area: 143
    • Dimensions: 11 X 13
    Dining room
    • Level: Main
    • Area: 143
    • Dimensions: 13 X 11
    Family room
    • Level: Main
    • Area: 357
    • Dimensions: 21 X 17
    Kitchen
    • Level: Main
    • Area: 135
    • Dimensions: 15 X 9
    Living room
    • Level: Main
    • Area: 240
    • Dimensions: 16 X 15
    Heating
    • Central, Electric, Zoned
    Cooling
    • Central Air, Electric, Zoned
    Appliances
    • Included: Cooktop, Dryer, Dishwasher, Free-Standing Freezer, Disposal, Gas Water Heater, Ice Maker, Microwave, Oven, Refrigerator, Water Heater
    • Laundry: Washer Hookup, Inside, Laundry Closet, Laundry Tub
    Features
    • Built-in Features, Breakfast Area, Closet Cabinetry, Central Vacuum, Dining Area, Separate/Formal Dining Room, Dual Sinks, Entrance Foyer, High Ceilings, Jetted Tub, Main Level Primary, Pantry, Sitting Area in Primary, Split Bedrooms, Separate Shower, Walk-In Closet(s)
    • Flooring: Marble
    • Windows: Metal, Plantation Shutters, Single Hung, Sliding, Tinted Windows
    • Has fireplace: Yes
    • Fireplace features: Decorative
    Interior area
    • Total structure area: 4,698
    • Total interior livable area: 3,464 sqft

    Property

    Parking
    • Total spaces: 3
    • Parking features: Attached, Driveway, Garage, Garage Door Opener
    • Attached garage spaces: 3
    • Has uncovered spaces: Yes
    Features
    • Levels: Multi/Split,Two
    • Stories: 2
    • Patio & porch: Covered, Deck, Patio, Porch
    • Exterior features: Built-in Barbecue, Barbecue, Outdoor Kitchen, Outdoor Living Area
    • Has private pool: Yes
    • Pool features: Automatic Chlorination, Free Form, Heated, In Ground, Other, Pool Equipment, Salt Water, Association
    • Has spa: Yes
    • Spa features: Heated
    • Fencing: Fenced
    • Has view: Yes
    • View description: Canal, Garden, Other, Pool
    • Has water view: Yes
    • Water view: Canal
    Lot
    • Size: 0.48 Acres
    • Dimensions: 65 x 260 x 100 x 260
    • Features: Fruit Trees, Interior Lot, Irregular Lot, 1/4 to 1/2 Acre Lot, Many Trees, Sprinklers Automatic, Sprinkler System
    Details
    • Parcel number: 00424519010000200
    • Zoning: PUD
    • Special conditions: Listed As-Is
    • Horses can be raised: Yes
    • Horse amenities: Riding Trail

    Construction

    Type & style
    • Home type: SingleFamily
    • Architectural style: Mediterranean
    • Property subtype: Single Family Residence
    Materials
    • Block, Stone Veneer
    • Roof: Concrete,Tile
    Condition
    • Resale
    • New construction: No
    • Year built: 2004
    Details
    • Builder model: Keenland
    • Builder name: Engle Home Builders
    • Warranty included: Yes

    Utilities & green energy

    • Electric: 3 Phase
    • Sewer: Public Sewer
    • Water: Public
    • Utilities for property: Cable Available, Natural Gas Available, Sewer Available, Water Available

    Community & HOA

    Community
    • Features: Home Owners Association, Equestrian Facilities, Gated, Property Manager On-Site, Street Lights, Sidewalks
    • Security: Security System Owned, Security System, Gated with Guard, Gated Community, Motion Detectors, Smoke Detector(s), Security Guard, Security Lights
    • Subdivision: EQUUS AGR PUD PH 1
    HOA
    • Has HOA: Yes
    • Amenities included: Billiard Room, Bike Storage, Clubhouse, Fitness Center, Picnic Area, Playground, Pool, Recreation Facilities, Spa/Hot Tub, Sidewalks, Tennis Court(s)
    • Services included: Common Areas, Cable TV, Recreation Facilities, Security, Internet
    • HOA fee: $550 monthly
    • HOA phone: 561-742-9394
    Location
    • Region: Boynton Beach

    Financial & listing details

    • Price per square foot: $390/sqft
    • Tax assessed value: $997,841
    • Annual tax amount: $10,761
    • Date on market: 10/16/2025
    • Cumulative days on market: 61 days
    • Listing terms: Cash,Conventional
    • Road surface type: Paved

    Price history

    DateEventPrice
    2/5/2026Sold$1,350,000-3.4%$390/sqft
    Source: BeachesMLS #R11132843 Report a problem
    10/16/2025Listed for sale$1,397,000+88.8%$403/sqft
    Source: BeachesMLS #RX-11132843 Report a problem
    10/6/2017Sold$740,000-3.8%$214/sqft
    Source: BeachesMLS #R10297132 Report a problem
    6/7/2017Price change$769,000-3.8%$222/sqft
    Source: Signature Int'l Premier Properties #RX-10297132 Report a problem
    1/10/2017Listed for sale$799,000+28.8%$231/sqft
    Source: Signature Int'l Premier Properties #RX-10297132 Report a problem
    7/29/2004Sold$620,316$179/sqft
    Source: Public Record Report a problem

    Public tax history

    YearProperty taxesTax assessment
    2025$11,079 +3%$693,534 +2.9%
    2024$10,760 +2.3%$673,988 +3%
    2023$10,516 +0.7%$654,357 +3%
    2022$10,445 +0.2%$635,298 +3%
    2021$10,419 +0.2%$616,794 +1.1%
    2020$10,396 +1.1%$610,349 +2.3%
    2019$10,282 $596,840 +12.5%
    2018$10,282 +8%$530,337 +45.9%
    2017$9,521 +58.2%$363,385 +2.1%
    2016$6,018 -0.3%$355,911 +0.7%
    2015$6,038 -2.7%$353,437 +0.8%
    2014$6,203 +2.6%$350,632 +2.7%
    2013$6,044 +0.1%$341,509 +1.7%
    2012$6,040 +1.1%$335,800 +3%
    2011$5,975 +0.4%$326,019 +1.5%
    2010$5,952 -18%$321,201 -20.1%
    2009$7,258 -25.5%$401,886 -32.4%
    2008$9,742 +1.5%$594,082 +2.5%
    2007$9,599 -5.8%$579,692 +2.5%
    2006$10,195 $565,553 -10.8%
    2005-- $634,294
    2004-- --
    Find assessor info on the county website

    Neighborhood: 33472

    Nearby schools

    GreatSchools rating
    Schools provided by the listing agent
    • Elementary: Sunset Palms
    • Middle: West Boynton
    • High: Park Vista

    Source: BeachesMLS. This data may not be complete. We recommend contacting the local school district to confirm school assignments for this home.

    Get a cash offer in 3 minutes
    Find out how much your home could sell for in as little as 3 minutes with a no-obligation cash offer.
    Estimated market value
    $1,376,600
    Get a cash offer in 3 minutes
    Find out how much your home could sell for in as little as 3 minutes with a no-obligation cash offer.
    Estimated market value
    $1,376,600