Don't miss this rare opportunity to own a truly exceptional waterfront estate. From the moment you enter the grand foyer, you are welcomed by a stunning custom marble inlay and soaring 24-foot ceilings that set the tone for the home's impressive interiors. The chef-inspired kitchen is designed for both everyday living and effortless entertaining, featuring a natural gas cooktop and flat-top, a waterfall-style center prep island, and custom cabinetry. Elegant custom wall units with built-in fireplaces add warmth and sophistication throughout the living spaces. Step outside to your private oasis, complete with a custom free-form pool, outdoor grill, and bar, all overlooking breathtaking, one-of-a-kind views of a 10-acre lake. Available turnkey, this remarkable estate is nestled within an exclusive community offering resort-style amenities, including a gym, tennis courts, clubhouse, and tot lot. - Home may be available furnished; furnishings are negotiable and are not included in the asking price unless separately agreed upon. - Gas cooktop in the kitchen. - Outdoor kitchen and entertaining area with gas/propane grill. - Marble staircase leading to the second floor. - Marble flooring in the upstairs loft area.
Pre-foreclosure
Est. $1,707,400
9105 Equus Circle, Boynton Beach, FL 33472
5beds
3,949sqft
Single Family Residence
Built in 2004
0.33 Acres Lot
$1,707,400 Zestimate®
$432/sqft
$550/mo HOA
What's special
Waterfall-style center prep islandPrivate oasisCustom free-form poolStunning custom marble inlayCustom cabinetryChef-inspired kitchenNatural gas cooktop
- 77 days
- 61
- 0
Zillow last checked:
Listing updated:
Listed by:
Stephen K Hachey 813-213-4477,
Flat Fee MLS Realty
Source: BeachesMLS,MLS#: B26036199 Originating MLS: BeachesMLS
Originating MLS: BeachesMLSFacts & features
Interior
Bedrooms & bathrooms
- Bedrooms: 5
- Bathrooms: 4
- Full bathrooms: 4
- Main level bathrooms: 4
- Main level bedrooms: 5
Primary bedroom
- Description: - Two separate walk-in closets - Closet dimensions are not included in the bedroom measurements
- Level: First
- Area: 345
- Dimensions: 15 X 23
Bedroom 2
- Level: First
- Area: 156
- Dimensions: 12 X 13
Bedroom 3
- Level: First
- Area: 148.5
- Dimensions: 11 X 13.5
Bedroom 4
- Description: - Includes closet Shared Bathroom - Bedrooms 4 and 5 share a bathroom
- Level: Second
- Area: 144
- Dimensions: 12 X 12
Bedroom 5
- Description: - Includes oversized closet Shared Bathroom - Bedrooms 4 and 5 share a bathroom
- Level: Second
- Area: 156
- Dimensions: 12 X 13
Dining room
- Level: First
- Area: 180
- Dimensions: 12 X 15
Family room
- Level: First
- Area: 440
- Dimensions: 20 X 22
Kitchen
- Level: First
- Area: 260
- Dimensions: 13 X 20
Laundry
- Description: - Includes washer, dryer, and cabinetry/storage
- Level: First
- Area: 69
- Dimensions: 11.5 X 6
Living room
- Level: First
- Area: 448
- Dimensions: 16 X 28
Loft
- Level: Second
- Area: 170
- Dimensions: 10 X 17
Other
- Description: Master Bathroom- - Jacuzzi tub - Walk-in shower - Toilet and bidet
- Level: First
- Area: 160.83
- Dimensions: 9.19 X 17.5
Heating
- Central, Electric, Natural Gas
Cooling
- Central Air
Appliances
- Included: Dryer, Dishwasher, Electric Range, Freezer, Disposal, Gas Water Heater, Microwave, Refrigerator, Water Heater, Washer
- Laundry: In Unit
Features
- Dining Area, Separate/Formal Dining Room, Eat-in Kitchen, Main Level Primary, Other, Walk-In Closet(s)
- Flooring: Laminate, Marble, Tile, Wood
- Windows: Other
- Has fireplace: No
- Furnished: Yes
Interior area
- Total structure area: 4,830
- Total interior livable area: 3,949 sqft
Property
Parking
- Total spaces: 3
- Parking features: Attached, Driveway, Garage, Open
- Attached garage spaces: 3
- Has uncovered spaces: Yes
Accessibility
- Accessibility features: Accessibility Features, Accessible Bedroom
Features
- Levels: Two
- Stories: 2
- Entry location: First Floor Entry
- Patio & porch: Deck
- Exterior features: Outdoor Kitchen, Outdoor Living Area, Other
- Has private pool: Yes
- Pool features: Heated, In Ground, Other, Association
- Has spa: Yes
- Spa features: In Ground
- Has view: Yes
- View description: Lake, Water
- Has water view: Yes
- Water view: Lake,Water
- Waterfront features: Other
Lot
- Size: 0.33 Acres
- Features: Oversized Lot, 1/4 to 1/2 Acre Lot
Details
- Parcel number: 00424518080000410
- Zoning: AGR
- Special conditions: Standard
- Horse amenities: Paddocks, Riding Trail, Stable(s)
Construction
Type & style
- Home type: SingleFamily
- Architectural style: Traditional
- Property subtype: Single Family Residence
Materials
- Block
- Foundation: Slab
- Roof: Spanish Tile
Condition
- Resale
- New construction: No
- Year built: 2004
Utilities & green energy
- Sewer: Public Sewer
- Water: Public
- Utilities for property: Cable Connected, Natural Gas Available, Sewer Available
Community & HOA
Community
- Features: Home Owners Association, Equestrian Facilities, Gated
- Security: Fire Alarm, Security Gate, Gated with Guard, Secured Garage/Parking, Gated Community
- Subdivision: EQUUS AGR PUD PH 1
HOA
- Has HOA: Yes
- Amenities included: Fitness Center, Gated, Other, Playground, Park, Pool, Tennis Court(s)
- Services included: Cable TV
- HOA fee: $550 monthly
- HOA name: N/A
- HOA phone: 561-742-9394
Location
- Region: Boynton Beach
Financial & listing details
- Price per square foot: $432/sqft
- Tax assessed value: $827,980
- Annual tax amount: $14,916
- Date on market: 6/3/2026
- Cumulative days on market: 33 days
- Listing terms: Cash,Conventional,FHA,VA Loan
- Road surface type: Paved
Foreclosure details
Estimated market value
$1,707,400
$1.54M - $1.90M
$8,115/mo
Price history
| Date | Event | Price |
|---|---|---|
| 7/31/2026 | Sold | $1,690,000-0.6%$428/sqft |
Source:  BeachesMLS #B26036199 Report a problem BeachesMLS #B26036199 Report a problem | ||
| 7/7/2026 | Pending sale | $1,699,900$430/sqft |
Source: BeachesMLS #B26036199 Report a problem | ||
| 6/3/2026 | Listed for sale | $1,699,900$430/sqft |
Source: BeachesMLS #B26036199 Report a problem | ||
| 11/1/2025 | Listing removed | $1,699,900$430/sqft |
Source: BeachesMLS #F10484366 Report a problem | ||
| 8/12/2025 | Listed for sale | $1,699,900$430/sqft |
Source: BeachesMLS #F10484366 Report a problem | ||
| 8/11/2025 | Pending sale | $1,699,900$430/sqft |
Source: BeachesMLS #F10484366 Report a problem | ||
| 2/7/2025 | Listed for sale | $1,699,900-5.6%$430/sqft |
Source: BeachesMLS #F10484366 Report a problem | ||
| 3/16/2024 | Listing removed | -- |
Source: BeachesMLS #RX-10908940 Report a problem | ||
| 11/14/2023 | Price change | $1,800,000-2.7%$456/sqft |
Source: BeachesMLS #RX-10908940 Report a problem | ||
| 8/3/2023 | Listed for sale | $1,850,000-2.6%$468/sqft |
Source: BeachesMLS #RX-10908940 Report a problem | ||
| 8/1/2023 | Listing removed | -- |
Source: BeachesMLS #RX-10864293 Report a problem | ||
| 6/9/2023 | Price change | $1,899,000-1.3%$481/sqft |
Source: BeachesMLS #RX-10864293 Report a problem | ||
| 5/10/2023 | Price change | $1,924,000-2.5%$487/sqft |
Source: BeachesMLS #RX-10864293 Report a problem | ||
| 4/5/2023 | Price change | $1,974,000-1.3%$500/sqft |
Source: BeachesMLS #RX-10864293 Report a problem | ||
| 2/10/2023 | Listed for sale | $1,999,000+5.3%$506/sqft |
Source: BeachesMLS #RX-10864293 Report a problem | ||
| 2/16/2022 | Listing removed | -- |
Source: BeachesMLS #RX-10751758 Report a problem | ||
| 10/14/2021 | Listed for sale | $1,899,000+26.7%$481/sqft |
Source: BeachesMLS #RX-10751758 Report a problem | ||
| 4/1/2021 | Listing removed | -- |
Source: BeachesMLS #RX-10636587 Report a problem | ||
| 7/7/2020 | Listed for sale | $1,499,000+149.9%$380/sqft |
Source: Signature Int'l Premier Properties #RX-10636587 Report a problem | ||
| 9/20/2019 | Listing removed | $599,843$152/sqft |
Source: Auction.com Report a problem | ||
| 9/19/2019 | Price change | $599,843+0.1%$152/sqft |
Source: Auction.com Report a problem | ||
| 9/18/2019 | Price change | $599,5280%$152/sqft |
Source: Auction.com Report a problem | ||
| 9/16/2019 | Price change | $599,749+0.1%$152/sqft |
Source: Auction.com Report a problem | ||
| 9/14/2019 | Listed for sale | $599,301-13.9%$152/sqft |
Source: Auction.com Report a problem | ||
| 9/15/2004 | Sold | $696,037$176/sqft |
Source: Public Record Report a problem | ||
Public tax history
| Year | Property taxes | Tax assessment |
|---|---|---|
| 2025 | $14,916 +4.7% | $827,980 +10% |
| 2024 | $14,243 +1.7% | $752,709 +10% |
| 2023 | $14,000 +13% | $684,281 +10% |
| 2022 | $12,392 +21.2% | $622,074 +10% |
| 2021 | $10,225 +0.3% | $565,522 +1.2% |
| 2020 | $10,198 +1.8% | $559,090 +3.2% |
| 2019 | $10,015 | $541,890 +7.9% |
| 2018 | $10,015 +10.8% | $502,194 -8.6% |
| 2017 | $9,036 -9.5% | $549,626 -0.2% |
| 2016 | $9,983 -2.8% | $550,924 +8.6% |
| 2015 | $10,267 +12.5% | $507,300 +10% |
| 2014 | $9,126 +10.4% | $461,182 +10% |
| 2013 | $8,264 -5.9% | $419,256 -4.5% |
| 2012 | $8,777 +3.7% | $438,906 +9.5% |
| 2011 | $8,465 +11.5% | $400,891 +10% |
| 2010 | $7,592 -15.3% | $364,446 -19.3% |
| 2009 | $8,958 -22.7% | $451,624 -32% |
| 2008 | $11,590 +0.9% | $663,675 -0.5% |
| 2007 | $11,487 -10.4% | $667,095 -2.6% |
| 2006 | $12,825 | $684,633 -1% |
| 2005 | -- | $691,739 +457.9% |
| 2004 | $1,287 +3793% | $124,000 +65.3% |
| 2003 | $33 | $75,000 |
Find assessor info on the county website
Monthly payment
Climate risks
Neighborhood: 33472
Nearby schools
Schools provided by the listing agent
- Elementary: Sunset Palms
- Middle: West Boynton
- High: Park Vista
Source: BeachesMLS. This data may not be complete. We recommend contacting the local school district to confirm school assignments for this home.
- $1,841,400-- bd-- ba-- sqft9105 The Trails Trl, Boynton Beach, FL 33472Off Market
- $1,350,0004 bd4 ba3.1k sqft9085 Equus Cir, Boynton Beach, FL 33472Sold
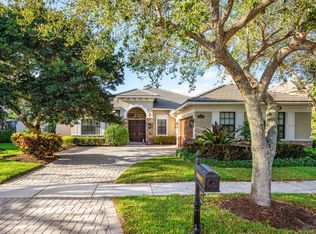
- $1,488,7005 bd3 ba4.8k sqft9121 Equus Cir, Boynton Beach, FL 33472Off Market

- $1,409,4005 bd5 ba4.5k sqft9065 Equus Cir, Boynton Beach, FL 33472Off Market
Similar homes
- $1,450,0004 bd4 ba3.9k sqft9283 Equus Circle, Boynton Beach, FL 33472For Sale

 MLS ID #B26089517, David R. Mundt, Signature Int'l Premier Properties. BeachesMLS
 - $1,975,0005 bd6 ba4.7k sqft8964 Stone Pier Drive, Boynton Beach, FL 33472For Sale
 MLS ID #B26087441, Erica Zaslow, Douglas Elliman. BeachesMLS
 - $1,599,0005 bd5 ba3.7k sqft9517 Equus Circle, Boynton Beach, FL 33472For Sale
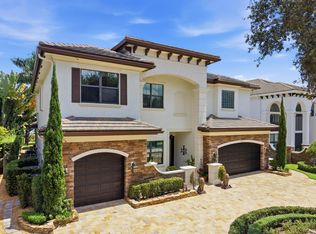 MLS ID #B26060961, Michael F D'Addio, D'Addio Realty. BeachesMLS
 - $1,495,0004 bd5 ba3.3k sqft8236 Grand Prix Lane, Boynton Beach, FL 33472For Sale
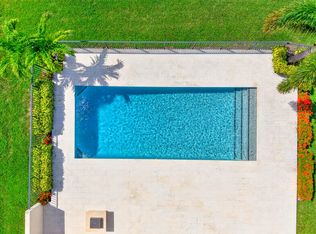 MLS ID #B26049290, Mitchel Wachman, Compass Florida, LLC. BeachesMLS
 - $1,375,0006 bd4 ba4.4k sqft8776 Cobblestone Point Circle, Boynton Beach, FL 33472For SaleMLS ID #B26074312, Chad R Prandi LLC, Mizner Partners LLC. BeachesMLS
- $1,549,9005 bd6 ba4.1k sqft8451 Grand Prix Lane, Boynton Beach, FL 33472For SaleMLS ID #R11075714, Sergio S Commisso, JSM Realty Services, Inc.. BeachesMLS
- $1,495,0004 bd3 ba2.5k sqft9365 Listow Terrace, Boynton Beach, FL 33472For SaleMLS ID #B26065392, Sheer Genoune, KW Innovations. BeachesMLS
- $1,489,0004 bd4 ba3.3k sqft9307 Grand Prix Lane, Boynton Beach, FL 33472For SaleMLS ID #B26050568, Jeffrey L Tricoli PA, KW Reserve Palm Beach. BeachesMLS
- $1,300,0005 bd3 ba3k sqftMelrose Park Sec 1, Boynton Beach, FL 33472For Sale
 MLS ID #A12059719, Stephen Greenidge, Samson Companies, LLC. MIAMI
 - $1,400,0003 bd4 ba3.4k sqft8212 Grand Prix Lane, Boynton Beach, FL 33472For SaleMLS ID #B26046977, Janet E Harris, United Realty Group Inc.. BeachesMLS
- $1,349,0005 bd5 ba3.2k sqft8331 Grand Prix Lane, Boynton Beach, FL 33472For SaleMLS ID #B26062102, Christopher Searle, C .S. Realty Inc. BeachesMLS
- $1,325,0004 bd5 ba3.7k sqft8635 GRAND PRIX Lane, Boynton Beach, FL 33472For SaleMLS ID #B26078184, Kimberly Erin Cruz, Luxe IQ Group. BeachesMLS
- $1,429,9256 bd4 ba4.1k sqft8715 Cobblestone Point Circle, Boynton Beach, FL 33472For SaleMLS ID #B26066801, Jake Marshall Friedman, Compass Florida LLC. BeachesMLS
- $1,189,9004 bd4 ba2.8k sqft9088 Ribbons Ridge Pt, Boynton Beach, FL 33473For SaleMLS ID #B26091451, Mark Rucco PA, Compass Florida LLC. BeachesMLS
- $920,0005 bd4 ba3.4k sqftAberdeen 24, Boynton Beach, FL 33472For SaleMLS ID #A12088159, Elizabeth Alderete, MS Land & Building LLC. MIAMI
- $1,010,0004 bd3 ba2.5k sqftCountryside Meadows, Boynton Beach, FL 33472For SaleMLS ID #A12071411, David Small, D-Realty. MIAMI
- $1,199,0004 bd5 ba3.3k sqft8467 Grand Prix Lane, Boynton Beach, FL 33472For SaleMLS ID #F10507665, Bart M Simon, INNOVO PROPERTY GROUP INC. BeachesMLS
- $1,049,9996 bd4 ba3.5k sqft8907 Hidden Acres Drive, Boynton Beach, FL 33473For SaleMLS ID #B26091012, Seth J Mittleman, RE/MAX Direct. BeachesMLS
- $1,100,0004 bd5 ba3.2k sqft8907 Grand Prix Lane, Boynton Beach, FL 33472For SaleMLS ID #B26071316, David R. Mundt, Signature Int'l Premier Properties. BeachesMLS
- $899,0004 bd4 ba3.2k sqft8100 Muirhead Circle, Boynton Beach, FL 33472For SaleMLS ID #B26065871, Allyson S Sullivan PA, Lang Realty/Delray Beach. BeachesMLS
