Welcome to 9365 Listow Terrace, a spacious 4-bedroom, 3-bath residence situated on a full acre in Melrose Park. Offering approximately 2,540 square feet of living space, this property combines privacy, generous outdoor space, and exceptional entertaining potential. The backyard features a private pool and jacuzzi, travertine decking, tiki hut, mature landscaping, and ample room to enjoy South Florida living year-round. A long driveway provides additional privacy and parking, while the 12' x 24' shed offers valuable storage or workspace. Ideally located in Boynton Beach with convenient access to shopping, dining, schools, major roadways, and nearby amenities. A rare opportunity to own a full-acre property with impressive outdoor features and plenty of space inside and out.
For sale
$1,495,000
9365 Listow Terrace, Boynton Beach, FL 33472
4beds
2,540sqft
Single Family Residence
Built in 1993
1 Acres Lot
$1,401,800 Zestimate®
$589/sqft
$75/mo HOA
What's special
Private pool and jacuzziTiki hutTravertine deckingMature landscaping
- 66 days
- 330
- 9
Zillow last checked:
Listing updated:
Listed by:
Sheer Genoune 561-213-5816,
KW Innovations
Source: BeachesMLS,MLS#: B26065392 Originating MLS: BeachesMLS
Originating MLS: BeachesMLSFacts & features
Interior
Bedrooms & bathrooms
- Bedrooms: 4
- Bathrooms: 3
- Full bathrooms: 3
- Main level bathrooms: 3
- Main level bedrooms: 4
Heating
- Central
Cooling
- Central Air, Ceiling Fan(s)
Appliances
- Included: Cooktop, Dryer, Dishwasher, ENERGY STAR Qualified Dishwasher, ENERGY STAR Qualified Dryer, ENERGY STAR Qualified Freezer, ENERGY STAR Qualified Refrigerator, ENERGY STAR Qualified Washer, Electric Cooktop, Electric Water Heater, Freezer, Disposal, Microwave, Oven, Refrigerator, Vented Exhaust Fan, Water Heater, Washer
- Laundry: Inside
Features
- Closet Cabinetry, Dual Sinks, High Ceilings, Kitchen Island, Pantry, Split Bedrooms, Vaulted Ceiling(s), Walk-In Closet(s)
- Flooring: Tile
- Doors: French Doors
- Windows: Blinds
- Has fireplace: No
Interior area
- Total structure area: 3,615
- Total interior livable area: 2,540 sqft
Property
Parking
- Total spaces: 10
- Parking features: Aggregate, Concrete, Driveway
- Has uncovered spaces: Yes
Accessibility
- Accessibility features: Accessibility Features, Accessible Common Area, Common Area, Accessible Approach with Ramp, Accessible Entrance
Features
- Levels: One
- Stories: 1
- Has private pool: Yes
- Has spa: Yes
- Spa features: Above Ground
Lot
- Size: 1 Acres
- Features: 1-2 Acres
Details
- Parcel number: 00424518010002040
- Zoning: RT
- Special conditions: Standard
Construction
Type & style
- Home type: SingleFamily
- Property subtype: Single Family Residence
Materials
- Other
- Roof: Tile
Condition
- Resale
- New construction: No
- Year built: 1993
Utilities & green energy
- Sewer: Septic Tank
- Water: Public
- Utilities for property: Cable Available, Electricity Available, Sewer Available, Underground Utilities, Water Available
Green energy
- Energy efficient items: Appliances
Community & HOA
Community
- Features: Home Owners Association, Gated, Street Lights
- Security: Gated Community
- Subdivision: MELROSE PARK SEC 1
HOA
- Has HOA: Yes
- Amenities included: Basketball Court, Gated, Picnic Area, Playground, Sidewalks, Tennis Court(s), Trail(s)
- Services included: Pool(s)
- HOA fee: $75 monthly
Location
- Region: Boynton Beach
Financial & listing details
- Price per square foot: $589/sqft
- Tax assessed value: $480,223
- Annual tax amount: $7,404
- Date on market: 8/18/2026
- Cumulative days on market: 67 days
- Listing terms: Assumable,Cash,Conventional,Other
- Electric utility on property: Yes
Estimated market value
$1,401,800
$1.33M - $1.47M
$5,227/mo
Price history
| Date | Event | Price |
|---|---|---|
| 8/18/2026 | Listed for sale | $1,495,000+7.2%$589/sqft |
Source:  BeachesMLS #B26065392 Report a problem BeachesMLS #B26065392 Report a problem | ||
| 4/13/2026 | Listing removed | -- |
Source: Owner Report a problem | ||
| 1/14/2026 | Price change | $1,395,000+7.7%$549/sqft |
Source: Owner Report a problem | ||
| 11/24/2025 | Listed for sale | $1,295,000$510/sqft |
Source: Owner Report a problem | ||
| 5/17/2025 | Listing removed | -- |
Source: Owner Report a problem | ||
| 2/16/2025 | Listed for sale | $1,295,000+135.5%$510/sqft |
Source: Owner Report a problem | ||
| 11/11/2024 | Listing removed | $11,000$4/sqft |
Source: Zillow Rentals Report a problem | ||
| 11/3/2024 | Listed for rent | $11,000$4/sqft |
Source: Zillow Rentals Report a problem | ||
| 5/18/2018 | Sold | $550,000+143.3%$217/sqft |
Source: Public Record Report a problem | ||
| 6/23/1993 | Sold | $226,100$89/sqft |
Source: Public Record Report a problem | ||
Public tax history
| Year | Property taxes | Tax assessment |
|---|---|---|
| 2025 | $7,404 +3% | $467,598 +2.9% |
| 2024 | $7,186 +2.4% | $454,420 +3% |
| 2023 | $7,016 +0.8% | $441,184 +3% |
| 2022 | $6,960 +0.5% | $428,334 +3% |
| 2021 | $6,928 +0.6% | $415,858 +1.4% |
| 2020 | $6,884 -17.3% | $410,116 -8.2% |
| 2019 | $8,322 | $446,518 +69.9% |
| 2018 | $8,322 +97.1% | $262,872 +2.1% |
| 2017 | $4,221 +1.4% | $257,465 +2.1% |
| 2016 | $4,164 -0.2% | $252,169 +0.7% |
| 2015 | $4,172 -2.5% | $250,416 +0.8% |
| 2014 | $4,281 +1.5% | $248,429 +1.5% |
| 2013 | $4,219 +0% | $244,758 +1.7% |
| 2012 | $4,218 +1.2% | $240,667 +3% |
| 2011 | $4,167 -7.7% | $233,657 +1.5% |
| 2010 | $4,516 +16.5% | $230,204 +2.7% |
| 2009 | $3,876 +1.4% | $224,152 +0.1% |
| 2008 | $3,824 -1.4% | $223,928 +3% |
| 2007 | $3,878 -5.5% | $217,406 +2.5% |
| 2006 | $4,105 | $212,103 +3% |
| 2005 | -- | $205,925 +3% |
| 2004 | $1,815 +634.7% | $199,927 +1.9% |
| 2003 | $247 -92.9% | $196,199 +2.4% |
| 2002 | $3,500 +0.6% | $191,601 +1.6% |
| 2001 | $3,481 +4.7% | $188,584 +3% |
| 2000 | $3,326 +10.4% | $183,091 +0.3% |
| 1999 | $3,013 | $182,470 |
Find assessor info on the county website
Monthly payment
Est. payment
Payment breakdown
Explore the cost of this home by adjusting the details. Changes won't be saved.Climate risks
Neighborhood: 33472
Nearby schools
Schools provided by the listing agent
- Elementary: Sunset Palms
- Middle: West Boynton
- High: Park Vista
Source: BeachesMLS. This data may not be complete. We recommend contacting the local school district to confirm school assignments for this home.
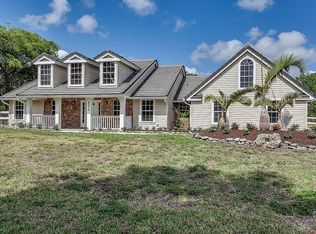
- $1,015,6004 bd3 ba2.7k sqft9375 Listow Ter, Boynton Beach, FL 33472Off Market
- $986,1004 bd4 ba2.9k sqft9355 Listow Ter, Boynton Beach, FL 33472Off Market
- $1,020,3003 bd2 ba2.4k sqft8370 N Mizzen Dr, Boynton Beach, FL 33472Off Market

- $895,2004 bd3 ba2.6k sqft8410 N Mizzen Dr, Boynton Beach, FL 33472Off Market
Similar homes
- $1,400,0003 bd4 ba3.4k sqft8212 Grand Prix Lane, Boynton Beach, FL 33472For Sale

 MLS ID #B26046977, Janet E Harris, United Realty Group Inc.. BeachesMLS
 - $1,495,0003 bd3 ba3k sqft4169 Saint Andrews Drive, Boynton Beach, FL 33436For Sale
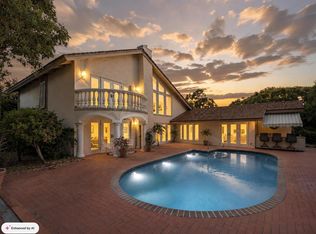 MLS ID #B26055655, James Hudson, Hudson Realty Of The Plm Bchs. BeachesMLS
 - $1,199,0004 bd5 ba3.3k sqft8467 Grand Prix Lane, Boynton Beach, FL 33472For Sale
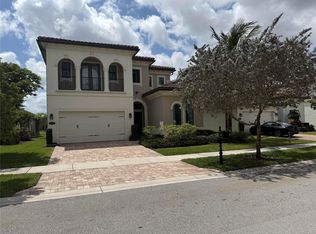 MLS ID #F10507665, Bart M Simon, INNOVO PROPERTY GROUP INC. BeachesMLS
 - $1,190,0003 bd3 ba2.4k sqft9405 Dundee Drive, Lake Worth, FL 33467For Sale
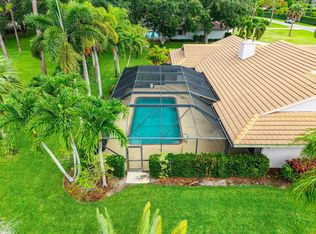 MLS ID #B26034463, Laura J Maher PLL, Berkshire Hathaway Florida Realty. BeachesMLS
 - $1,465,0004 bd3 ba2.6k sqft8931 Little Falls Way, Delray Beach, FL 33446For SaleMLS ID #B26078720, Lois B Kozlow, Lang Realty/ BR. BeachesMLS
- $1,245,0004 bd3 ba2k sqft14279 43rd Road N, Loxahatchee Groves, FL 33470For SaleMLS ID #B26046789, Luz De La Cruz, Partnership Realty Inc.. BeachesMLS
- $1,790,0006 bd4 ba2.5k sqft5313 Colbright Road, Lake Worth, FL 33467For SaleMLS ID #B26054813, Ashley Quintano, RE/MAX Prestige Realty/LW. BeachesMLS
- $1,495,0003 bd5 ba2.4k sqft3615 SW 24th Lane, Delray Beach, FL 33445For SaleMLS ID #B26046868, Leanna Joan Fruin, Engel & Voelkers Delray Beach. BeachesMLS
- $1,490,0006 bd4 ba3.3k sqftPinewood Of Wellington, Wellington, FL 33414For Sale
 MLS ID #A12024957, Alesya Novik, Novik Real Estate LLC. MIAMI
 - $1,095,0004 bd2 ba1.9k sqft1201 SW 25TH Avenue, Boynton Beach, FL 33426For SaleMLS ID #B26063593, Lisa DeNoto, United Realty Group, Inc. BeachesMLS
- $1,350,0004 bd3 ba2.9k sqft11330 Timberlodge Terrace, Boca Raton, FL 33428For SaleMLS ID #R11158381, Sergio Uliana Jr, United Realty Group, Inc. BeachesMLS
- $1,399,1004 bd3 ba3k sqft2024 PALMETTO Road, West Palm Beach, FL 33406For SaleMLS ID #B26077519, Omar Sanchez Leyva, Partnership Realty Inc.. BeachesMLS
- $1,749,0004 bd3 ba3.2k sqft13670 Doubletree Trail, Wellington, FL 33414For SaleMLS ID #B26073386, Marysue Jacobs, Destiny International Properties. BeachesMLS
- $799,9994 bd4 ba1.8k sqft5139 1st Road, Lake Worth, FL 33467For SaleMLS ID #B26082707, Danielle Greenberg, CENTURY 21 Tenace Realty. BeachesMLS
- $1,395,0004 bd3 ba2.8k sqft20952 Delagado Terrace, Boca Raton, FL 33433For SaleMLS ID #F10543710, Jorge A Zea, Blue Lighthouse Realty, INC. BeachesMLS
- $935,0003 bd3 ba2.7k sqft9219 Nickels, Boynton Beach, FL 33436For SaleMLS ID #B26041052, Peggy L. Penzenik, Illustrated Properties. BeachesMLS
- $1,474,9003 bd3 ba2.5k sqftDeer Run, Loxahatchee, FL 33470New ConstructionMLS ID #A12073550, Elizabeth Leon, Avanti Way Premiere. MIAMI
- $950,0003 bd2 ba1.6k sqftHeritage Farms, Lake Worth, FL 33449For SaleMLS ID #A12021467, Elbia Reis, Ancora Realty & Investments. MIAMI
